Discover a vibrant lifestyle in this charming two-story residence, ideally situated in the highly sought-after South Las Vegas/Enterprise area.
This move-in ready home welcomes you with a freshly painted interior, offering approximately 1,887 square feet of meticulously designed living space. The inviting open-concept floor plan features 9-foot ceilings and durable tile flooring throughout the main level, creating an ideal setting for both everyday living and entertaining.
The kitchen is equipped with elegant granite countertops, modern stainless steel appliances, and abundant cabinet space, all while seamlessly overlooking the main living areas for effortless interaction.
Upstairs, a spacious primary suite provides a serene retreat, complete with a separate shower and tub, and a generous walk-in closet. Two additional bedrooms, a convenient separate laundry room, and a large loft complete the upper level, enhancing comfortable upstairs living.
Step outside to a low-maintenance backyard, designed for privacy with no rear neighbors, offering a tranquil space for relaxation or gatherings.
This exceptional home is minutes from the M Resort, Costco, diverse shopping and dining options, parks, schools, the Lion Habitat, Henderson Executive Airport, and the Las Vegas Raiders Headquarters/Intermountain Health Performance Center. Enjoy easy access to St. Rose Parkway, I-15, and the iconic Las Vegas Strip, making every commute and adventure a breeze.
This property presents an outstanding combination of location, comfort, and value, perfect for a primary residence or a strategic investment in a rapidly growing area of the Las Vegas Valley.
Coming soon 08/07
$410,000
11668 Kindsland St, Las Vegas, NV 89183
3beds
1,887sqft
:
Get pre-qualified$2,694/mo
Single Family Residence
Built in 2006
2,613 Square Feet Lot
$-- Zestimate®
$217/sqft
$53/mo HOA
What's special
- 8 days |
- 189 |
- 8 |
Zillow last checked:
Listing updated:
Listed by:
Amanda Whinery S.0173495 (702)515-9284,
eXp Realty
Source: LVR,MLS#: 2801458 Originating MLS: Greater Las Vegas Association of Realtors Inc
Originating MLS: Greater Las Vegas Association of Realtors IncFacts & features
Interior
Bedrooms & bathrooms
- Bedrooms: 3
- Bathrooms: 3
- Full bathrooms: 2
- 1/2 bathrooms: 1
Primary bedroom
- Description: Ceiling Fan,Walk-In Closet(s)
- Dimensions: 18x13
Bedroom 2
- Description: Ceiling Fan,Ceiling Light,Closet,Upstairs
- Dimensions: 11x10
Bedroom 3
- Description: Ceiling Fan,Ceiling Light,Closet,Upstairs
- Dimensions: 11x11
Primary bathroom
- Description: Double Sink,Separate Shower,Separate Tub
Den
- Description: Ceiling Light,Downstairs
- Dimensions: 11x9
Kitchen
- Description: Breakfast Nook/Eating Area,Granite Countertops,Lighting Recessed,Stainless Steel Appliances,Tile Flooring,Walk-in Pantry
- Dimensions: 18x13
Living room
- Description: Front
- Dimensions: 17x14
Loft
- Description: Other
- Dimensions: 18x11
Heating
- Central, Gas
Cooling
- Central Air, Electric
Appliances
- Included: Dryer, Dishwasher, Disposal, Gas Range, Microwave, Refrigerator, Washer
- Laundry: Gas Dryer Hookup, Laundry Room, Upper Level
Features
- Ceiling Fan(s), Window Treatments
- Flooring: Carpet, Tile
- Windows: Blinds, Double Pane Windows
- Has fireplace: No
Interior area
- Total structure area: 1,887
- Total interior livable area: 1,887 sqft
Property
Parking
- Total spaces: 2
- Parking features: Attached, Garage, Garage Door Opener, Inside Entrance, Private
- Attached garage spaces: 2
Features
- Stories: 2
- Exterior features: Private Yard, Sprinkler/Irrigation
- Fencing: Block,Back Yard
Lot
- Size: 2,613 Square Feet
- Features: Drip Irrigation/Bubblers, Desert Landscaping, Landscaped, Trees, < 1/4 Acre
Details
- Parcel number: 19104213064
- Zoning description: Single Family
- Horse amenities: None
Construction
Type & style
- Home type: SingleFamily
- Architectural style: Two Story
- Property subtype: Single Family Residence
Materials
- Roof: Tile
Condition
- Year built: 2006
Utilities & green energy
- Electric: Photovoltaics None
- Sewer: Public Sewer
- Water: Public
- Utilities for property: Cable Available, Underground Utilities
Green energy
- Energy efficient items: Windows
Community & HOA
Community
- Subdivision: Terracina 3 North
HOA
- Has HOA: Yes
- Services included: Association Management, Common Areas, Taxes
- HOA fee: $53 monthly
- HOA name: Villas Tierra Linda
- HOA phone: 702-737-8580
Location
- Region: Las Vegas
Financial & listing details
- Price per square foot: $217/sqft
- Tax assessed value: $320,357
- Annual tax amount: $1,846
- Date on market: 8/7/2026
- Listing agreement: Exclusive Right To Sell
- Listing terms: Cash,Conventional,FHA,USDA Loan,VA Loan
- Ownership: Single Family Residential
Estimated market value
Not available
Estimated sales range
Not available
$1,894/mo
Price history
| Date | Event | Price |
|---|---|---|
| 1/5/2011 | Sold | $139,500+0.1%$74/sqft |
Source: Public Record Report a problem | ||
| 10/22/2010 | Price change | $139,400-4.2%$74/sqft |
Source: SMG Realty #1079108 Report a problem | ||
| 9/21/2010 | Listed for sale | $145,500-52.9%$77/sqft |
Source: foreclosure.com Report a problem | ||
| 9/14/2010 | Sold | $308,928-5.8%$164/sqft |
Source: Public Record Report a problem | ||
| 10/20/2005 | Sold | $328,065$174/sqft |
Source: Public Record Report a problem | ||
Public tax history
| Year | Property taxes | Tax assessment |
|---|---|---|
| 2026 | $2,093 +16.2% | $112,125 -1% |
| 2025 | $1,801 +3.3% | $113,211 +10.1% |
| 2024 | $1,743 +3% | $102,817 +14.6% |
| 2023 | $1,692 -1.5% | $89,717 +5.6% |
| 2022 | $1,718 +7.7% | $84,981 +0.7% |
| 2021 | $1,594 +6.7% | $84,352 +5.8% |
| 2020 | $1,494 +4.8% | $79,715 +9.1% |
| 2019 | $1,425 +6.9% | $73,047 |
| 2018 | $1,333 | $73,047 +0.6% |
| 2017 | $1,333 | $72,596 +11.9% |
| 2016 | $1,333 +3.5% | $64,885 +35.9% |
| 2015 | $1,289 | $47,748 +12% |
| 2014 | $1,289 | $42,631 |
| 2013 | -- | $42,631 -2.7% |
| 2012 | -- | $43,799 -10.2% |
| 2011 | -- | $48,754 +1.8% |
| 2010 | -- | $47,895 -27.9% |
| 2009 | -- | $66,385 |
| 2008 | -- | $66,385 -34.8% |
| 2007 | -- | $101,855 |
Find assessor info on the county website
Monthly payment
Est. payment
Payment breakdown
Explore the cost of this home by adjusting the details. Changes won't be saved.Climate risks
Neighborhood: Enterprise
Nearby schools
GreatSchools rating
- 7/10Steve Schorr Elementary SchoolGrades: PK-5Distance: 0.7 mi
- 7/10Del E Webb Middle SchoolGrades: 6-8Distance: 4.6 mi
- 5/10Liberty High SchoolGrades: 9-12Distance: 1.2 mi
Schools provided by the listing agent
- Elementary: Schorr, Steve,Schorr, Steve
- Middle: Silvestri
- High: Liberty
Source: LVR. This data may not be complete. We recommend contacting the local school district to confirm school assignments for this home.
- $398,1003 bd2 ba1.8k sqft11660 Kindsland St, Las Vegas, NV 89183Off Market
- $392,0004 bd2 ba1.7k sqft11676 Kindsland St, Las Vegas, NV 89183Off Market
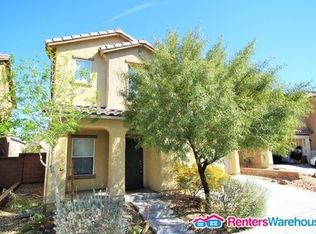
- $400,0003 bd3 ba1.8k sqft11652 Kindsland St, Las Vegas, NV 89183Sold

- $420,8003 bd3 ba1.8k sqft11684 Kindsland St, Las Vegas, NV 89183Off Market

- $419,8004 bd2 ba1.8k sqft81 Dutch Colony Ave, Las Vegas, NV 89183Off Market
- $417,1003 bd3 ba1.8k sqft82 Dutch Colony Ave, Las Vegas, NV 89183Off Market
- $404,3003 bd2 ba1.8k sqft11644 Kindsland St, Las Vegas, NV 89183Off Market
- $413,7003 bd2 ba1.8k sqft86 Wood Cliff Ave, Las Vegas, NV 89183Off Market
A local agent can set up tours, give advice and negotiate with sellers.
Similar homes
- $420,0003 bd2 ba1.3k sqft11830 Newport View St, Las Vegas, NV 89183For Sale
 MLS ID #2801528, Ben Correa, Real Broker LLC. LVR
 - $450,0004 bd3 ba2.2k sqft11577 Vesuvio Ct, Las Vegas, NV 89183For Sale
 MLS ID #2803465, Amir Ambar, Desert Horizon Realty. LVR
 - $419,9953 bd3 ba1.4k sqft11978 Camden Brook St, Las Vegas, NV 89183For Sale
 MLS ID #2800986, Kevin Goujon, Infinity Brokerage. LVR
 - $420,0003 bd3 ba1.8k sqft83 Japonica Ave, Las Vegas, NV 89183For Sale
 MLS ID #2792715, Kimberly D. Brancacio, Keller Williams MarketPlace. LVR
 - $395,0003 bd3 ba1.5k sqft80 Lockheed Ave, Las Vegas, NV 89183For SaleMLS ID #2798689, Elizabeth Lucas, BHHS Nevada Properties. LVR
- $400,0004 bd3 ba1.6k sqft91 Lockheed Ave, Las Vegas, NV 89183For SaleMLS ID #2790996, Giovanni Casas, Huntington & Ellis, A Real Est. LVR
- $399,9903 bd3 ba1.8k sqft2842 Azure Breeze Ln #2, Las Vegas, NV 89183For SaleMLS ID #2802790, David Martinez, DRM Realty and Property Mgmt. LVR
- $400,0003 bd3 ba1.6k sqft79 Lockheed Ave, Las Vegas, NV 89183For SaleMLS ID #2754456, Nathan Petrosian, Realty ONE Group, Inc. LVR
- $439,9003 bd3 ba1.5k sqft11882 Snow Bank St, Las Vegas, NV 89183For SaleMLS ID #2760349, Osceola S. Brunson, Raintree Real Estate. LVR
- $349,0003 bd3 ba1.4k sqft106 Masserta Ct, Las Vegas, NV 89183For SaleMLS ID #2799565, Ehren Alessi, LIFE Realty District. LVR
- $374,9993 bd2 ba1.4k sqft11940 White Lilly St, Las Vegas, NV 89183For SaleMLS ID #2777506, Dale Jones, RE/MAX Legacy. LVR
- $484,9994 bd3 ba2.3k sqft11680 Tierney Creek Dr, Las Vegas, NV 89183For SaleMLS ID #2801219, Jessica L. Beyer, Precision Realty. LVR
- $354,9003 bd3 ba1.4k sqft102 Masserta Ct, Las Vegas, NV 89183For SaleMLS ID #2786494, Robert E. Salmons Jr, Entera Realty LLC. LVR
- $530,0005 bd3 ba2.7k sqft211 Calvino Ave, Las Vegas, NV 89183For SaleMLS ID #2802030, Tyler Brady, Brady Luxury Homes. LVR
- $359,9002 bd2 ba1k sqft25 Barbara Ln #54, Las Vegas, NV 89183For SaleMLS ID #2804092, Alexandria Pearl, Huntington & Ellis, A Real Est. LVR
- $479,0004 bd3 ba2.7k sqft236 Calvino Ave, Las Vegas, NV 89183For SaleMLS ID #2786793, Steve P. Hawks, Platinum Real Estate Prof. LVR
- $519,0004 bd3 ba2.7k sqft154 La Padania Ave, Las Vegas, NV 89183For SaleMLS ID #2789613, Karen Tam, HS Real Estate Group. LVR
- $400,0004 bd3 ba1.8k sqft12328 Golden Wreath Rd #4, Las Vegas, NV 89183For SaleMLS ID #2799567, Diana Day, Win Win Real Estate. LVR
- $485,0004 bd3 ba2.3k sqft11668 Tierney Creek Dr, Las Vegas, NV 89183For SaleMLS ID #2751593, Valentina G. Herzog, Realty Expertise. LVR
- $419,9993 bd3 ba1.3k sqft3314 Villa Fiori Ave, Las Vegas, NV 89141For SaleMLS ID #2792996, Sam Cohen, Huntington & Ellis, A Real Est. LVR
