Welcome to 11940 White Ꮮіllу St—a movе-іn ready home near thе Lаs Vegas Strip offering a functional layout, privacy, and convenient access to shopping, dining, and entertainment.
This open-concept floor plan features a spacious living area that flows seamlessly into a large kitchen with abundant cabinet storage and generous counter space, perfect for everyday living or entertaining. The thoughtful layout creates a comfortable and low-maintenance living environment.
Upstairs, you’ll find two oversized bedrooms and a versatile loft, ideal for a home office, media room, or play area—providing flexible living space to fit your lifestyle.
Enjoy added privacy with a gated side patio—perfect for relaxing outdoors—and no homes currently behind the property, offering a more open and serene setting.
Located just south of the Las Vegas Strip, this home is close to restaurants, shopping centers, and major roadways, making it ideal for buyers seeking both convenience and accessibility.
If you’re searching for a well-located Las Vegas home with an open layout, flexible living space, and low-maintenance features, this is a must-see opportunity.
Active
Price cut: $25K (8/18)
$350,000
11940 White Lilly St, Las Vegas, NV 89183
3beds
1,484sqft
Single Family Residence
Built in 2005
2,178 Square Feet Lot
$349,500 Zestimate®
$236/sqft
$79/mo HOA
What's special
Open floor planTwo large bedrooms
- 130 days
- 664
- 27
Zillow last checked:
Listing updated:
Listed by:
Dale Jones B.0143890 702-205-6099,
RE/MAX Legacy
Source: LVR,MLS#: 2777506 Originating MLS: Greater Las Vegas Association of Realtors Inc
Originating MLS: Greater Las Vegas Association of Realtors IncFacts & features
Interior
Bedrooms & bathrooms
- Bedrooms: 3
- Bathrooms: 3
- Full bathrooms: 2
- 1/2 bathrooms: 1
Primary bedroom
- Description: Ceiling Fan,Closet
- Dimensions: 19x16
Bedroom 2
- Description: Closet
- Dimensions: 12x11
Primary bathroom
- Description: Double Sink,Tub/Shower Combo
Dining room
- Description: Formal Dining Room
- Dimensions: 12x10
Kitchen
- Description: Island,Pantry,Tile Flooring
Living room
- Description: Front
- Dimensions: 16x12
Heating
- Central, Gas
Cooling
- Central Air, Electric
Appliances
- Included: Disposal, Gas Range
- Laundry: Gas Dryer Hookup, Laundry Closet, Upper Level
Features
- None
- Flooring: Carpet, Linoleum, Tile, Vinyl
- Has fireplace: No
Interior area
- Total structure area: 1,484
- Total interior livable area: 1,484 sqft
Video & virtual tour
Property
Parking
- Total spaces: 1
- Parking features: Attached, Garage, Inside Entrance, Private
- Attached garage spaces: 1
Features
- Stories: 2
- Patio & porch: Patio
- Exterior features: Patio, Private Yard
- Fencing: Block,Back Yard
Lot
- Size: 2,178 Square Feet
- Features: Desert Landscaping, Landscaped, < 1/4 Acre
Details
- Parcel number: 19104412077
- Zoning description: Single Family
- Horse amenities: None
Construction
Type & style
- Home type: SingleFamily
- Architectural style: Two Story
- Property subtype: Single Family Residence
Materials
- Roof: Tile
Condition
- Resale
- Year built: 2005
Utilities & green energy
- Electric: Photovoltaics None
- Sewer: Public Sewer
- Water: Public
- Utilities for property: Underground Utilities
Community & HOA
Community
- Subdivision: Terracina South
HOA
- Has HOA: Yes
- Services included: None
- HOA fee: $79 monthly
- HOA name: Liberty @ Terra Lind
- HOA phone: 702-451-8700
Location
- Region: Las Vegas
Financial & listing details
- Price per square foot: $236/sqft
- Tax assessed value: $283,314
- Annual tax amount: $1,559
- Date on market: 4/29/2026
- Listing agreement: Exclusive Right To Sell
- Listing terms: Cash,Conventional,FHA,VA Loan
Estimated market value
$349,500
$332,000 - $367,000
$1,903/mo
Price history
| Date | Event | Price |
|---|---|---|
| 8/18/2026 | Price change | $350,000-6.7%$236/sqft |
Source:  LVR #2777506 Report a problem LVR #2777506 Report a problem | ||
| 6/18/2026 | Price change | $374,999-6.3%$253/sqft |
Source: LVR #2777506 Report a problem | ||
| 4/29/2026 | Listed for sale | $399,999+14.3%$270/sqft |
Source: LVR #2777506 Report a problem | ||
| 5/12/2023 | Sold | $349,900$236/sqft |
Source: LVR #2477197 Report a problem | ||
| 4/19/2023 | Contingent | $349,900$236/sqft |
Source: LVR #2477197 Report a problem | ||
| 3/25/2023 | Price change | $349,900-4.7%$236/sqft |
Source: LVR #2477197 Report a problem | ||
| 3/3/2023 | Listed for sale | $367,000+308.2%$247/sqft |
Source: LVR #2477197 Report a problem | ||
| 7/29/2020 | Listing removed | $1,350$1/sqft |
Source: Vegas Real Estate & Managemen #2215588 Report a problem | ||
| 7/24/2020 | Listed for rent | $1,350+10.2%$1/sqft |
Source: Vegas Real Estate & Managemen #2215588 Report a problem | ||
| 5/12/2018 | Listing removed | $1,225$1/sqft |
Source: Vegas Real Estate & Managemen #1990926 Report a problem | ||
| 5/8/2018 | Listed for rent | $1,225+11.9%$1/sqft |
Source: Vegas Real Estate & Managemen #1990926 Report a problem | ||
| 12/4/2015 | Listing removed | $1,095$1/sqft |
Source: VEGAS REAL ESTATE AND MANAGEMENT Report a problem | ||
| 11/12/2015 | Listed for rent | $1,095+15.3%$1/sqft |
Source: VEGAS REAL ESTATE AND MANAGEMENT Report a problem | ||
| 4/8/2014 | Listing removed | $950$1/sqft |
Source: VEGAS REAL ESTATE AND MANAGMENT Report a problem | ||
| 1/15/2014 | Listed for rent | $950$1/sqft |
Source: VEGAS REAL ESTATE AND MANAGMENT Report a problem | ||
| 3/18/2011 | Sold | $89,900$61/sqft |
Source: Public Record Report a problem | ||
| 2/28/2011 | Price change | $89,900-10%$61/sqft |
Source: Prudential Americana Group #1114870 Report a problem | ||
| 2/15/2011 | Price change | $99,900-3.5%$67/sqft |
Source: Prudential Americana Group #1114870 Report a problem | ||
| 1/29/2011 | Price change | $103,500+8.7%$70/sqft |
Source: Prudential Americana Group #1114870 Report a problem | ||
| 1/28/2011 | Listed for sale | -- |
Source: foreclosure.com Report a problem | ||
| 1/11/2011 | Sold | $95,199-59.3%$64/sqft |
Source: Public Record Report a problem | ||
| 12/23/2004 | Sold | $233,966$158/sqft |
Source: Public Record Report a problem | ||
Public tax history
| Year | Property taxes | Tax assessment |
|---|---|---|
| 2026 | $1,561 +3% | $99,160 -0.8% |
| 2025 | $1,516 +3% | $99,970 +10.4% |
| 2024 | $1,472 +3% | $90,530 +15.2% |
| 2023 | $1,429 +8% | $78,558 +5.4% |
| 2022 | $1,324 +7.7% | $74,506 +0.9% |
| 2021 | $1,229 +6.7% | $73,872 +6.3% |
| 2020 | $1,151 +4.8% | $69,477 +9.4% |
| 2019 | $1,098 +6.9% | $63,518 |
| 2018 | $1,028 | $63,518 +0.7% |
| 2017 | $1,028 | $63,102 +18.2% |
| 2016 | $1,028 +3.5% | $53,376 +35.1% |
| 2015 | $993 | $39,494 +20.3% |
| 2014 | $993 | $32,836 |
| 2013 | -- | $32,836 -5% |
| 2012 | -- | $34,579 -10.8% |
| 2011 | -- | $38,777 +1.5% |
| 2010 | -- | $38,186 -29.4% |
| 2009 | -- | $54,080 |
| 2008 | -- | $54,080 -39.9% |
| 2007 | -- | $90,017 +13.4% |
| 2006 | -- | $79,378 |
Find assessor info on the county website
Monthly payment
Est. payment
Payment breakdown
Explore the cost of this home by adjusting the details. Changes won't be saved.Climate risks
Neighborhood: Enterprise
Nearby schools
Schools provided by the listing agent
- Elementary: Schorr, Steve,Schorr, Steve
- Middle: Silvestri
- High: Liberty
Source: LVR. This data may not be complete. We recommend contacting the local school district to confirm school assignments for this home.
- $309,4002 bd2 ba1.4k sqft11940 White Lilly St #00000, Las Vegas, NV 89183Off Market
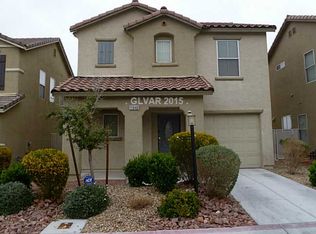
- $341,9002 bd3 ba1.3k sqft11934 White Lilly St, Las Vegas, NV 89183Off Market

- $330,0002 bd3 ba1.2k sqft11946 White Lilly St, Las Vegas, NV 89183Off Market
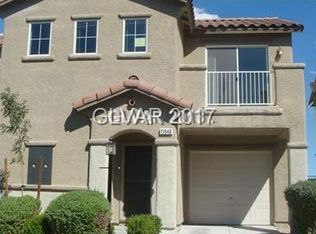
- $351,8003 bd2 ba1.4k sqft11952 White Lilly St, Las Vegas, NV 89183Off Market
Similar homes
- $344,9003 bd3 ba1.4k sqft102 Masserta Ct, Las Vegas, NV 89183For Sale
 MLS ID #2786494, Robert E. Salmons Jr, Entera Realty LLC. LVR
 - $345,0003 bd3 ba1.3k sqft9970 Fragile Fields St, Las Vegas, NV 89183For Sale
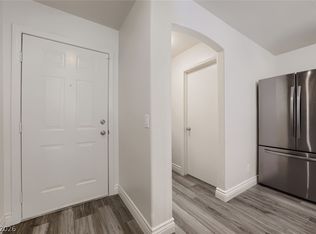 MLS ID #2799908, Gene R. Santos, SMG Realty. LVR
 - $420,0004 bd3 ba1.9k sqft11917 Haven St, Las Vegas, NV 89183For Sale
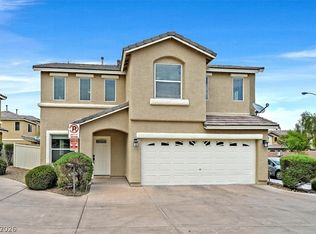 MLS ID #2808119, Kenneth C. Ravago, RE/MAX Advantage. LVR
 - $419,8883 bd3 ba1.3k sqft10818 Rosabella St, Las Vegas, NV 89141For Sale
 MLS ID #2807408, Guadalupe Salas, Conrado & Co. The R.E. Group. LVR
