This 3-bedroom, 2.5-bathroom two-story pool home features a pristine stucco exterior and a private backyard oasis with a sparkling pool and spa. The interior boasts a dramatic living room with high ceilings, a family room with a stone-like fireplace, and an upgraded kitchen equipped with an island and extra cabinetry. All bedrooms are located upstairs alongside a versatile loft, while both full bathrooms offer the convenience of double sinks.
Finished with tile and laminate flooring throughout, the home also includes an oversized 25-foot wide garage for extra storage or workspace. Perfectly situated near top-tier shopping and dining, this move-in-ready residence combines luxury features with a highly functional layout.
One or more photos in this listing have been virtually staged.
Active
Price cut: $10K (9/4)
$430,000
9034 Dulcimer Ln, Las Vegas, NV 89123
3beds
1,752sqft
Single Family Residence
Built in 1998
4,356 Square Feet Lot
$-- Zestimate®
$245/sqft
$18/mo HOA
What's special
Two-story pool homePristine stucco exteriorVersatile loft
- 182 days
- 741
- 78
Zillow last checked:
Listing updated:
Listed by:
Robert E. Salmons Jr B.1002047 888-216-6364,
Entera Realty LLC
Source: LVR,MLS#: 2771563 Originating MLS: Greater Las Vegas Association of Realtors Inc
Originating MLS: Greater Las Vegas Association of Realtors IncFacts & features
Interior
Bedrooms & bathrooms
- Bedrooms: 3
- Bathrooms: 3
- Full bathrooms: 2
- 1/2 bathrooms: 1
Primary bedroom
- Description: Ceiling Fan
- Dimensions: 14x12
Bedroom 2
- Description: Walk-In Closet(s)
- Dimensions: 11x10
Bedroom 3
- Description: Walk-In Closet(s)
- Dimensions: 10x10
Dining room
- Description: Formal Dining Room
- Dimensions: 10x9
Kitchen
- Description: Breakfast Bar/Counter
- Dimensions: 10x8
Living room
- Description: Vaulted Ceiling
- Dimensions: 13x12
Heating
- Central, Gas
Cooling
- Central Air, Electric
Appliances
- Included: Dishwasher, Gas Cooktop, Disposal, Microwave, Refrigerator
- Laundry: Gas Dryer Hookup, Laundry Room
Features
- Bathroom on Main Level, Ceiling Fan(s), Half Bath on Main Level, Window Treatments
- Flooring: Tile
- Windows: Blinds, Double Pane Windows
- Number of fireplaces: 1
- Fireplace features: Family Room, Gas
Interior area
- Total structure area: 1,752
- Total interior livable area: 1,752 sqft
Video & virtual tour
Property
Parking
- Total spaces: 2
- Parking features: Attached, Garage, Private
- Attached garage spaces: 2
Features
- Stories: 2
- Patio & porch: Patio, Porch
- Exterior features: Porch, Patio, Awning(s), Sprinkler/Irrigation
- Has private pool: Yes
- Pool features: Heated, In Ground, Private
- Fencing: Block,Back Yard
Lot
- Size: 4,356 Square Feet
- Features: Drip Irrigation/Bubblers, Front Yard, < 1/4 Acre
Details
- Parcel number: 17722112049
- Zoning description: Single Family
- Other equipment: Satellite Dish
- Horse amenities: None
Construction
Type & style
- Home type: SingleFamily
- Architectural style: Two Story
- Property subtype: Single Family Residence
Materials
- Block, Stucco
- Roof: Tile
Condition
- Resale
- Year built: 1998
Utilities & green energy
- Electric: Photovoltaics None
- Sewer: Public Sewer
- Water: Public
Green energy
- Energy efficient items: Windows
Community & HOA
Community
- Subdivision: Crystal Spgs R-2
HOA
- Has HOA: Yes
- Amenities included: None
- Services included: None
- HOA fee: $220 annually
- HOA name: Crystal Springs Neig
- HOA phone: 407-233-3560
Location
- Region: Las Vegas
Financial & listing details
- Price per square foot: $245/sqft
- Tax assessed value: $324,831
- Annual tax amount: $3,088
- Date on market: 4/14/2026
- Listing agreement: Exclusive Right To Sell
- Listing terms: Cash,Conventional,FHA,VA Loan
- Ownership: Single Family Residential
Estimated market value
Not available
Estimated sales range
Not available
Not available
Price history
| Date | Event | Price |
|---|---|---|
| 9/4/2026 | Price change | $430,000-2.3%$245/sqft |
Source:  LVR #2771563 Report a problem LVR #2771563 Report a problem | ||
| 7/31/2026 | Listed for sale | $440,000$251/sqft |
Source: LVR #2771563 Report a problem | ||
| 7/14/2026 | Contingent | $440,000$251/sqft |
Source: LVR #2771563 Report a problem | ||
| 6/25/2026 | Price change | $440,000-2.2%$251/sqft |
Source: LVR #2771563 Report a problem | ||
| 6/11/2026 | Price change | $450,000-1.1%$257/sqft |
Source: LVR #2771563 Report a problem | ||
| 5/8/2026 | Price change | $455,000-1.1%$260/sqft |
Source: LVR #2771563 Report a problem | ||
| 4/14/2026 | Listed for sale | $460,000+268%$263/sqft |
Source: LVR #2771563 Report a problem | ||
| 2/10/2026 | Listing removed | $2,520$1/sqft |
Source: Zillow Rentals Report a problem | ||
| 2/5/2026 | Listed for rent | $2,520+26.3%$1/sqft |
Source: Zillow Rentals Report a problem | ||
| 10/29/2021 | Listing removed | -- |
Source: Zillow Rental Network Premium Report a problem | ||
| 10/26/2021 | Price change | $1,995+5.3%$1/sqft |
Source: Zillow Rental Network Premium Report a problem | ||
| 10/25/2021 | Listed for rent | $1,895-9.5%$1/sqft |
Source: Zillow Rental Network Premium Report a problem | ||
| 6/1/2021 | Listing removed | -- |
Source: Zillow Rental Network Premium Report a problem | ||
| 5/21/2021 | Listed for rent | $2,095+19.7%$1/sqft |
Source: Zillow Rental Network Premium Report a problem | ||
| 5/8/2019 | Listing removed | $1,750$1/sqft |
Source: American Homes 4 Rent Report a problem | ||
| 5/2/2019 | Listed for rent | $1,750$1/sqft |
Source: American Homes 4 Rent Report a problem | ||
| 5/8/2012 | Sold | $125,000-67.5%$71/sqft |
Source: Public Record Report a problem | ||
| 6/23/2006 | Sold | $385,000+126.5%$220/sqft |
Source: Public Record Report a problem | ||
| 2/27/2002 | Sold | $170,000+15.3%$97/sqft |
Source: Public Record Report a problem | ||
| 10/28/1997 | Sold | $147,500$84/sqft |
Source: Public Record Report a problem | ||
Public tax history
| Year | Property taxes | Tax assessment |
|---|---|---|
| 2026 | $3,091 +8% | $113,691 -1.9% |
| 2025 | $2,862 +8% | $115,920 +7.3% |
| 2024 | $2,650 +8% | $108,067 +12.6% |
| 2023 | $2,454 +8% | $95,942 +6.5% |
| 2022 | $2,273 +7.7% | $90,074 +0.5% |
| 2021 | $2,110 +6.7% | $89,628 +3.9% |
| 2020 | $1,977 +4.8% | $86,228 +7.2% |
| 2019 | $1,886 +6.9% | $80,427 |
| 2018 | $1,765 | $80,427 +2.2% |
| 2017 | $1,765 | $78,693 +3.3% |
| 2016 | $1,765 +0.2% | $76,203 +16.1% |
| 2015 | $1,761 +3.2% | $65,613 +16.3% |
| 2014 | $1,706 | $56,436 |
| 2013 | -- | $56,436 +0.2% |
| 2012 | -- | $56,300 -11.6% |
| 2011 | -- | $63,703 +4% |
| 2010 | -- | $61,247 -26.3% |
| 2009 | -- | $83,061 |
| 2008 | -- | $83,061 -27.2% |
| 2007 | -- | $114,032 +2% |
| 2006 | -- | $111,844 +49.9% |
| 2005 | -- | $74,634 +31% |
| 2004 | -- | $56,980 +8.7% |
| 2003 | -- | $52,409 +7.2% |
| 2002 | -- | $48,880 +6.3% |
| 2001 | -- | $46,000 |
Find assessor info on the county website
Monthly payment
Est. payment
Payment breakdown
Explore the cost of this home by adjusting the details. Changes won't be saved.Climate risks
Neighborhood: Paradise
Nearby schools
Schools provided by the listing agent
- Elementary: Beatty, John R.,Beatty, John R.
- Middle: Schofield Jack Lund
- High: Silverado
Source: LVR. This data may not be complete. We recommend contacting the local school district to confirm school assignments for this home.

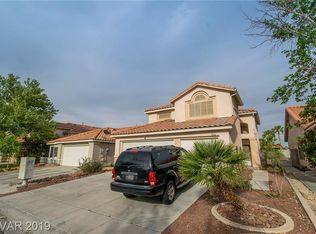
Similar homes
- $399,9003 bd3 ba1.4k sqft135 Tilbury Ave, Las Vegas, NV 89123For Sale
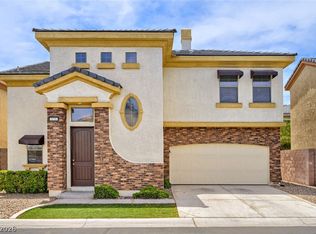 MLS ID #2786492, Robert E. Salmons Jr, Entera Realty LLC. LVR
 - $489,5003 bd3 ba2.4k sqft7796 Lobella St, Las Vegas, NV 89123For Sale
 MLS ID #2805770, Jamaal Ealey, Coldwell Banker Premier. LVR
 - $385,0003 bd3 ba1.3k sqft145 Coronation Ave, Las Vegas, NV 89123For Sale
 MLS ID #2793644, Richard J. Brenkus, Keller Williams MarketPlace. LVR
 - $440,0003 bd3 ba1.7k sqft5109 Silent Valley Ave, Las Vegas, NV 89139For Sale
 MLS ID #2809297, Niramol Manmalai, Weichert Realtors-Millennium. LVR
