Come and see this move-in ready three-bedroom, 2.5-bathroom two-story home with an attached two-car garage in the sought-after Stone Haven Commons neighborhood! This beautiful home welcomes you with an open floor plan highlighted by tall ceilings in the living room, creating a seamless, airy, and bright feel throughout. The functional kitchen serves as the heart of the home, featuring durable Formica countertops and a modern mix of black and stainless steel appliances.
Designed for comfortable living, the layout includes a primary suite complete with a large walk-in closet and an attached primary bathroom boasting a double sink vanity. Step outside to a private, fully fenced backyard that offers a secure space for outdoor entertaining, gardening, or relaxation. The home also features a versatile basement and a practical blend of flooring, including carpet, vinyl, and concrete.
The location is a standout, offering unparalleled convenience for commuting and lifestyle. Enjoy quick access to the freeway, South Premium Outlets, the airport, and the Las Vegas Strip, placing premier shopping, dining, and entertainment just minutes away. A wonderful opportunity in a prime location—this is a must-see.
Schedule your private showing today!
Active
Price cut: $5K (7/10)
$409,900
135 Tilbury Ave, Las Vegas, NV 89123
3beds
1,408sqft
:
Get pre-qualified$2,649/mo
Single Family Residence
Built in 2005
2,613 Square Feet Lot
$-- Zestimate®
$291/sqft
$8/mo HOA
What's special
Versatile basementPrivate fully fenced backyardPrimary suiteFunctional kitchenAttached two-car garageOpen floor planLarge walk-in closet
- 63 days |
- 447 |
- 27 |
Zillow last checked:
Listing updated:
Listed by:
Robert E. Salmons Jr B.1002047 888-216-6364,
Entera Realty LLC
Source: LVR,MLS#: 2786492 Originating MLS: Greater Las Vegas Association of Realtors Inc
Originating MLS: Greater Las Vegas Association of Realtors IncFacts & features
Interior
Bedrooms & bathrooms
- Bedrooms: 3
- Bathrooms: 3
- Full bathrooms: 2
- 1/2 bathrooms: 1
Primary bedroom
- Description: Walk-In Closet(s)
- Dimensions: 18x16
Bedroom 2
- Description: Walk-In Closet(s)
- Dimensions: 12x11
Bedroom 3
- Description: Walk-In Closet(s)
- Dimensions: 11x11
Kitchen
- Description: Other
- Dimensions: 10x9
Living room
- Description: None
- Dimensions: 13x14
Heating
- Central, Gas
Cooling
- Central Air, Electric
Appliances
- Included: Disposal, Gas Range, Microwave
- Laundry: Gas Dryer Hookup, None
Features
- Window Treatments
- Flooring: Carpet, Ceramic Tile
- Windows: Blinds
- Has fireplace: No
Interior area
- Total structure area: 1,408
- Total interior livable area: 1,408 sqft
Video & virtual tour
Property
Parking
- Total spaces: 2
- Parking features: Attached, Garage, Private
- Attached garage spaces: 2
Features
- Stories: 2
- Exterior features: None
- Fencing: Block,Back Yard
Lot
- Size: 2,613 Square Feet
- Features: Desert Landscaping, Landscaped, < 1/4 Acre
Details
- Parcel number: 17709114026
- Zoning description: Single Family
- Horse amenities: None
Construction
Type & style
- Home type: SingleFamily
- Architectural style: Two Story
- Property subtype: Single Family Residence
Materials
- Stucco, Drywall
- Roof: Asphalt
Condition
- Resale
- Year built: 2005
Utilities & green energy
- Electric: Photovoltaics None
- Sewer: Public Sewer
- Water: Public
- Utilities for property: Cable Available
Community & HOA
Community
- Subdivision: Stone Haven Commons
HOA
- Has HOA: Yes
- Amenities included: Gated
- Services included: Maintenance Grounds
- HOA fee: $100 annually
- HOA name: CAMCO (Complete Asso
- HOA phone: 702-531-3382
Location
- Region: Las Vegas
Financial & listing details
- Price per square foot: $291/sqft
- Tax assessed value: $317,286
- Annual tax amount: $2,410
- Date on market: 6/1/2026
- Listing agreement: Exclusive Right To Sell
- Listing terms: Cash,Conventional,FHA,VA Loan
- Ownership: Single Family Residential
Estimated market value
Not available
Estimated sales range
Not available
Not available
Price history
| Date | Event | Price |
|---|---|---|
| 7/10/2026 | Price change | $409,900-1.2%$291/sqft |
Source:  LVR #2786492 Report a problem LVR #2786492 Report a problem | ||
| 6/1/2026 | Listed for sale | $414,900+20.3%$295/sqft |
Source: LVR #2786492 Report a problem | ||
| 4/22/2022 | Listing removed | -- |
Source: Zillow Rental Network Premium Report a problem | ||
| 4/13/2022 | Price change | $2,025-3.3%$1/sqft |
Source: Zillow Rental Network Premium Report a problem | ||
| 3/17/2022 | Price change | $2,095-2.3%$1/sqft |
Source: Zillow Rental Network Premium Report a problem | ||
| 3/10/2022 | Price change | $2,145-4.5%$2/sqft |
Source: Zillow Rental Network Premium Report a problem | ||
| 2/23/2022 | Listed for rent | $2,245$2/sqft |
Source: Zillow Rental Network Premium Report a problem | ||
| 10/21/2021 | Sold | $345,000$245/sqft |
Source: LVR #2335404 Report a problem | ||
| 10/21/2021 | Pending sale | $345,000$245/sqft |
Source: LVR #2335404 Report a problem | ||
| 9/29/2021 | Contingent | $345,000$245/sqft |
Source: LVR #2335404 Report a problem | ||
| 9/24/2021 | Listed for sale | $345,000+3.7%$245/sqft |
Source: LVR #2335404 Report a problem | ||
| 7/21/2005 | Sold | $332,784$236/sqft |
Source: Public Record Report a problem | ||
Public tax history
| Year | Property taxes | Tax assessment |
|---|---|---|
| 2026 | $2,413 +8% | $111,050 +0.3% |
| 2025 | $2,234 +8% | $110,689 +5.2% |
| 2024 | $2,069 +8% | $105,187 +8.6% |
| 2023 | $1,916 +8% | $96,825 +12.2% |
| 2022 | $1,775 +7.7% | $86,269 +1.1% |
| 2021 | $1,647 +6.7% | $85,371 +4% |
| 2020 | $1,543 +4.8% | $82,077 +12.9% |
| 2019 | $1,473 +6.9% | $72,727 |
| 2018 | $1,378 | $72,727 +9.2% |
| 2017 | $1,378 | $66,584 +18.8% |
| 2016 | $1,378 +0.3% | $56,026 +24.4% |
| 2015 | $1,374 +3.2% | $45,040 -0.8% |
| 2014 | $1,331 | $45,406 |
| 2013 | -- | $45,406 +8.3% |
| 2012 | -- | $41,934 -14.2% |
| 2011 | -- | $48,849 +5.5% |
| 2010 | -- | $46,305 -22.8% |
| 2009 | -- | $59,974 |
| 2008 | -- | $59,974 -49.1% |
| 2007 | -- | $117,810 +5.1% |
| 2006 | -- | $112,097 |
Find assessor info on the county website
Monthly payment
Est. payment
Payment breakdown
Explore the cost of this home by adjusting the details. Changes won't be saved.Climate risks
Neighborhood: Enterprise
Nearby schools
GreatSchools rating
- 5/10Louis Wiener Jr Elementary SchoolGrades: PK-5Distance: 0.8 mi
- 5/10Jack Lund Schofield Middle SchoolGrades: 6-8Distance: 2.7 mi
- 6/10Silverado High SchoolGrades: 9-12Distance: 3 mi
Schools provided by the listing agent
- Elementary: Hill, Charlotte,Hill, Charlotte
- Middle: Schofield Jack Lund
- High: Silverado
Source: LVR. This data may not be complete. We recommend contacting the local school district to confirm school assignments for this home.
- $383,9003 bd2 ba1.4k sqft131 Tilbury Ave, Las Vegas, NV 89123Off Market

- $332,5003 bd2 ba1.4k sqft131 Tilbury Ave #0, Las Vegas, NV 89123Off Market

- $378,9003 bd2 ba1.4k sqft139 Tilbury Ave, Las Vegas, NV 89123Off Market
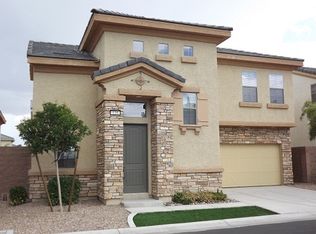
- $393,1003 bd3 ba1.4k sqft136 Coronation Ave, Las Vegas, NV 89123Off Market
- $384,1003 bd2 ba1.4k sqft140 Coronation Ave, Las Vegas, NV 89123Off Market
- $381,3003 bd3 ba1.4k sqft132 Coronation Ave, Las Vegas, NV 89123Off Market
- $384,6003 bd3 ba1.4k sqft143 Tilbury Ave, Las Vegas, NV 89123Off Market
- $392,1003 bd2 ba1.4k sqft127 Tilbury Ave, Las Vegas, NV 89123Off Market
A local agent can set up tours, give advice and negotiate with sellers.
Similar homes
- $400,0003 bd3 ba1.3k sqft145 Coronation Ave, Las Vegas, NV 89123For Sale
 MLS ID #2793644, Richard J. Brenkus, Keller Williams MarketPlace. LVR
 - $415,0003 bd3 ba1.4k sqft9496 Heatwave St, Las Vegas, NV 89123For Sale
 MLS ID #2803937, Steven Morris, Real Broker LLC. LVR
 - $355,0002 bd2 ba1.2k sqft7383 Lionheart St, Las Vegas, NV 89123For Sale
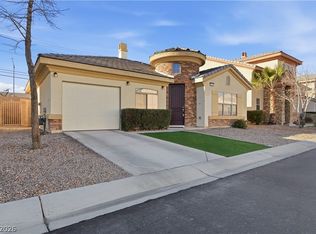 MLS ID #2801966, Alexis Santiago Alfaro Martine, eXp Realty. LVR
 - $440,0004 bd3 ba1.9k sqft8686 Treasure Trove St, Las Vegas, NV 89123For Sale
 MLS ID #2803844, Elizabeth A. Hershey, Coldwell Banker Premier. LVR
 - $440,0003 bd3 ba1.7k sqft9034 Dulcimer Ln, Las Vegas, NV 89123For SaleMLS ID #2771563, Robert E. Salmons Jr, Entera Realty LLC. LVR
- $405,0003 bd3 ba1.6k sqft6366 Beavertail Pond Ave, Las Vegas, NV 89122For SaleMLS ID #2803863, Heide Hanley, Realty ONE Group, Inc. LVR
- $415,0003 bd3 ba1.8k sqft7332 San Pablin St, Las Vegas, NV 89139For SaleMLS ID #2788781, Jacqueline V. Dutt, BHHS Nevada Properties. LVR
- $399,9003 bd3 ba1.7k sqft9269 Moonlight Nest Ln, Las Vegas, NV 89178For SaleMLS ID #2804449, Robert E. Jones, Offerpad. LVR
- $410,0003 bd3 ba1.8k sqft11668 Kindsland St, Las Vegas, NV 89183For SaleMLS ID #2801458, Amanda Whinery, eXp Realty. LVR
- $375,0003 bd3 ba1.4k sqft1975 Sunset Village Cir, Henderson, NV 89014For SaleMLS ID #2804591, Scott D. Ervin, LIFE Realty District. LVR
- $428,0004 bd3 ba1.7k sqft5389 Encino Springs Ave, Las Vegas, NV 89139For SaleMLS ID #2786848, Wing Sin Yu, Nevada Real Estate Corp. LVR
- $415,0004 bd3 ba1.7k sqft10331 Adams Chase St, Las Vegas, NV 89183For SaleMLS ID #2792801, Christopher Sugden, Key Realty Southwest LLC. LVR
- $420,0003 bd3 ba1.8k sqft83 Japonica Ave, Las Vegas, NV 89183For SaleMLS ID #2792715, Kimberly D. Brancacio, Keller Williams MarketPlace. LVR
- $389,9003 bd3 ba1.5k sqft8062 Imperial Treasure St, Las Vegas, NV 89139For SaleMLS ID #2759357, Sengmany T. Konesavanh, Elite Realty. LVR
- $419,9003 bd2 ba1.4k sqft11022 Zampino St, Las Vegas, NV 89141For SaleMLS ID #2795589, Robert E. Salmons Jr, Entera Realty LLC. LVR
- $360,0003 bd3 ba1.3k sqft7960 Imperial Treasure St, Las Vegas, NV 89139For SaleMLS ID #2790102, Robert E. Salmons Jr, Entera Realty LLC. LVR
- $439,9904 bd3 ba1.6k sqft8881 Lake Myers Ct, Las Vegas, NV 89139For SaleMLS ID #2794308, Bienvenido Ong, Realty ONE Group, Inc. LVR
- $412,0003 bd3 ba1.7k sqft8964 Salvatore St, Las Vegas, NV 89148For SaleMLS ID #2785715, Yichan Shu, Top Tier Realty. LVR
- $405,0003 bd3 ba1.7k sqft5413 Stirrup St, Las Vegas, NV 89119For SaleMLS ID #2778650, Esther M. Garcia, United Realty Group. LVR
- $354,9003 bd3 ba1.4k sqft102 Masserta Ct, Las Vegas, NV 89183For SaleMLS ID #2786494, Robert E. Salmons Jr, Entera Realty LLC. LVR
