Enjoy the benefіtѕ οf fully paіd-οff solar and lower monthlу enеrgy bills! This two-story home sits on a cul-de-sac and features an open-concept living space and a loft with endless possibilities! he heart of the home, a well-appointed kitchen, boasts granite countertops, an expansive island, stainless-steel appliances, and ample cabinet space, seamlessly connecting to the dining area. Recessed lighting throughout enhances the contemporary ambiance. Upstairs, plush carpeting creates a serene retreat in the three bedrooms, each equipped with a ceiling fan for optimal comfort and large windows fitted with blinds. The primary suite offers dual vanities, a soaking tub, and a separate glass-enclosed shower, complemented by a spacious walk-in closet. The secondary bathrooms are equally well-appointed, featuring bright vanities and shower-tub combinations. A dedicated laundry room provides convenience for everyday tasks. Outside, a private, low-maintenance backyard oasis awaits, featuring a combination of paver and concrete patios, artificial turf, and a sturdy block wall, perfect for outdoor enjoyment. This home is situated within a private, gated community that boasts mature trees, manicured desert landscaping, a community park with a playground, picnic area, and a vibrant splash pad, ensuring a lifestyle of comfort and leisure. A two-car garage with overhead storage is ideal for clearing floor space, and ideal for storing bulk items.
Active
$405,000
6366 Beavertail Pond Ave, Las Vegas, NV 89122
3beds
1,690sqft
Single Family Residence
Built in 2016
3,484 Square Feet Lot
$403,500 Zestimate®
$240/sqft
$65/mo HOA
What's special
Manicured desert landscapingDedicated laundry roomDual vanitiesMature treesPrimary suiteArtificial turfWell-appointed kitchen
- 36 days
- 463
- 32
Zillow last checked:
Listing updated:
Listed by:
Heide Hanley S.0070934 heide@heidehanley.com,
Realty ONE Group, Inc
Source: LVR,MLS#: 2803863 Originating MLS: Greater Las Vegas Association of Realtors Inc
Originating MLS: Greater Las Vegas Association of Realtors IncFacts & features
Interior
Bedrooms & bathrooms
- Bedrooms: 3
- Bathrooms: 3
- Full bathrooms: 2
- 1/2 bathrooms: 1
Primary bedroom
- Description: Ceiling Fan,Upstairs,Walk-In Closet(s)
- Dimensions: 15x13
Bedroom 2
- Description: Ceiling Fan,Closet,Upstairs
- Dimensions: 10x10
Bedroom 3
- Description: Ceiling Fan,Closet,Upstairs
- Dimensions: 10x13
Primary bathroom
- Description: Double Sink,Separate Shower,Separate Tub
Dining room
- Description: Formal Dining Room
- Dimensions: 13x10
Great room
- Description: Downstairs
- Dimensions: 15x11
Kitchen
- Description: Island,Lighting Recessed,Stainless Steel Appliances
Living room
- Description: Rear
- Dimensions: 11x14
Loft
- Description: Other
- Dimensions: 11x14
Heating
- Central, Gas
Cooling
- Central Air, Electric
Appliances
- Included: Dishwasher, Disposal, Gas Range, Microwave, Refrigerator
- Laundry: Gas Dryer Hookup, Laundry Room, Upper Level
Features
- BathroomonMainLevel, Ceiling Fan(s), HalfBathonMainLevel, Window Treatments
- Flooring: Carpet, Tile
- Windows: Blinds, Double Pane Windows
- Has fireplace: No
Interior area
- Total structure area: 1,690
- Total interior livable area: 1,690 sqft
Video & virtual tour
Property
Parking
- Total spaces: 2
- Parking features: Attached, Garage, Garage Door Opener, Inside Entrance, Private
- Attached garage spaces: 2
Features
- Stories: 2
- Patio & porch: Covered, Patio
- Exterior features: Patio, Private Yard
- Fencing: Block,Back Yard
Lot
- Size: 3,484 Square Feet
- Features: Cul-De-Sac, Desert Landscaping, Landscaped, Synthetic Grass, < 1/4 Acre
Details
- Parcel number: 16127716047
- Zoning description: Single Family
- Horse amenities: None
Construction
Type & style
- Home type: SingleFamily
- Architectural style: Two Story
- Property subtype: Single Family Residence
Materials
- Roof: Tile
Condition
- Resale
- Year built: 2016
Utilities & green energy
- Electric: Photovoltaics Seller Owned
- Sewer: Public Sewer
- Water: Public
- Utilities for property: Cable Available
Green energy
- Energy efficient items: Windows
Community & HOA
Community
- Security: Gated Community
- Subdivision: Boulder Ranch Ii Phase 3
HOA
- Has HOA: Yes
- Amenities included: Gated
- Services included: Association Management, Maintenance Grounds
- HOA fee: $65 monthly
- HOA name: Growth Management
- HOA phone: 725-248-2088
Location
- Region: Las Vegas
Financial & listing details
- Price per square foot: $240/sqft
- Tax assessed value: $326,551
- Annual tax amount: $3,327
- Date on market: 7/31/2026
- Listing agreement: Exclusive Right To Sell
- Listing terms: Cash,Conventional,FHA,VA Loan
Estimated market value
$403,500
$383,000 - $424,000
$1,980/mo
Price history
| Date | Event | Price |
|---|---|---|
| 7/31/2026 | Listed for sale | $405,000+6.6%$240/sqft |
Source:  LVR #2803863 Report a problem LVR #2803863 Report a problem | ||
| 3/28/2023 | Sold | $380,000-2.3%$225/sqft |
Source: LVR #2465705 Report a problem | ||
| 2/28/2023 | Pending sale | $389,000$230/sqft |
Source: LVR #2465705 Report a problem | ||
| 2/9/2023 | Price change | $389,000-1.3%$230/sqft |
Source: LVR #2465705 Report a problem | ||
| 1/13/2023 | Listed for sale | $394,000-0.5%$233/sqft |
Source: LVR #2465705 Report a problem | ||
| 12/29/2022 | Listing removed | -- |
Source: LVR #2423516 Report a problem | ||
| 11/17/2022 | Price change | $396,000-1.7%$234/sqft |
Source: LVR #2423516 Report a problem | ||
| 11/3/2022 | Price change | $403,000-1.5%$238/sqft |
Source: LVR #2423516 Report a problem | ||
| 10/20/2022 | Price change | $409,000-0.5%$242/sqft |
Source: LVR #2423516 Report a problem | ||
| 10/6/2022 | Price change | $411,000-2.1%$243/sqft |
Source: LVR #2423516 Report a problem | ||
| 9/1/2022 | Price change | $420,000-0.7%$249/sqft |
Source: LVR #2423516 Report a problem | ||
| 8/11/2022 | Price change | $423,000-0.5%$250/sqft |
Source: LVR #2423516 Report a problem | ||
| 8/1/2022 | Listed for sale | $425,000+3.1%$251/sqft |
Source: LVR #2423516 Report a problem | ||
| 7/20/2022 | Sold | $412,100+75.4%$244/sqft |
Source: Public Record Report a problem | ||
| 2/29/2016 | Sold | $235,000$139/sqft |
Source: Public Record Report a problem | ||
Public tax history
| Year | Property taxes | Tax assessment |
|---|---|---|
| 2026 | $3,330 +8% | $114,293 -0.7% |
| 2025 | $3,083 +8% | $115,100 +2.1% |
| 2024 | $2,855 -2.3% | $112,680 +13.4% |
| 2023 | $2,924 -1.6% | $99,381 +5.7% |
| 2022 | $2,972 +30.8% | $94,008 +4.9% |
| 2021 | $2,273 -2.2% | $89,577 +4.4% |
| 2020 | $2,324 +14.4% | $85,842 +7.8% |
| 2019 | $2,032 +6.9% | $79,655 |
| 2018 | $1,901 | $79,655 +0.4% |
| 2017 | $1,901 | $79,376 +548% |
| 2016 | $1,901 +1094.8% | $12,250 +133.3% |
| 2015 | $159 | $5,250 |
Find assessor info on the county website
Monthly payment
Est. payment
Payment breakdown
Explore the cost of this home by adjusting the details. Changes won't be saved.Climate risks
Neighborhood: Whitney
Nearby schools
Schools provided by the listing agent
- Elementary: Bailey, Sister Robert Joseph,Bailey, Sister Robert
- Middle: Cortney Francis
- High: Basic Academy
Source: LVR. This data may not be complete. We recommend contacting the local school district to confirm school assignments for this home.
Similar homes
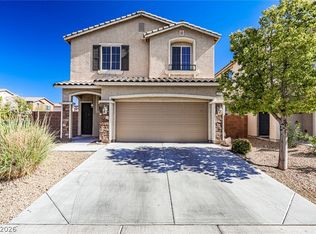
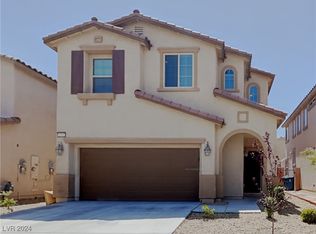
- $375,0003 bd3 ba1.6k sqft6303 Solomon Spring Way, Las Vegas, NV 89122For Sale
 MLS ID #2807257, Michael L. Goldstein, Black & Cherry Real Estate. LVR
 - $350,0003 bd3 ba1.5k sqft5672 Park City Ave, Las Vegas, NV 89122For Sale
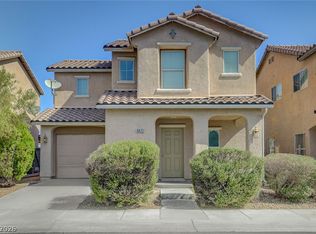 MLS ID #2809362, Mehdi Arefi, Keller Williams Realty Las Veg. LVR
 - $400,0003 bd3 ba1.7k sqft6692 Chariots Path Ct, Las Vegas, NV 89142For Sale
 MLS ID #2805604, Antonio Medina Jr, Century 21 Americana. LVR
 - $440,0005 bd3 ba1.8k sqft5883 Glory Canyon Way, Las Vegas, NV 89142For Sale
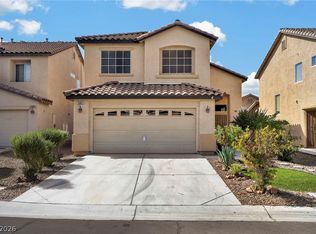 MLS ID #2812962, Bayron J. Umana-Cobos, Realty of America LLC. LVR
