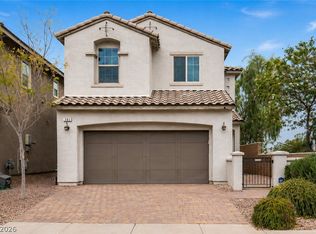
**PAID-OFF-SΟᏞΑR•COMMUΝIΤY POOL•MOΤIVΑTED SELLER•PRICED TO SELL•SELLER PAID CLOSING COSTS CONSIDERED**! Welcome to 1146 Jesse Harbor Ave in desirable Henderson, NV 89014. This beautifully maintained 3-bedroom, 3-bath single-family home (1,835 sq ft) offers modern comfort and energy efficiency in a prime location with a COMMUNITY POOL & PLAYGROUD!
Built in 2016, this turn-key residence features fully paid-off solar panels for significant energy savings, a reverse osmosis water purification system, and an owned water softener - ensuring clean, soft water throughout. Additional highlights include ceiling fans and a finished backyard with covered patio, pavers, and synthetic turf.
Ideally situated near top-rated schools like Lorna J. Kesterson Elementary, Barbara and Hank Greenspun Junior High, and convenient access to Green Valley Ranch area schools. Enjoy easy access to shopping and dining at The District at Green Valley Ranch, with its vibrant mix of restaurants, retail, and entertainment just minutes away.
Perfect for families or those seeking a low-maintenance, move-in ready home with excellent amenities. Don't miss this gem!
Active
Price cut: $9.5K (8/12)
$459,999
1146 Jesse Harbor Ave, Henderson, NV 89014
3beds
1,835sqft
Single Family Residence
Built in 2016
3,049 Square Feet Lot
$458,300 Zestimate®
$251/sqft
$60/mo HOA
What's special
Ceiling fans
- 93 days
- 495
- 27
Zillow last checked:
Listing updated:
Listed by:
Nick Devitte BS.0144565 (702)528-9913,
Real Broker LLC
Source: LVR,MLS#: 2788853 Originating MLS: Greater Las Vegas Association of Realtors Inc
Originating MLS: Greater Las Vegas Association of Realtors IncFacts & features
Interior
Bedrooms & bathrooms
- Bedrooms: 3
- Bathrooms: 3
- Full bathrooms: 2
- 1/2 bathrooms: 1
Primary bedroom
- Description: Ceiling Fan,Upstairs,Walk-In Closet(s)
- Dimensions: 14x16
Bedroom 2
- Description: Ceiling Fan,Upstairs,Walk-In Closet(s)
- Dimensions: 10x11
Bedroom 3
- Description: Ceiling Fan,Upstairs,Walk-In Closet(s)
- Dimensions: 10x11
Kitchen
- Description: Breakfast Bar/Counter,Granite Countertops,Luxury Vinyl Plank,Stainless Steel Appliances
Heating
- Central, Gas
Cooling
- Central Air, Electric
Appliances
- Included: Dryer, Dishwasher, Disposal, Gas Range, Refrigerator, Water Softener Owned, Water Purifier, Washer
- Laundry: Gas Dryer Hookup, Upper Level
Features
- BathroomonMainLevel, Ceiling Fan(s), Window Treatments
- Flooring: Carpet, Luxury Vinyl Plank
- Windows: Blinds, Double Pane Windows, Plantation Shutters, Window Treatments
- Has fireplace: No
Interior area
- Total structure area: 1,835
- Total interior livable area: 1,835 sqft
Video & virtual tour
Property
Parking
- Total spaces: 2
- Parking features: Attached, Garage, Private
- Attached garage spaces: 2
Features
- Stories: 2
- Exterior features: Private Yard
- Pool features: Association, Community
- Fencing: Block,Back Yard
Lot
- Size: 3,049 Square Feet
- Features: Desert Landscaping, Landscaped, < 1/4 Acre
Details
- Parcel number: 17810514029
- Zoning description: Single Family
- Horse amenities: None
Construction
Type & style
- Home type: SingleFamily
- Architectural style: Two Story
- Property subtype: Single Family Residence
Materials
- Roof: Tile
Condition
- Resale
- Year built: 2016
Utilities & green energy
- Electric: Photovoltaics Seller Owned
- Sewer: Public Sewer
- Water: Public
- Utilities for property: Underground Utilities
Green energy
- Energy efficient items: Windows
Community & HOA
Community
- Features: Pool
- Subdivision: Gibson Plaza Phase 4
HOA
- Has HOA: Yes
- Amenities included: Dog Park, Playground, Park, Pool, Spa/Hot Tub
- Services included: Association Management, Common Areas, Recreation Facilities, Taxes
- HOA fee: $60 monthly
- HOA name: Warm Springs Ranch
- HOA phone: 702-992-7211
Location
- Region: Henderson
Financial & listing details
- Price per square foot: $251/sqft
- Tax assessed value: $401,106
- Annual tax amount: $3,768
- Date on market: 6/4/2026
- Listing agreement: Exclusive Right To Sell
- Listing terms: Cash,Conventional,FHA,VA Loan
- Ownership: Single Family Residential
Estimated market value
$458,300
$435,000 - $481,000
$2,267/mo
Price history
| Date | Event | Price |
|---|---|---|
| 8/12/2026 | Price change | $459,999-2%$251/sqft |
Source:  LVR #2788853 Report a problem LVR #2788853 Report a problem | ||
| 8/8/2026 | Price change | $469,4990%$256/sqft |
Source: LVR #2788853 Report a problem | ||
| 7/30/2026 | Price change | $469,5000%$256/sqft |
Source: LVR #2788853 Report a problem | ||
| 7/21/2026 | Price change | $469,6880%$256/sqft |
Source: LVR #2788853 Report a problem | ||
| 7/17/2026 | Price change | $469,6890%$256/sqft |
Source: LVR #2788853 Report a problem | ||
| 7/14/2026 | Price change | $469,6990%$256/sqft |
Source: LVR #2788853 Report a problem | ||
| 7/10/2026 | Price change | $469,7990%$256/sqft |
Source: LVR #2788853 Report a problem | ||
| 7/6/2026 | Price change | $469,8990%$256/sqft |
Source: LVR #2788853 Report a problem | ||
| 6/30/2026 | Price change | $469,999+0.1%$256/sqft |
Source: LVR #2788853 Report a problem | ||
| 6/22/2026 | Price change | $469,5990%$256/sqft |
Source: LVR #2788853 Report a problem | ||
| 6/16/2026 | Price change | $469,6990%$256/sqft |
Source: LVR #2788853 Report a problem | ||
| 6/13/2026 | Price change | $469,7990%$256/sqft |
Source: LVR #2788853 Report a problem | ||
| 6/11/2026 | Price change | $469,8990%$256/sqft |
Source: LVR #2788853 Report a problem | ||
| 6/4/2026 | Listed for sale | $469,999-2.7%$256/sqft |
Source: LVR #2788853 Report a problem | ||
| 12/28/2023 | Listing removed | -- |
Source: Zillow Rentals Report a problem | ||
| 12/7/2023 | Listed for rent | $2,500-2%$1/sqft |
Source: Zillow Rentals Report a problem | ||
| 10/30/2023 | Listing removed | -- |
Source: Zillow Rentals Report a problem | ||
| 10/18/2023 | Price change | $2,550-3.8%$1/sqft |
Source: Zillow Rentals Report a problem | ||
| 9/12/2023 | Listed for rent | $2,650$1/sqft |
Source: Zillow Rentals Report a problem | ||
| 3/17/2023 | Listing removed | -- |
Source: Zillow Rentals Report a problem | ||
| 3/15/2023 | Listed for rent | $2,650$1/sqft |
Source: Zillow Rentals Report a problem | ||
| 2/21/2023 | Listing removed | -- |
Source: Zillow Rentals Report a problem | ||
| 12/5/2022 | Price change | $2,650-3.6%$1/sqft |
Source: Zillow Rental Manager Report a problem | ||
| 11/15/2022 | Listed for rent | $2,750$1/sqft |
Source: Zillow Rental Manager Report a problem | ||
| 7/20/2022 | Listing removed | -- |
Source: BHHS broker feed Report a problem | ||
| 7/19/2022 | Sold | $483,000+86%$263/sqft |
Source: LVR #2403546 Report a problem | ||
| 10/31/2016 | Sold | $259,745$142/sqft |
Source: Public Record Report a problem | ||
Public tax history
| Year | Property taxes | Tax assessment |
|---|---|---|
| 2026 | $3,771 +8% | $140,387 -1.5% |
| 2025 | $3,491 +3% | $142,522 +8.2% |
| 2024 | $3,390 +3% | $131,744 +12.8% |
| 2023 | $3,292 +3% | $116,759 +5.7% |
| 2022 | $3,196 +3% | $110,438 +1.6% |
| 2021 | $3,102 +3% | $108,651 +4.7% |
| 2020 | $3,011 +4.8% | $103,810 +4.8% |
| 2019 | $2,874 +413.4% | $99,072 |
| 2018 | $560 | $99,072 +0.6% |
| 2017 | $560 | $98,441 |
Find assessor info on the county website
Monthly payment
Est. payment
Payment breakdown
Explore the cost of this home by adjusting the details. Changes won't be saved.Climate risks
Neighborhood: Gibson Springs
Nearby schools
Schools provided by the listing agent
- Elementary: Kesterson, Lorna,Kesterson, Lorna
- Middle: Greenspun
- High: Green Valley
Source: LVR. This data may not be complete. We recommend contacting the local school district to confirm school assignments for this home.
- $420,6003 bd2 ba1.7k sqft1148 Jesse Harbor Ave, Henderson, NV 89014Off Market

- $419,4003 bd2 ba1.7k sqft1144 Jesse Harbor Ave, Henderson, NV 89014Off Market
- $481,8003 bd3 ba2k sqft1142 Jesse Harbor Ave, Henderson, NV 89014Off Market

- $457,6004 bd2 ba2k sqft1152 Jesse Harbor Ave, Henderson, NV 89014Off Market
Similar homes
- $449,8883 bd3 ba1.8k sqft1116 Bobby Basin Ave, Henderson, NV 89014For Sale
 MLS ID #2783792, Michael Marino, Realty ONE Group, Inc. LVR
 - $445,0003 bd3 ba1.9k sqft1140 Jesse Harbor Ave, Henderson, NV 89014For Sale
 MLS ID #2789665, Kristina A. Allan, Platinum Real Estate Prof. LVR
 - $484,0004 bd3 ba2k sqft1151 Bobby Basin Ave, Henderson, NV 89014For Sale
 MLS ID #2786518, Ricardo Rodriguez, Realty ONE Group, Inc. LVR
 - $455,0003 bd3 ba1.8k sqft368 Badinerie St, Henderson, NV 89011For Sale
 MLS ID #2800213, Michelle Grant, THE Brokerage A RE Firm. LVR
