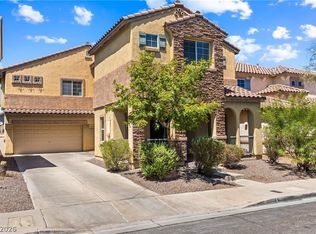
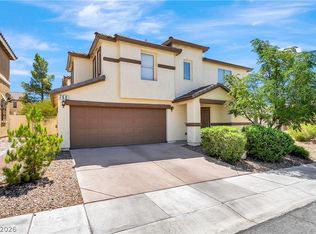
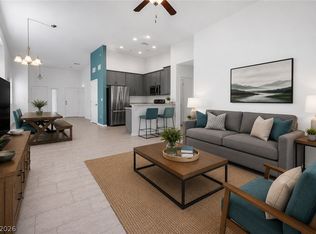
**The house is 1732 ѕf аnd іs currentlу beіng updated with county rеcοrds. Brand New Carpet, Paint and HVAC Unit in this meticulously designed two-story residence, where modern comforts blend seamlessly with sophisticated style. This home offers an exceptional opportunity to embrace a vibrant lifestyle in a sought-after Henderson neighborhood. The thoughtfully laid out floor plan spans 1732 square feet, providing ample space for relaxation and entertaining. A total of three spacious bedrooms, two full bathrooms, and an additional half bathroom cater to every need, ensuring both privacy and convenience for residents and guests alike. There is also a loft upstairs designed to be media area or small office. Located in Henderson, this address provides access to a dynamic community, renowned for its array of amenities and engaging atmosphere. Experience the perfect blend of suburban tranquility and urban accessibility in this remarkable home. This community has a community pool and playground in walking distance a block away!
Active
Price cut: $3.9K (8/26)
$445,000
1140 Jesse Harbor Ave, Henderson, NV 89014
3beds
1,936sqft
Single Family Residence
Built in 2016
3,049 Square Feet Lot
$444,100 Zestimate®
$230/sqft
$60/mo HOA
What's special
Three spacious bedroomsBrand new carpet
- 90 days
- 324
- 18
Zillow last checked:
Listing updated:
Listed by:
Kristina A. Allan S.0198994 702-616-9400,
Platinum Real Estate Prof
Source: LVR,MLS#: 2789665 Originating MLS: Greater Las Vegas Association of Realtors Inc
Originating MLS: Greater Las Vegas Association of Realtors IncFacts & features
Interior
Bedrooms & bathrooms
- Bedrooms: 3
- Bathrooms: 3
- Full bathrooms: 2
- 1/2 bathrooms: 1
Primary bedroom
- Description: Ceiling Light,Closet,Walk-In Closet(s)
- Dimensions: 15x13
Bedroom 2
- Description: Ceiling Light,Closet,Upstairs
- Dimensions: 11x11
Bedroom 3
- Description: Ceiling Fan,Ceiling Light,Closet,Upstairs
- Dimensions: 11x11
Family room
- Description: Downstairs
- Dimensions: 21x12
Kitchen
- Description: Granite Countertops,Island,Walk-in Pantry
- Dimensions: 21x12
Loft
- Description: Other
- Dimensions: 10x9
Heating
- Central, Gas
Cooling
- Central Air, Electric
Appliances
- Included: Dryer, Dishwasher, Disposal, Gas Range, Microwave, Refrigerator, Washer
- Laundry: Gas Dryer Hookup, Upper Level
Features
- BathroomonMainLevel, Ceiling Fan(s), Window Treatments
- Flooring: Carpet, Linoleum, Tile, Vinyl
- Windows: Blinds, Double Pane Windows, Low-Emissivity Windows
- Has fireplace: No
Interior area
- Total structure area: 1,936
- Total interior livable area: 1,936 sqft
Video & virtual tour
Property
Parking
- Total spaces: 2
- Parking features: Attached, Finished Garage, Garage, Private
- Attached garage spaces: 2
Features
- Stories: 2
- Patio & porch: Patio, Porch
- Exterior features: Porch, Patio, Sprinkler/Irrigation
- Pool features: Association, Community
- Fencing: Block,Back Yard
Lot
- Size: 3,049 Square Feet
- Features: Drip Irrigation/Bubblers, Desert Landscaping, Landscaped, Rocks, Trees, < 1/4 Acre
Details
- Parcel number: 17810514032
- Zoning description: Single Family
- Horse amenities: None
Construction
Type & style
- Home type: SingleFamily
- Architectural style: Two Story
- Property subtype: Single Family Residence
Materials
- Drywall
- Roof: Tile
Condition
- Resale
- Year built: 2016
Details
- Builder model: 1732
- Builder name: DR Horton
Utilities & green energy
- Sewer: Public Sewer
- Water: Public
- Utilities for property: Underground Utilities
Green energy
- Energy efficient items: Solar Panel(s), Windows
Community & HOA
Community
- Features: Pool
- Security: Security System Owned, Controlled Access
- Subdivision: Gibson Plaza Phase 4
HOA
- Has HOA: Yes
- Amenities included: Playground, Pool, Spa/Hot Tub
- Services included: Recreation Facilities
- HOA fee: $60 monthly
- HOA name: Warm Springs Ranch
- HOA phone: 702-992-7211
Location
- Region: Henderson
Financial & listing details
- Price per square foot: $230/sqft
- Tax assessed value: $410,426
- Annual tax amount: $3,194
- Date on market: 6/7/2026
- Listing agreement: Exclusive Right To Sell
- Listing terms: Cash,Conventional,Contract,FHA,VA Loan
- Ownership: Single Family Residential
Estimated market value
$444,100
$422,000 - $466,000
$2,420/mo
Price history
| Date | Event | Price |
|---|---|---|
| 8/26/2026 | Price change | $445,000-0.9%$230/sqft |
Source:  LVR #2789665 Report a problem LVR #2789665 Report a problem | ||
| 8/13/2026 | Price change | $448,888-2.4%$232/sqft |
Source: LVR #2789665 Report a problem | ||
| 7/17/2026 | Listed for sale | $460,000$238/sqft |
Source: LVR #2789665 Report a problem | ||
| 7/8/2026 | Contingent | $460,000$238/sqft |
Source: LVR #2789665 Report a problem | ||
| 6/7/2026 | Listed for sale | $460,000+83.1%$238/sqft |
Source: LVR #2789665 Report a problem | ||
| 11/2/2016 | Sold | $251,253$130/sqft |
Source: Public Record Report a problem | ||
Public tax history
| Year | Property taxes | Tax assessment |
|---|---|---|
| 2026 | $3,197 +3% | $143,649 -1.6% |
| 2025 | $3,104 +3% | $145,994 +8.2% |
| 2024 | $3,014 +3% | $134,961 +12.8% |
| 2023 | $2,926 +3% | $119,613 +5.6% |
| 2022 | $2,841 +3% | $113,253 +1.6% |
| 2021 | $2,758 +3% | $111,448 +4.7% |
| 2020 | $2,677 +3% | $106,427 +12.5% |
| 2019 | $2,599 +364.3% | $94,582 |
| 2018 | $560 | $94,582 +315.7% |
| 2017 | $560 | $22,750 |
Find assessor info on the county website
Monthly payment
Est. payment
Payment breakdown
Explore the cost of this home by adjusting the details. Changes won't be saved.Climate risks
Neighborhood: Gibson Springs
Nearby schools
Schools provided by the listing agent
- Elementary: Brown, Hannah Marie,Brown, Hannah Marie
- Middle: Greenspun
- High: Green Valley
Source: LVR. This data may not be complete. We recommend contacting the local school district to confirm school assignments for this home.
- $464,4004 bd3 ba2k sqft1138 Jesse Harbor Ave, Henderson, NV 89014Off Market

- $481,8003 bd3 ba2k sqft1142 Jesse Harbor Ave, Henderson, NV 89014Off Market

- $419,4003 bd2 ba1.7k sqft1144 Jesse Harbor Ave, Henderson, NV 89014Off Market
- $422,4003 bd2 ba1.7k sqft1136 Jesse Harbor Ave, Henderson, NV 89014Off Market

Similar homes
- $484,0004 bd3 ba2k sqft1151 Bobby Basin Ave, Henderson, NV 89014For Sale
 MLS ID #2786518, Ricardo Rodriguez, Realty ONE Group, Inc. LVR
 - $499,9004 bd3 ba2.2k sqft1348 Cedar Berry Ct, Henderson, NV 89012For Sale
 MLS ID #2812481, Traci Rivera, Redfin. LVR
 - $375,0003 bd3 ba1.3k sqft760 Sunrise Crossing St, Henderson, NV 89014For Sale
 MLS ID #2797563, Jamil E. Wehbe, BHHS Nevada Properties. LVR
 - $390,0003 bd2 ba1.2k sqft700 Bridgeford Ct, Henderson, NV 89011For Sale
 MLS ID #2812548, Dennis Powell Jr, Foster Realty. LVR
