Henderson residence, boasting exceptional curb appeal and a welcoming arched entry. The inviting raised covered front patio offers a charming space to relax. Inside, a fresh coat of paint complements new waterproof laminate flooring that extends throughout the main living areas, while plush carpeting provides comfort in all three bedrooms. Raised panel doors and recessed lighting enhance the home's contemporary feel, with blinds offering privacy and light control. The kitchen is a culinary delight, featuring white-on-white matching appliances, including a built-in microwave, abundant counter and cabinet space for all your storage needs. All appliances stay including refrigerator, full size washer & dryer. A two-car garage with an automatic door opener adds convenience. The private backyard provides a tranquil escape with a low-maintenance, stamped concrete patio and backyard access, perfect for outdoor enjoyment. Conveniently located near shopping, dinning, parks, and major roadways.
Active
$369,900
958 Medina De Leon Ave, Henderson, NV 89015
3beds
1,486sqft
Single Family Residence
Built in 2005
3,484 Square Feet Lot
$367,800 Zestimate®
$249/sqft
$67/mo HOA
What's special
- 44 days |
- 1,111 |
- 62 |
Likely to sell faster than
Zillow last checked:
Listing updated:
Listed by:
David B. Dilks BS.0032270 702-656-3264,
Vegas International Properties
Source: LVR,MLS#: 2795544 Originating MLS: Greater Las Vegas Association of Realtors Inc
Originating MLS: Greater Las Vegas Association of Realtors IncFacts & features
Interior
Bedrooms & bathrooms
- Bedrooms: 3
- Bathrooms: 3
- Full bathrooms: 2
- 1/2 bathrooms: 1
Primary bedroom
- Description: Ceiling Fan,Ceiling Light,Pbr Separate From Other,Upstairs,Walk-In Closet(s)
- Dimensions: 14x12
Bedroom 2
- Description: Ceiling Fan,Ceiling Light,Closet,Upstairs
- Dimensions: 11x10
Bedroom 3
- Description: Ceiling Fan,Ceiling Light,Closet,Mirrored Door
- Dimensions: 10x10
Primary bathroom
- Description: Double Sink,Tub/Shower Combo
Dining room
- Description: Dining Area,Kitchen/Dining Room Combo
- Dimensions: 9x8
Kitchen
- Description: Breakfast Nook/Eating Area,Lighting Recessed,Linoleum/Vinyl Flooring,Pantry,Solid Surface Countertops
- Dimensions: 10x10
Living room
- Description: Entry Foyer,Front
- Dimensions: 18x14
Heating
- Central, Gas
Cooling
- Central Air, Electric
Appliances
- Included: Dryer, Dishwasher, Disposal, Gas Range, Microwave, Refrigerator, Washer
- Laundry: Gas Dryer Hookup, Laundry Closet, Upper Level
Features
- Ceiling Fan(s), Pot Rack, Window Treatments, Programmable Thermostat
- Flooring: Carpet, Ceramic Tile, Laminate
- Windows: Blinds, Double Pane Windows, Insulated Windows, Window Treatments
- Has fireplace: No
Interior area
- Total structure area: 1,486
- Total interior livable area: 1,486 sqft
Video & virtual tour
Property
Parking
- Total spaces: 2
- Parking features: Attached, Garage, Garage Door Opener, Guest, Inside Entrance, Private
- Attached garage spaces: 2
Features
- Stories: 2
- Exterior features: Private Yard, Sprinkler/Irrigation
- Fencing: Back Yard,Vinyl
Lot
- Size: 3,484 Square Feet
- Features: Drip Irrigation/Bubblers, Desert Landscaping, Landscaped, Rocks, Trees, < 1/4 Acre
Details
- Parcel number: 17921119072
- Zoning description: Single Family
- Horse amenities: None
Construction
Type & style
- Home type: SingleFamily
- Architectural style: Two Story
- Property subtype: Single Family Residence
Materials
- Frame, Stucco
- Roof: Pitched,Tile
Condition
- Resale
- Year built: 2005
Utilities & green energy
- Electric: Photovoltaics None
- Sewer: Public Sewer
- Water: Public
- Utilities for property: Underground Utilities
Green energy
- Energy efficient items: Doors, Windows
Community & HOA
Community
- Subdivision: Newport Downs
HOA
- Has HOA: Yes
- Services included: Association Management, Common Areas, Reserve Fund, Taxes
- HOA fee: $67 monthly
- HOA name: Avila HOA
- HOA phone: 702-982-2587
Location
- Region: Henderson
Financial & listing details
- Price per square foot: $249/sqft
- Tax assessed value: $250,523
- Annual tax amount: $1,789
- Date on market: 7/3/2026
- Listing agreement: Exclusive Right To Sell
- Listing terms: Cash,Conventional,FHA,VA Loan
- Ownership: Single Family Residential
Estimated market value
$367,800
$349,000 - $386,000
$1,993/mo
Price history
| Date | Event | Price |
|---|---|---|
| 7/8/2026 | Listed for sale | $369,900+315.6%$249/sqft |
Source:  LVR #2795544 Report a problem LVR #2795544 Report a problem | ||
| 6/29/2026 | Listing removed | $1,900$1/sqft |
Source: Zillow Rentals Report a problem | ||
| 6/20/2026 | Listed for rent | $1,900+81%$1/sqft |
Source: Zillow Rentals Report a problem | ||
| 4/8/2014 | Listing removed | $1,050$1/sqft |
Source: Postlets Report a problem | ||
| 2/3/2014 | Listed for rent | $1,050$1/sqft |
Source: Postlets Report a problem | ||
| 5/2/2013 | Listing removed | $89,000$60/sqft |
Source: Keller Williams Realty #1226192 Report a problem | ||
| 4/25/2013 | Listed for sale | $89,000-1.1%$60/sqft |
Source: Keller Williams Realty #1226192 Report a problem | ||
| 11/16/2012 | Sold | $90,000+1.1%$61/sqft |
Source: LVR #1226192 Report a problem | ||
| 9/23/2012 | Pending sale | $89,000$60/sqft |
Source: Keller Williams Realty Las Vegas #1226192 Report a problem | ||
| 2/15/2012 | Listed for sale | $89,000-65.8%$60/sqft |
Source: Keller Williams Realty Las Vegas #1226192 Report a problem | ||
| 3/23/2005 | Sold | $259,990$175/sqft |
Source: Public Record Report a problem | ||
Public tax history
| Year | Property taxes | Tax assessment |
|---|---|---|
| 2026 | $1,792 +8% | $87,683 -3.2% |
| 2025 | $1,659 +8% | $90,565 +3.9% |
| 2024 | $1,537 +8% | $87,169 +14.1% |
| 2023 | $1,423 +8% | $76,373 +5.1% |
| 2022 | $1,318 +7.7% | $72,675 +2.8% |
| 2021 | $1,223 +6.7% | $70,700 +5.5% |
| 2020 | $1,146 +4.8% | $67,021 +9.1% |
| 2019 | $1,094 +6.9% | $61,406 |
| 2018 | $1,023 | $61,406 +1.5% |
| 2017 | $1,023 | $60,524 +15.6% |
| 2016 | $1,023 +0.3% | $52,372 +21.4% |
| 2015 | $1,020 +3.2% | $43,124 +30.3% |
| 2014 | $988 | $33,099 |
| 2013 | -- | $33,099 +1.4% |
| 2012 | -- | $32,642 -12.2% |
| 2011 | -- | $37,161 -10.5% |
| 2010 | -- | $41,517 -34.5% |
| 2009 | -- | $63,342 |
| 2008 | -- | $63,342 -30.6% |
| 2007 | -- | $91,288 +1.7% |
| 2006 | -- | $89,753 +58.9% |
| 2005 | -- | $56,487 |
Find assessor info on the county website
Monthly payment
Est. payment
Payment breakdown
Explore the cost of this home by adjusting the details. Changes won't be saved.Climate risks
Neighborhood: River Mountain
Nearby schools
GreatSchools rating
- 8/10Sue H Morrow Elementary SchoolGrades: PK-5Distance: 0.6 mi
- 5/10B Mahlon Brown Junior High SchoolGrades: 6-8Distance: 1.8 mi
- 4/10Basic Academy of Int'l Studies High SchoolGrades: 9-12Distance: 0.9 mi
Schools provided by the listing agent
- Elementary: Morrow, Sue H.,Morrow, Sue H.
- Middle: Brown B. Mahlon
- High: Basic Academy
Source: LVR. This data may not be complete. We recommend contacting the local school district to confirm school assignments for this home.
- $341,5003 bd2 ba1.3k sqft556 Albacate St, Henderson, NV 89015Off Market
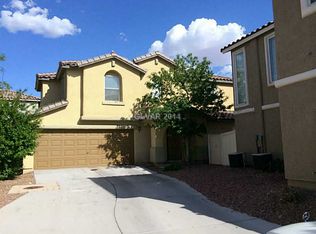
- $345,5003 bd3 ba1.3k sqft962 Medina De Leon Ave, Henderson, NV 89015Off Market
- $387,6003 bd3 ba1.6k sqft970 Medina De Leon Ave, Henderson, NV 89015Off Market
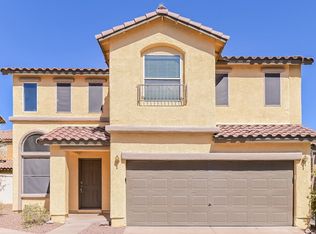
- $370,1003 bd2 ba1.6k sqft953 Medina De Leon Ave, Henderson, NV 89015Off Market
- $374,9993 bd3 ba1.4k sqft552 Albacate St, Henderson, NV 89015For Sale
- $340,0003 bd2 ba1.3k sqft544 Albacate St, Henderson, NV 89015Off Market
- $367,2003 bd2 ba1.4k sqft965 Medina De Leon Ave, Henderson, NV 89015Off Market
- $1,9003 bd3 ba1.4k sqft949 Medina De Leon Ave, Henderson, NV 89015For Rent
A local agent can set up tours, give advice and negotiate with sellers.
Similar homes
- $409,0005 bd3 ba1.9k sqft535 Albacate St, Henderson, NV 89015For Sale
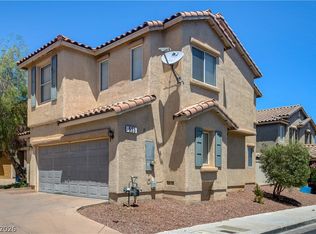 MLS ID #2774390, Daraka S. Sedera, Zenith Realty Group. LVR
 - $439,5003 bd2 ba1.5k sqft811 Rio Poco Ct, Henderson, NV 89015For Sale
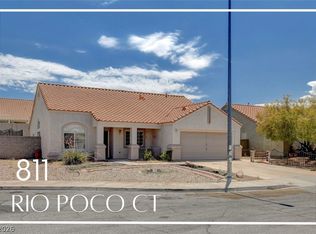 MLS ID #2793164, Martin Bustos, Galindo Group Real Estate. LVR
 - $350,0003 bd3 ba1.2k sqft1060 Paradise Coach Dr, Henderson, NV 89002For Sale
 MLS ID #2795193, Joshua Mullins, Real Broker LLC. LVR
 - $330,0003 bd3 ba1.3k sqft1172 Gecko Rd, Henderson, NV 89002For Sale
 MLS ID #2799051, Sarah McCartney, Simply Vegas. LVR
 - $365,0003 bd2 ba1.2k sqft6059 Wheat Penny Ave, Las Vegas, NV 89122For SaleMLS ID #2807820, Jaimee Murphy, Virtue Real Estate Group. LVR
- $369,0003 bd3 ba1.6k sqft1099 Sheer Paradise Ln Unit 3, Henderson, NV 89002For SaleMLS ID #2795344, Andrea E. Ahart, RE/MAX Advantage. LVR
- $384,9003 bd3 ba1.5k sqft5974 Gentleslope St, Henderson, NV 89011For SaleMLS ID #2796701, Robert E. Salmons Jr, Entera Realty LLC. LVR
- $399,9003 bd3 ba1.5k sqft609 Monument Point St, Henderson, NV 89002For SaleMLS ID #2761012, Laura E. Harbison, Realty Executives Southern. LVR
- $369,9003 bd2 ba1.2k sqft125 Primero Way, Henderson, NV 89074For SaleMLS ID #2807580, Jennifer Ramirez, LIFE Realty District. LVR
- $395,0003 bd3 ba1.3k sqft760 Sunrise Crossing St, Henderson, NV 89014For SaleMLS ID #2797563, Jamil E. Wehbe, BHHS Nevada Properties. LVR
- $375,0003 bd3 ba1.3k sqft10373 Morning Sorrow St, Las Vegas, NV 89183For SaleMLS ID #2806937, Sasha Terry, LPT Realty, LLC. LVR
- $360,0003 bd3 ba1.7k sqft946 Sable Chase Pl, Henderson, NV 89011For SaleMLS ID #2757890, Nicole M. Riggs, Keller Williams MarketPlace. LVR
- $339,0003 bd3 ba1.3k sqft922 Sable Chase Pl, Henderson, NV 89011For SaleMLS ID #2790762, Yun Tu, Redfin. LVR
- $375,0003 bd3 ba1.5k sqft6494 Kimberly Ave, Las Vegas, NV 89122For SaleMLS ID #2800469, Christopher L. Brown, Las Vegas Sotheby's Int'l. LVR
- $329,9003 bd3 ba1.4k sqft1201 Mission View Ct, Henderson, NV 89002For SaleMLS ID #2795487, Napoleon Buenaventura, Prestige Properties. LVR
- $405,0003 bd3 ba1.6k sqft6366 Beavertail Pond Ave, Las Vegas, NV 89122For SaleMLS ID #2803863, Heide Hanley, Realty ONE Group, Inc. LVR
- $399,9983 bd3 ba1.6k sqft10428 Anacostia St, Las Vegas, NV 89183For SaleMLS ID #2804551, Andrew J. Arevalo, Simply Vegas. LVR
- $380,0003 bd3 ba1.3k sqft10193 Crepe Myrtle Ct, Las Vegas, NV 89183For SaleMLS ID #2802143, Robert G. Gust, BHHS Nevada Properties. LVR
- $410,0003 bd3 ba1.7k sqft6692 Chariots Path Ct, Las Vegas, NV 89142For SaleMLS ID #2805604, Antonio Medina Jr, Century 21 Americana. LVR
- $488,0004 bd3 ba1.9k sqft1727 Millstream Way, Henderson, NV 89074For SaleMLS ID #2808673, Zihao Gu, HomePlus Realty LLC. LVR
