Welcome to this beautiful home in the desirable Sunrise Highlands community! Featuring 3 spacious bedrooms, 3 bathrooms, and approximately 1,700 sq. ft. of living space on a 4,356 sq. ft. lot, this well-maintained residence offers a functional floor plan with plenty of room for comfortable living. The home includes a 2-car garage and is conveniently located near parks, schools, shopping, dining, and easy freeway access. Enjoy the benefits of a low HOA at just $45 per month, making this an excellent opportunity for homeowners and investors alike. Don't miss your chance to own this move-in-ready home in a great Las Vegas location!
Active
Price cut: $5K (10/13)
$395,000
6692 Chariots Path Ct, Las Vegas, NV 89142
3beds
1,700sqft
Single Family Residence
Built in 2007
4,356 Square Feet Lot
$393,600 Zestimate®
$232/sqft
$45/mo HOA
What's special
- 1 day
- 40
- 2
Likely to sell faster than
Zillow last checked:
Listing updated:
Listed by:
Antonio Medina Jr S.0173782 tonyjr642@gmail.com,
Century 21 Americana
Source: LVR,MLS#: 2826457 Originating MLS: Greater Las Vegas Association of Realtors Inc
Originating MLS: Greater Las Vegas Association of Realtors IncFacts & features
Interior
Bedrooms & bathrooms
- Bedrooms: 3
- Bathrooms: 3
- Full bathrooms: 2
- 3/4 bathrooms: 1
Primary bedroom
- Description: Ceiling Fan,Ceiling Light,Pbr Separate From Other,Walk-In Closet(s)
- Dimensions: 14x15
Bedroom 2
- Description: Ceiling Fan,Ceiling Light,Closet
- Dimensions: 10x11
Bedroom 3
- Description: Ceiling Fan,Ceiling Light,Closet
- Dimensions: 10x11
Primary bathroom
- Description: Double Sink
Dining room
- Description: Dining Area
- Dimensions: 10x12
Family room
- Description: Ceiling Fan
- Dimensions: 10x12
Kitchen
- Description: Granite Countertops
Living room
- Description: Formal,Front
- Dimensions: 15x15
Heating
- Central, Gas
Cooling
- Central Air, Electric
Appliances
- Included: Dryer, Dishwasher, Gas Cooktop, Disposal, Microwave, Refrigerator, Washer
- Laundry: Gas Dryer Hookup, Laundry Room
Features
- Ceiling Fan(s)
- Flooring: Carpet, Ceramic Tile
- Has fireplace: No
Interior area
- Total structure area: 1,700
- Total interior livable area: 1,700 sqft
Video & virtual tour
Property
Parking
- Total spaces: 2
- Parking features: Attached, Garage, Garage Door Opener, Private
- Attached garage spaces: 2
Features
- Stories: 2
- Patio & porch: Patio
- Exterior features: Patio, Private Yard
- Fencing: Block,Brick,Back Yard
Lot
- Size: 4,356 Square Feet
- Features: Desert Landscaping, Landscaped, < 1/4 Acre
Details
- Parcel number: 16111213047
- Zoning description: Single Family
- Horse amenities: None
Construction
Type & style
- Home type: SingleFamily
- Architectural style: Two Story
- Property subtype: Single Family Residence
Materials
- Roof: Tile
Condition
- Resale
- Year built: 2007
Utilities & green energy
- Electric: Photovoltaics None
- Sewer: Public Sewer
- Water: Public
- Utilities for property: Underground Utilities
Community & HOA
Community
- Subdivision: Quarry-2
HOA
- Has HOA: Yes
- Services included: Association Management
- HOA fee: $45 monthly
- HOA name: SUNRISE HIGHLANDS
- HOA phone: 702-531-3382
Location
- Region: Las Vegas
Financial & listing details
- Price per square foot: $232/sqft
- Tax assessed value: $314,063
- Annual tax amount: $1,563
- Date on market: 10/13/2026
- Listing agreement: Exclusive Right To Sell
- Listing terms: Cash,Conventional,FHA,VA Loan
Estimated market value
$393,600
$374,000 - $413,000
$1,958/mo
Price history
| Date | Event | Price |
|---|---|---|
| 10/13/2026 | Price change | $395,000-1.3%$232/sqft |
Source:  LVR #2826457 Report a problem LVR #2826457 Report a problem | ||
| 8/28/2026 | Price change | $400,000-2.4%$235/sqft |
Source: LVR #2805604 Report a problem | ||
| 8/6/2026 | Listed for sale | $410,000+256.5%$241/sqft |
Source: LVR #2805604 Report a problem | ||
| 5/9/2012 | Sold | $115,000-5%$68/sqft |
Source: LVR #1225671 Report a problem | ||
| 2/15/2012 | Listed for sale | $121,000+24.5%$71/sqft |
Source: Team Realty #1225671 Report a problem | ||
| 12/30/2011 | Sold | $97,200-7.3%$57/sqft |
Source: Public Record Report a problem | ||
| 7/9/2011 | Listed for sale | $104,900-8.7%$62/sqft |
Source: Realty ONE Group #1067820 Report a problem | ||
| 11/12/2010 | Price change | $114,900-2.5%$68/sqft |
Source: Realty ONE Group #1067820 Report a problem | ||
| 11/3/2010 | Price change | $117,900-1.7%$69/sqft |
Source: Realty ONE Group #1067820 Report a problem | ||
| 10/9/2010 | Listed for sale | $119,900$71/sqft |
Source: Realty ONE Group #1067820 Report a problem | ||
| 8/29/2010 | Listing removed | $119,900$71/sqft |
Source: Realty ONE Group #1067820 Report a problem | ||
| 8/26/2010 | Listed for sale | $119,900-60.7%$71/sqft |
Source: Realty ONE Group #1067820 Report a problem | ||
| 4/27/2007 | Sold | $304,830$179/sqft |
Source: Public Record Report a problem | ||
Public tax history
| Year | Property taxes | Tax assessment |
|---|---|---|
| 2026 | $1,566 +3% | $109,922 -1.7% |
| 2025 | $1,520 +3% | $111,867 +4% |
| 2024 | $1,476 +3% | $107,599 +9.3% |
| 2023 | $1,433 +3% | $98,468 +8% |
| 2022 | $1,392 +3% | $91,213 +4% |
| 2021 | $1,351 +8.1% | $87,730 +14.1% |
| 2020 | $1,250 +3% | $76,865 +9.4% |
| 2019 | $1,213 +6.9% | $70,279 |
| 2018 | $1,135 | $70,279 +10.5% |
| 2017 | $1,135 | $63,578 +20.3% |
| 2016 | $1,135 +3.3% | $52,856 +25.7% |
| 2015 | $1,098 | $42,035 +0.1% |
| 2014 | $1,098 | $41,975 |
| 2013 | -- | $41,975 +19% |
| 2012 | -- | $35,282 -12.7% |
| 2011 | -- | $40,396 -19.1% |
| 2010 | -- | $49,924 -31.6% |
| 2009 | -- | $73,001 |
| 2008 | -- | $73,001 |
Find assessor info on the county website
Monthly payment
Est. payment
Payment breakdown
Explore the cost of this home by adjusting the details. Changes won't be saved.Climate risks
Neighborhood: Sunrise Manor
Nearby schools
Schools provided by the listing agent
- Elementary: Iverson, Mervin,Iverson, Mervin
- Middle: Harney Kathleen & Tim
- High: Las Vegas
Source: LVR. This data may not be complete. We recommend contacting the local school district to confirm school assignments for this home.
- $392,4004 bd2 ba1.9k sqft6686 Chariots Path Ct, Las Vegas, NV 89142Off Market
- $492,5004 bd2 ba1.9k sqft6698 Chariots Path Ct, Las Vegas, NV 89142Off Market
- $360,9003 bd2 ba1.3k sqft6680 Chariots Path Ct, Las Vegas, NV 89142Off Market
- $379,6003 bd3 ba1.7k sqft6689 Apollos Gate Ct, Las Vegas, NV 89142Off Market
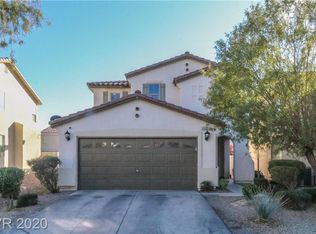
Similar homes
- $429,8883 bd2 ba1.6k sqft4866 Carefree Dr, Las Vegas, NV 89122For Sale
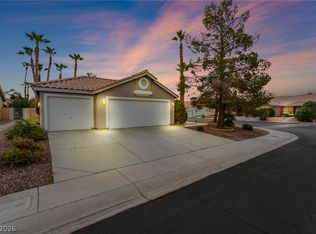 MLS ID #2813010, Ari Phillips, Galindo Group Real Estate. LVR
 - $395,0003 bd3 ba1.5k sqft5107 W Eldorado Ln, Las Vegas, NV 89139For Sale By Owner

- $384,9003 bd3 ba1.5k sqft8062 Imperial Treasure St, Las Vegas, NV 89139For Sale
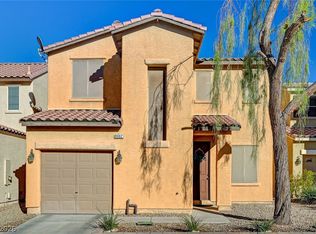 MLS ID #2823022, Sengmany T. Konesavanh, Elite Realty. LVR
 - $451,1004 bd2 ba2.1k sqft6124 Kadena Cir, Las Vegas, NV 89110For Sale
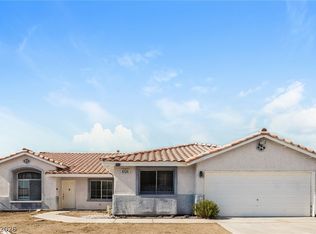 MLS ID #2806555, Arthur Chung, Las Vegas Realty LLC. LVR
