NO HOA!
This property presents a great opportunity for a buyer, investor, or anyone looking to add their own personal touches and create a beautiful home. The home is in need of some light updating and cosmetic improvements, offering an opportunity to make it your own while adding value. The functional floor plan features three bedrooms upstairs plus a spacious, open loft that provides additional living space and could potentially be converted to an additional bedroom, subject to the buyer’s needs and applicable requirements.
An enclosed sunroom provides additional usable space and connects to a separate room currently considered the 4th bedroom. The backyard also features a storage shed that will remain with the property, providing convenient additional storage. With some updating and personal touches, this home has excellent potential and plenty of opportunity to make it your own.
Property is being sold AS IS. Buyer and buyer’s agent to independently verify all information, square footage, room designations, permits, and applicable requirements
Active
Price cut: $25K (9/22)
$445,000
6708 Rio Sands Ct, Las Vegas, NV 89130
4beds
2,338sqft
Single Family Residence
Built in 1996
4,791 Square Feet Lot
$-- Zestimate®
$190/sqft
$-- HOA
What's special
- 4 days
- 271
- 25
Likely to sell faster than
Zillow last checked:
Listing updated:
Listed by:
Jennifer Weinberg S.0046141 (702)326-1055,
BHHS Nevada Properties
Source: LVR,MLS#: 2820904 Originating MLS: Greater Las Vegas Association of Realtors Inc
Originating MLS: Greater Las Vegas Association of Realtors IncFacts & features
Interior
Bedrooms & bathrooms
- Bedrooms: 4
- Bathrooms: 3
- Full bathrooms: 1
- 3/4 bathrooms: 1
- 1/2 bathrooms: 1
Primary bedroom
- Description: Upstairs,Walk-In Closet(s)
- Dimensions: 15x12
Family room
- Description: Downstairs
- Dimensions: 16x13
Kitchen
- Description: Other
- Dimensions: 12x12
Heating
- Central, Gas
Cooling
- Central Air, Electric
Appliances
- Included: Dryer, Dishwasher, Disposal, Gas Range, Washer
- Laundry: Electric Dryer Hookup, Gas Dryer Hookup, Main Level
Features
- Bathroom on Main Level, Bedroom on Main Level, None
- Flooring: Carpet
- Windows: Double Pane Windows
- Has fireplace: No
Interior area
- Total structure area: 2,338
- Total interior livable area: 2,338 sqft
Video & virtual tour
Property
Parking
- Total spaces: 3
- Parking features: Attached, Garage, Open
- Attached garage spaces: 3
- Has uncovered spaces: Yes
Features
- Stories: 2
- Exterior features: None
- Fencing: Block,Back Yard
Lot
- Size: 4,791 Square Feet
- Features: < 1/4 Acre
Details
- Parcel number: 12534615003
- Zoning description: Single Family
- Special conditions: Probate Listing
- Horse amenities: None
Construction
Type & style
- Home type: SingleFamily
- Architectural style: Two Story
- Property subtype: Single Family Residence
Materials
- Roof: Tile
Condition
- Resale
- Year built: 1996
Utilities & green energy
- Electric: Photovoltaics None
- Sewer: Public Sewer
- Water: Public
- Utilities for property: Cable Available
Green energy
- Energy efficient items: Windows
Community & HOA
Community
- Subdivision: Rancho Santa Fe
HOA
- Has HOA: No
- Amenities included: None
Location
- Region: Las Vegas
Financial & listing details
- Price per square foot: $190/sqft
- Tax assessed value: $307,243
- Annual tax amount: $2,454
- Date on market: 9/22/2026
- Listing agreement: Exclusive Right To Sell
- Listing terms: Cash,Conventional,FHA,VA Loan
- Ownership: Single Family Residential
Estimated market value
Not available
Estimated sales range
Not available
Not available
Price history
| Date | Event | Price |
|---|---|---|
| 9/22/2026 | Price change | $445,000-5.3%$190/sqft |
Source:  LVR #2820904 Report a problem LVR #2820904 Report a problem | ||
| 9/7/2026 | Price change | $470,000-4.1%$201/sqft |
Source: LVR #2808209 Report a problem | ||
| 8/11/2026 | Listed for sale | $489,900+8430.4%$210/sqft |
Source: LVR #2808209 Report a problem | ||
| 6/18/2025 | Sold | $5,743-97.1%$2/sqft |
Source: Public Record Report a problem | ||
| 12/17/2014 | Sold | $195,000-10.9%$83/sqft |
Source: LVR #1498376 Report a problem | ||
| 12/1/2014 | Listed for sale | $218,900$94/sqft |
Source: TR Realty #1498376 Report a problem | ||
| 11/1/2014 | Pending sale | $218,900$94/sqft |
Source: Prominent Realty Group LLC #1474271 Report a problem | ||
| 8/26/2014 | Listed for sale | $218,900+65.2%$94/sqft |
Source: Prominent Realty Group LLC #1474271 Report a problem | ||
| 5/31/1996 | Sold | $132,500$57/sqft |
Source: Public Record Report a problem | ||
Public tax history
| Year | Property taxes | Tax assessment |
|---|---|---|
| 2026 | $2,837 +24.7% | $107,535 -1.6% |
| 2025 | $2,275 +1.8% | $109,267 +10.7% |
| 2024 | $2,235 +14.6% | $98,729 +10.7% |
| 2023 | $1,951 +8% | $89,177 +6.1% |
| 2022 | $1,807 +7.7% | $84,037 +3.8% |
| 2021 | $1,677 +6.7% | $80,932 +1.8% |
| 2020 | $1,571 +4.8% | $79,518 +13.7% |
| 2019 | $1,499 +6.9% | $69,931 |
| 2018 | $1,403 | $69,931 -1.2% |
| 2017 | $1,403 | $70,778 +10.4% |
| 2016 | $1,403 +0.2% | $64,133 +30.5% |
| 2015 | $1,399 +3.2% | $49,153 +14.3% |
| 2014 | $1,355 | $43,008 |
| 2013 | -- | $43,008 +11.7% |
| 2012 | -- | $38,502 -16% |
| 2011 | -- | $45,830 -9.1% |
| 2010 | -- | $50,393 -21.1% |
| 2009 | -- | $63,897 |
| 2008 | -- | $63,897 -37.7% |
| 2007 | -- | $102,633 +7.6% |
| 2006 | -- | $95,423 +15.1% |
| 2005 | -- | $82,940 +39.1% |
| 2004 | -- | $59,647 +3.9% |
| 2003 | -- | $57,390 +12.5% |
| 2002 | -- | $51,000 +5.6% |
| 2001 | -- | $48,310 |
Find assessor info on the county website
Monthly payment
Est. payment
Payment breakdown
Explore the cost of this home by adjusting the details. Changes won't be saved.Climate risks
Neighborhood: Centennial Hills
Nearby schools
Schools provided by the listing agent
- Elementary: May, Ernest,May, Ernest
- Middle: Swainston Theron
- High: Shadow Ridge
Source: LVR. This data may not be complete. We recommend contacting the local school district to confirm school assignments for this home.
Similar homes
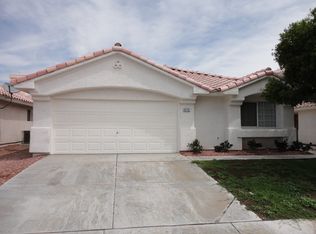
- $415,0004 bd3 ba2k sqft6440 Iguassu Falls Rd, Las Vegas, NV 89149For Sale
 MLS ID #2821842, LeJon Jenkins, RE/MAX CENTRAL. LVR
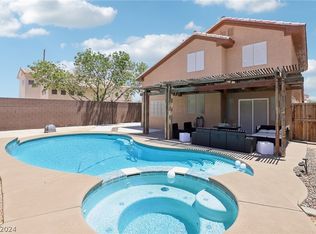
 - $449,9004 bd3 ba2.1k sqft5336 Welch Valley Ave, Las Vegas, NV 89131For Sale
 MLS ID #2818140, David J. Klug, Signature Real Estate Group. LVR
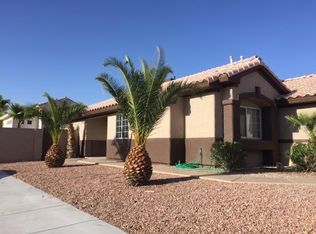
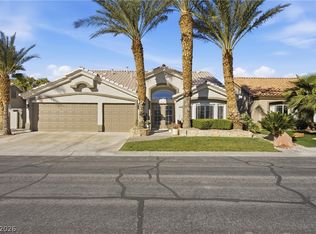
 - $545,0004 bd3 ba2.2k sqft6109 Ocho Rios St, Las Vegas, NV 89130For Sale
 MLS ID #2806954, Claudia Moreno, Simply Vegas. LVR
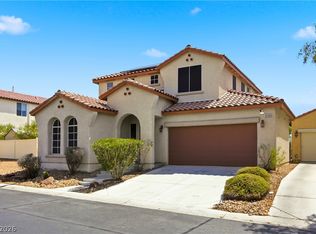
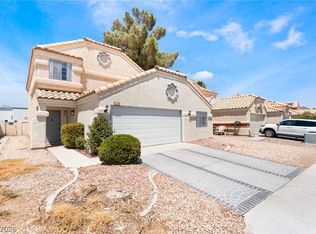
 - $420,0004 bd3 ba2.3k sqft4013 Elkridge Dr, Las Vegas, NV 89129For Sale
 MLS ID #2804391, Julia A. Grambo, More Realty Incorporated. LVR
