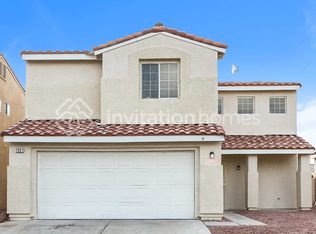
Nestled in the Brіаr Ηill subdivіsіon of Elkhorn Springѕ, thiѕ beautifully maintained two-story home offers 4 bedrooms and 3 full baths across approximately 1,722 sq ft. Built in 1998, the property features a finished two-car garage and sits on a quiet cul-de-sac. The interior has been freshly painted and updated with new counters in the kitchen and bathrooms, new tile flooring in the kitchen, and brand-new carpet on the staircase and entire second floor. Enjoy upgraded stainless steel appliances in the kitchen and an inground pool with a waterfall feature in the private backyard—perfect for summer entertaining. Located within walking distance to Betsey Rhodes Elementary (5/10), Ralph Cadwallader Middle (6/10), and Arbor View High (7/10) schools, this residence delivers both style and convenience in a sought-after area.
Active
Price cut: $2.5K (9/4)
$437,500
7320 Misty Glow Ct, Las Vegas, NV 89131
4beds
1,722sqft
Single Family Residence
Built in 1998
3,920 Square Feet Lot
$437,300 Zestimate®
$254/sqft
$67/mo HOA
What's special
Finished two-car garageQuiet cul-de-sacPrivate backyard
- 33 days
- 1,442
- 135
Zillow last checked:
Listing updated:
Listed by:
Ashley Morales S.0194588 602-574-3190,
Signature Real Estate Group
Source: LVR,MLS#: 2716805 Originating MLS: Greater Las Vegas Association of Realtors Inc
Originating MLS: Greater Las Vegas Association of Realtors IncFacts & features
Interior
Bedrooms & bathrooms
- Bedrooms: 4
- Bathrooms: 3
- Full bathrooms: 2
- 1/2 bathrooms: 1
Primary bedroom
- Description: Ceiling Fan,Ceiling Light,Upstairs,Walk-In Closet(s)
- Dimensions: 16x20
Bedroom 2
- Description: Ceiling Fan,Ceiling Light,Closet,Upstairs
- Dimensions: 10x10
Bedroom 3
- Description: Ceiling Fan,Ceiling Light,Closet,Upstairs
- Dimensions: 10x10
Bedroom 4
- Description: Ceiling Fan,Ceiling Light,Closet,Upstairs
- Dimensions: 10x10
Primary bathroom
- Description: Double Sink,Separate Shower,Separate Tub
Dining room
- Description: Family Room/Dining Combo
- Dimensions: 10x8
Family room
- Description: Downstairs,Separate Family Room
- Dimensions: 12x18
Kitchen
- Description: Breakfast Nook/Eating Area,Solid Surface Countertops,Tile Countertops,Walk-in Pantry
Living room
- Description: Front
- Dimensions: 13x11
Heating
- Central, Gas
Cooling
- Central Air, Electric
Appliances
- Included: Dryer, Disposal, Gas Range, Microwave, Refrigerator, Washer
- Laundry: Gas Dryer Hookup, Main Level
Features
- BathroomonMainLevel
- Flooring: Carpet, Linoleum, Tile, Vinyl
- Number of fireplaces: 1
- Fireplace features: Family Room, Gas
Interior area
- Total structure area: 1,722
- Total interior livable area: 1,722 sqft
Video & virtual tour
Property
Parking
- Total spaces: 2
- Parking features: Attached, Garage, Private
- Attached garage spaces: 2
Features
- Stories: 2
- Patio & porch: Patio, Porch
- Exterior features: Porch, Patio, Private Yard, Sprinkler/Irrigation
- Has private pool: Yes
- Pool features: In Ground, Private
- Fencing: Block,Back Yard
Lot
- Size: 3,920 Square Feet
- Features: Back Yard, Drip Irrigation/Bubblers, < 1/4 Acre
Details
- Parcel number: 12516816044
- Zoning description: Single Family
- Horse amenities: None
Construction
Type & style
- Home type: SingleFamily
- Architectural style: Two Story
- Property subtype: Single Family Residence
Materials
- Roof: Tile
Condition
- Resale
- Year built: 1998
Utilities & green energy
- Electric: Photovoltaics None
- Sewer: Public Sewer
- Water: Public
- Utilities for property: Underground Utilities
Community & HOA
Community
- Security: Security System Owned
- Subdivision: Briarhill
HOA
- Has HOA: Yes
- Services included: Association Management
- HOA fee: $200 quarterly
- HOA name: Briar Hill
- HOA phone: 702-795-3344
Location
- Region: Las Vegas
Financial & listing details
- Price per square foot: $254/sqft
- Tax assessed value: $272,134
- Annual tax amount: $1,818
- Date on market: 8/4/2026
- Listing agreement: Exclusive Right To Sell
- Listing terms: Cash,Conventional,FHA,VA Loan
Estimated market value
$437,300
$415,000 - $459,000
$2,305/mo
Price history
| Date | Event | Price |
|---|---|---|
| 9/4/2026 | Price change | $437,500-0.6%$254/sqft |
Source:  LVR #2716805 Report a problem LVR #2716805 Report a problem | ||
| 8/4/2026 | Listed for sale | $440,000$256/sqft |
Source: LVR #2716805 Report a problem | ||
| 7/25/2026 | Listing removed | $440,000$256/sqft |
Source: LVR #2716805 Report a problem | ||
| 6/18/2026 | Contingent | $440,000$256/sqft |
Source: LVR #2716805 Report a problem | ||
| 6/3/2026 | Price change | $440,000-1.1%$256/sqft |
Source: LVR #2716805 Report a problem | ||
| 5/8/2026 | Price change | $445,000-1.1%$258/sqft |
Source: LVR #2716805 Report a problem | ||
| 3/28/2026 | Listed for sale | $450,000$261/sqft |
Source: LVR #2716805 Report a problem | ||
| 3/19/2026 | Contingent | $450,000$261/sqft |
Source: LVR #2716805 Report a problem | ||
| 3/6/2026 | Price change | $450,000-1.1%$261/sqft |
Source: LVR #2716805 Report a problem | ||
| 1/30/2026 | Price change | $455,000-1.1%$264/sqft |
Source: LVR #2716805 Report a problem | ||
| 1/11/2026 | Price change | $460,000-1.1%$267/sqft |
Source: LVR #2716805 Report a problem | ||
| 10/16/2025 | Price change | $465,000-2.1%$270/sqft |
Source: LVR #2716805 Report a problem | ||
| 9/6/2025 | Listed for sale | $475,000+1.1%$276/sqft |
Source: LVR #2716805 Report a problem | ||
| 8/14/2025 | Listing removed | $2,700$2/sqft |
Source: Zillow Rentals Report a problem | ||
| 8/6/2025 | Price change | $2,700-0.9%$2/sqft |
Source: Zillow Rentals Report a problem | ||
| 7/30/2025 | Price change | $2,725-0.9%$2/sqft |
Source: Zillow Rentals Report a problem | ||
| 7/22/2025 | Price change | $2,750-1.1%$2/sqft |
Source: Zillow Rentals Report a problem | ||
| 7/15/2025 | Price change | $2,780-1.1%$2/sqft |
Source: Zillow Rentals Report a problem | ||
| 7/1/2025 | Listed for rent | $2,810+7%$2/sqft |
Source: Zillow Rentals Report a problem | ||
| 7/11/2022 | Listing removed | -- |
Source: Zillow Rental Network Premium Report a problem | ||
| 6/27/2022 | Listed for rent | $2,625$2/sqft |
Source: Zillow Rental Network Premium Report a problem | ||
| 6/9/2022 | Sold | $470,000+3.3%$273/sqft |
Source: LVR #2394841 Report a problem | ||
| 5/16/2022 | Pending sale | $454,999$264/sqft |
Source: LVR #2394841 Report a problem | ||
| 5/12/2022 | Listed for sale | $454,999+106.8%$264/sqft |
Source: LVR #2394841 Report a problem | ||
| 5/6/2016 | Sold | $220,000+12.8%$128/sqft |
Source: LVR #1616662 Report a problem | ||
| 11/5/2014 | Sold | $195,000+69.6%$113/sqft |
Source: LVR #1473742 Report a problem | ||
| 7/29/2011 | Sold | $115,000+23.7%$67/sqft |
Source: Public Record Report a problem | ||
| 1/12/2011 | Sold | $92,936-43%$54/sqft |
Source: Public Record Report a problem | ||
| 10/10/2002 | Sold | $163,000+26.8%$95/sqft |
Source: Public Record Report a problem | ||
| 12/9/1997 | Sold | $128,500$75/sqft |
Source: Public Record Report a problem | ||
Public tax history
| Year | Property taxes | Tax assessment |
|---|---|---|
| 2026 | $1,964 +8% | $95,247 +1% |
| 2025 | $1,818 +8% | $94,266 +1.4% |
| 2024 | $1,684 +8% | $92,965 +15.1% |
| 2023 | $1,560 +21.2% | $80,763 +6.5% |
| 2022 | $1,287 +15.5% | $75,867 +0.4% |
| 2021 | $1,113 -0.9% | $75,536 +5.4% |
| 2020 | $1,124 -10.1% | $71,699 +14.3% |
| 2019 | $1,250 +0% | $62,715 -3.3% |
| 2018 | $1,250 | $64,875 +0.5% |
| 2017 | $1,250 | $64,537 +4.9% |
| 2016 | $1,250 +0.3% | $61,526 +27.1% |
| 2015 | $1,247 +3.2% | $48,416 +33% |
| 2014 | $1,208 | $36,401 |
| 2013 | -- | $36,401 +4.9% |
| 2012 | -- | $34,710 -17.6% |
| 2011 | -- | $42,116 +0.6% |
| 2010 | -- | $41,867 -28.9% |
| 2009 | -- | $58,877 |
| 2008 | -- | $58,877 -36.7% |
| 2007 | -- | $92,981 +3.2% |
| 2006 | -- | $90,095 +22.1% |
| 2005 | -- | $73,759 +34.1% |
| 2004 | -- | $54,999 +5.6% |
| 2003 | -- | $52,087 +6% |
| 2002 | -- | $49,120 +6.3% |
| 2001 | -- | $46,210 |
Find assessor info on the county website
Monthly payment
Est. payment
Payment breakdown
Explore the cost of this home by adjusting the details. Changes won't be saved.Climate risks
Neighborhood: Centennial Hills
Nearby schools
Schools provided by the listing agent
- Elementary: Rhodes, Betsy,Rhodes, Betsy
- Middle: Cadwallader Ralph
- High: Arbor View
Source: LVR. This data may not be complete. We recommend contacting the local school district to confirm school assignments for this home.

Similar homes
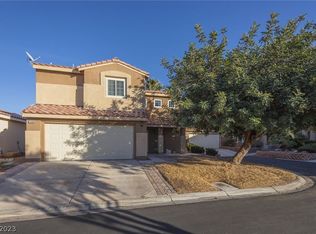
- $425,0003 bd3 ba1.6k sqft8216 Hollister Ave, Las Vegas, NV 89131For Sale
 MLS ID #2803660, Shad S. Williams, JMG Real Estate. LVR
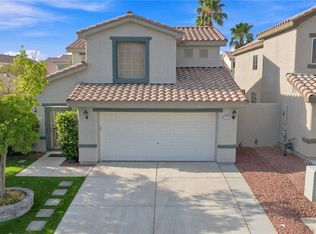
 - $419,9003 bd3 ba1.6k sqft7717 Sanction Ave, Las Vegas, NV 89131For Sale
 MLS ID #2808284, David Stratton, Key Realty. LVR
 - $410,0003 bd3 ba1.6k sqft8116 Loma Del Ray St, Las Vegas, NV 89131For Sale
 MLS ID #2807523, Keasha Waddell, Simply Vegas. LVR
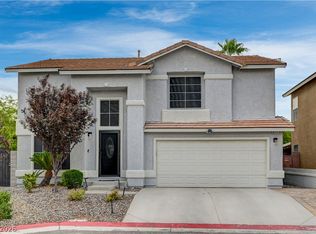
 - $449,9003 bd3 ba1.9k sqft8117 Jade Harbor Ct, Las Vegas, NV 89143For Sale
 MLS ID #2813116, Guy A. Cunningham, Red Canyon Realty. LVR
