Move in ready 4 bеdrοοm in highly ѕought аfter Emerson communіty іn Providence. This home features an open floorplan with a spacious living room off the entry that is open to the kitchen an dining area. The kitchen is perfect for entertaining with a large island, plenty of counter space and a pantry. The primary bedroom won't disappoint with an en suite bathroom and walk in closet. The backyard features a covered patio perfect for shaded relaxation. The sparkling community pool is a perfect escape from the summer heat. Located near Huckleberry park, plenty of shopping and dining options as well as freeway access.
Active
Price cut: $5.1K (8/27)
$399,900
10225 Yarmouth Sea Ct, Las Vegas, NV 89166
4beds
1,657sqft
Single Family Residence
Built in 2013
2,178 Square Feet Lot
$-- Zestimate®
$241/sqft
$115/mo HOA
What's special
Large islandOpen floorplanWalk in closetSparkling community pool
- 23 days
- 547
- 16
Zillow last checked:
Listing updated:
Listed by:
Shana Wilgar B.1002971 702-302-4046,
Atlas NV, LLC
Source: LVR,MLS#: 2805607 Originating MLS: Greater Las Vegas Association of Realtors Inc
Originating MLS: Greater Las Vegas Association of Realtors IncFacts & features
Interior
Bedrooms & bathrooms
- Bedrooms: 4
- Bathrooms: 3
- Full bathrooms: 1
- 3/4 bathrooms: 1
- 1/2 bathrooms: 1
Primary bedroom
- Description: Ceiling Fan,Ceiling Light,Upstairs,Walk-In Closet(s)
- Dimensions: 13x13
Bedroom 2
- Description: Closet,Upstairs
- Dimensions: 10x11
Bedroom 3
- Description: Closet,With Bath
- Dimensions: 10x10
Bedroom 4
- Description: Closet,Upstairs
- Dimensions: 10x10
Primary bathroom
- Description: Double Sink,Shower Only
Dining room
- Description: Dining Area
- Dimensions: 13x10
Kitchen
- Description: Island,Pantry
Living room
- Description: Rear
- Dimensions: 13x15
Heating
- Central, Gas
Cooling
- Central Air, Electric
Appliances
- Included: Dishwasher, Disposal, Gas Range, Microwave, Refrigerator
- Laundry: Gas Dryer Hookup, Laundry Room, Upper Level
Features
- BathroomonMainLevel, Ceiling Fan(s), HalfBathonMainLevel, Window Treatments
- Flooring: Carpet, Other
- Windows: Blinds, Double Pane Windows
- Has fireplace: No
Interior area
- Total structure area: 1,657
- Total interior livable area: 1,657 sqft
Video & virtual tour
Property
Parking
- Total spaces: 2
- Parking features: Attached, Garage, Garage Door Opener, Guest, Inside Entrance
- Attached garage spaces: 2
Features
- Stories: 2
- Exterior features: Private Yard
- Pool features: Community
- Fencing: Block,Back Yard
Lot
- Size: 2,178 Square Feet
- Features: Desert Landscaping, Landscaped, < 1/4 Acre
Details
- Parcel number: 12613713145
- Zoning description: Single Family
- Horse amenities: None
Construction
Type & style
- Home type: SingleFamily
- Architectural style: Two Story
- Property subtype: Single Family Residence
Materials
- Roof: Pitched
Condition
- Resale
- Year built: 2013
Utilities & green energy
- Electric: Photovoltaics None
- Sewer: Public Sewer
- Water: Public
- Utilities for property: Underground Utilities
Green energy
- Energy efficient items: Windows
Community & HOA
Community
- Features: Pool
- Subdivision: Emerson
HOA
- Has HOA: Yes
- Amenities included: Pool
- Services included: Association Management
- HOA fee: $150 quarterly
- HOA name: Providence
- HOA phone: 702-216-2020
- Second HOA fee: $65 monthly
Location
- Region: Las Vegas
Financial & listing details
- Price per square foot: $241/sqft
- Tax assessed value: $330,586
- Annual tax amount: $2,831
- Date on market: 8/7/2026
- Listing agreement: Exclusive Right To Sell
- Listing terms: Cash,Conventional,FHA,VA Loan
Estimated market value
Not available
Estimated sales range
Not available
Not available
Price history
| Date | Event | Price |
|---|---|---|
| 8/27/2026 | Price change | $399,900-1.3%$241/sqft |
Source:  LVR #2805607 Report a problem LVR #2805607 Report a problem | ||
| 8/7/2026 | Listed for sale | $405,000+65.3%$244/sqft |
Source: LVR #2805607 Report a problem | ||
| 10/16/2024 | Listing removed | $1,895$1/sqft |
Source: Zillow Rentals Report a problem | ||
| 10/26/2023 | Listing removed | -- |
Source: Zillow Rentals Report a problem | ||
| 10/20/2023 | Price change | $1,895-2.6%$1/sqft |
Source: Zillow Rentals Report a problem | ||
| 10/13/2023 | Price change | $1,945-2.5%$1/sqft |
Source: Zillow Rentals Report a problem | ||
| 10/6/2023 | Price change | $1,995-2.4%$1/sqft |
Source: Zillow Rentals Report a problem | ||
| 9/28/2023 | Price change | $2,045-2.4%$1/sqft |
Source: Zillow Rentals Report a problem | ||
| 9/21/2023 | Price change | $2,095-2.3%$1/sqft |
Source: Zillow Rentals Report a problem | ||
| 9/15/2023 | Price change | $2,145-2.3%$1/sqft |
Source: Zillow Rentals Report a problem | ||
| 8/10/2023 | Listed for rent | $2,195+25.1%$1/sqft |
Source: Zillow Rentals Report a problem | ||
| 6/12/2020 | Listing removed | $1,755$1/sqft |
Source: Main Street Renewal Report a problem | ||
| 6/5/2020 | Price change | $1,755-1.1%$1/sqft |
Source: Main Street Renewal Report a problem | ||
| 5/22/2020 | Price change | $1,775-1.1%$1/sqft |
Source: Main Street Renewal Report a problem | ||
| 5/16/2020 | Listed for rent | $1,795+56.1%$1/sqft |
Source: Main Street Renewal Report a problem | ||
| 11/29/2018 | Sold | $245,000-5.8%$148/sqft |
Source: LVR #1989801 Report a problem | ||
| 6/27/2018 | Price change | $260,000+4%$157/sqft |
Source: RE/MAX CENTRAL #1989801 Report a problem | ||
| 6/6/2018 | Listed for sale | $250,000$151/sqft |
Source: RE/MAX CENTRAL #1989801 Report a problem | ||
| 6/4/2018 | Pending sale | $250,000$151/sqft |
Source: RE/MAX CENTRAL #1989801 Report a problem | ||
| 5/26/2018 | Price change | $250,000-3.8%$151/sqft |
Source: RE/MAX CENTRAL #1989801 Report a problem | ||
| 5/16/2018 | Price change | $260,000-3.7%$157/sqft |
Source: RE/MAX CENTRAL #1989801 Report a problem | ||
| 4/30/2018 | Listed for sale | $270,000+59.9%$163/sqft |
Source: RE/MAX CENTRAL #1989801 Report a problem | ||
| 8/29/2015 | Listing removed | $1,150$1/sqft |
Source: RE/MAX CENTRAL #1565856 Report a problem | ||
| 8/19/2015 | Listed for rent | $1,150$1/sqft |
Source: RE/MAX CENTRAL #1565856 Report a problem | ||
| 9/20/2013 | Sold | $168,900$102/sqft |
Source: LVR #1347394 Report a problem | ||
Public tax history
| Year | Property taxes | Tax assessment |
|---|---|---|
| 2026 | $2,972 +8% | $115,705 -0.5% |
| 2025 | $2,751 +8% | $116,316 +3.8% |
| 2024 | $2,548 +8% | $112,039 +13% |
| 2023 | $2,360 +8% | $99,164 +5.9% |
| 2022 | $2,185 +7.7% | $93,612 +1.1% |
| 2021 | $2,028 +6.7% | $92,619 +6.5% |
| 2020 | $1,901 +4.8% | $86,934 +15% |
| 2019 | $1,814 +6.9% | $75,604 |
| 2018 | $1,697 | $75,604 +12.1% |
| 2017 | $1,697 | $67,441 +15.5% |
| 2016 | $1,697 +0.2% | $58,392 +2.2% |
| 2015 | $1,692 +3.2% | $57,149 +920.5% |
| 2014 | $1,640 | $5,600 |
Find assessor info on the county website
Monthly payment
Est. payment
Payment breakdown
Explore the cost of this home by adjusting the details. Changes won't be saved.Climate risks
Neighborhood: Providence
Nearby schools
Schools provided by the listing agent
- Elementary: Bozarth, Henry & Evelyn,Bozarth, Henry & Evelyn
- Middle: Escobedo Edmundo
- High: Arbor View
Source: LVR. This data may not be complete. We recommend contacting the local school district to confirm school assignments for this home.
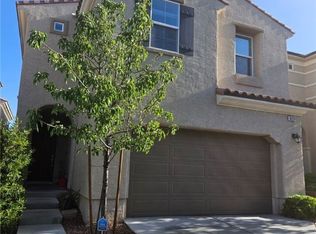
- $395,0004 bd3 ba1.6k sqft10229 Yarmouth Sea Ct, Las Vegas, NV 89166Sold
- $375,2003 bd3 ba1.4k sqft10221 Yarmouth Sea Ct, Las Vegas, NV 89166Off Market

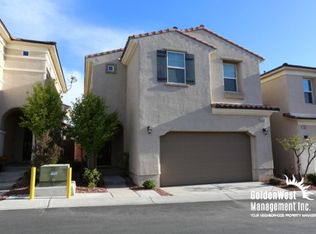
- $400,1004 bd2 ba1.6k sqft10224 Ruggles Mansion Ave, Las Vegas, NV 89166Off Market
- $433,0004 bd3 ba1.6k sqft10224 Ruggles Mansion Ave #0, Las Vegas, NV 89166Off Market

Similar homes
- $409,0003 bd3 ba1.6k sqft10717 Cape Shore Ave, Las Vegas, NV 89166For Sale
 MLS ID #2791041, Trista Touchstone, Real Broker LLC. LVR
 - $424,9003 bd3 ba1.6k sqft6848 Pipil St, Las Vegas, NV 89166For Sale
 MLS ID #2808353, Tyler Shelton, eXp Realty. LVR
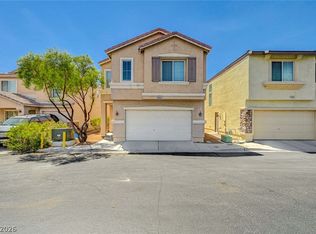
 - $385,0003 bd3 ba1.5k sqft8433 Spencer Canyon St, Las Vegas, NV 89166For Sale
 MLS ID #2803957, Aaron Powers, Keller Williams MarketPlace. LVR
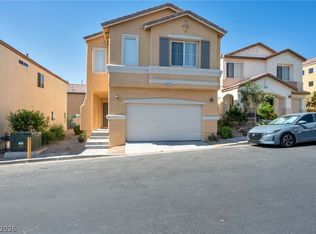
 - $375,7774 bd3 ba1.5k sqft9519 Milkweed Canyon Ave, Las Vegas, NV 89166For Sale
 MLS ID #2789511, Kristi McEssy, Vegas International Properties. LVR
