****SOLAR IS PΑΙD ΙN FULL ******Εxрerience breathtаking Ѕtrip and mountain views from the rooftop deck of this stunning 2017 single-family home in the highly sought-after Providence master-planned community.
This spacious two-story home offers 4 bedrooms, 2.5 bathrooms, and an upstairs loft—ideal for a home office, gym, game room, or additional living space. The open-concept layout seamlessly connects the modern kitchen to the inviting family room, creating the perfect setting for everyday living and entertaining. Step outside to a fully landscaped backyard designed for relaxation and enjoyment.
Located in the desirable Northern Terrace neighborhood, residents enjoy exclusive access to the Northern Terrace Clubhouse, featuring resort-style pools and spa, a state-of-the-art fitness center, a children's playground, and a community social room.
Adding exceptional value, the Ion Solar Panel System will be paid in full by the seller, providing significant year-round energy savings.
Surrounded by scenic parks, walking trails, and dog parks, this home offers the perfect blend of comfort, convenience, and outdoor living. Don't miss the opportunity to make 7841 Blue Lake Peak your next home and enjoy the best of Northwest Las Vegas living.
Active
$500,000
7841 Blue Lake Peak St, Las Vegas, NV 89166
4beds
2,075sqft
Single Family Residence
Built in 2017
3,049 Square Feet Lot
$496,100 Zestimate®
$241/sqft
$181/mo HOA
What's special
Open-concept layoutResort-style pools and spaUpstairs loftModern kitchenInviting family room
- 46 days |
- 321 |
- 10 |
Likely to sell faster than
Zillow last checked:
Listing updated:
Listed by:
Anita K. Kokhtani S.0072617 (702)445-1584,
Local Realty
Source: LVR,MLS#: 2797483 Originating MLS: Greater Las Vegas Association of Realtors Inc
Originating MLS: Greater Las Vegas Association of Realtors IncFacts & features
Interior
Bedrooms & bathrooms
- Bedrooms: 4
- Bathrooms: 3
- Full bathrooms: 2
- 1/2 bathrooms: 1
Primary bedroom
- Description: Ceiling Fan,Ceiling Light,Upstairs,Walk-In Closet(s)
- Dimensions: 16x14
Bedroom 2
- Description: Ceiling Fan,Ceiling Light,Upstairs
- Dimensions: 11x10
Bedroom 3
- Description: Ceiling Fan,Ceiling Light,Upstairs
- Dimensions: 12X10
Bedroom 4
- Description: Ceiling Fan,Ceiling Light,Downstairs,No Closet
- Dimensions: 11x10
Primary bathroom
- Description: Double Sink,Separate Shower,Separate Tub
Dining room
- Description: Breakfast Nook/Eating Area
- Dimensions: 14x10
Family room
- Description: Ceiling Fan
- Dimensions: 14x13
Kitchen
- Description: Granite Countertops,Island,Stainless Steel Appliances,Walk-in Pantry
Loft
- Description: Family Room
- Dimensions: 15x14
Heating
- Central, Gas
Cooling
- Central Air, Electric
Appliances
- Included: Dryer, Disposal, Gas Range, Microwave, Refrigerator, Washer
- Laundry: Gas Dryer Hookup, Laundry Room
Features
- Ceiling Fan(s), Window Treatments
- Flooring: Carpet, Tile
- Windows: Blinds
- Has fireplace: No
Interior area
- Total structure area: 2,075
- Total interior livable area: 2,075 sqft
Video & virtual tour
Property
Parking
- Total spaces: 2
- Parking features: Attached, Garage, Inside Entrance, Private
- Attached garage spaces: 2
Features
- Stories: 2
- Exterior features: Private Yard
- Pool features: Community
- Fencing: Back Yard,Stucco Wall
Lot
- Size: 3,049 Square Feet
- Features: Desert Landscaping, Landscaped, < 1/4 Acre
Details
- Parcel number: 12613113017
- Zoning description: Single Family
- Horse amenities: None
Construction
Type & style
- Home type: SingleFamily
- Architectural style: Two Story
- Property subtype: Single Family Residence
Materials
- Roof: Tile
Condition
- Year built: 2017
Utilities & green energy
- Electric: Photovoltaics Seller Owned
- Sewer: Public Sewer
- Water: Public
- Utilities for property: Underground Utilities
Green energy
- Energy efficient items: Solar Panel(s)
Community & HOA
Community
- Features: Pool
- Subdivision: Northern Terrace At Providence
HOA
- Has HOA: Yes
- Amenities included: Clubhouse, Fitness Center, Playground, Park, Pool
- Services included: Recreation Facilities
- HOA fee: $150 quarterly
- HOA name: PROVIDENCE
- HOA phone: 702-216-2020
- Second HOA fee: $131 monthly
Location
- Region: Las Vegas
Financial & listing details
- Price per square foot: $241/sqft
- Tax assessed value: $420,229
- Annual tax amount: $4,147
- Date on market: 7/6/2026
- Listing agreement: Exclusive Right To Sell
- Listing terms: Cash,Conventional,FHA,VA Loan
- Ownership: Single Family Residential
Estimated market value
$496,100
$471,000 - $521,000
$2,514/mo
Price history
| Date | Event | Price |
|---|---|---|
| 7/7/2026 | Listed for sale | $500,000+1%$241/sqft |
Source:  LVR #2797483 Report a problem LVR #2797483 Report a problem | ||
| 5/2/2022 | Sold | $495,000$239/sqft |
Source: LVR #2379904 Report a problem | ||
| 3/31/2022 | Pending sale | $495,000$239/sqft |
Source: LVR #2379904 Report a problem | ||
| 3/27/2022 | Listed for sale | $495,000+56.6%$239/sqft |
Source: LVR #2379904 Report a problem | ||
| 2/28/2021 | Listing removed | -- |
Source: Owner Report a problem | ||
| 4/25/2020 | Listing removed | $1,800$1/sqft |
Source: Owner Report a problem | ||
| 4/19/2020 | Listed for rent | $1,800$1/sqft |
Source: Owner Report a problem | ||
| 8/10/2018 | Sold | $316,000$152/sqft |
Source: LVR #2001773 Report a problem | ||
| 7/10/2018 | Pending sale | $316,000$152/sqft |
Source: Coldwell Banker Premier Realty #2001773 Report a problem | ||
| 7/9/2018 | Listed for sale | $316,000$152/sqft |
Source: Coldwell Banker Premier Realty #2001773 Report a problem | ||
| 6/18/2018 | Pending sale | $316,000$152/sqft |
Source: Coldwell Banker Premier Realty #2001773 Report a problem | ||
| 6/8/2018 | Listed for sale | $316,000+13.4%$152/sqft |
Source: Coldwell Banker Premier #2001773 Report a problem | ||
| 8/31/2016 | Sold | $278,731$134/sqft |
Source: Public Record Report a problem | ||
Public tax history
| Year | Property taxes | Tax assessment |
|---|---|---|
| 2026 | $4,530 +8% | $147,080 -1% |
| 2025 | $4,195 +10.2% | $148,601 +3.7% |
| 2024 | $3,806 +15.5% | $143,259 +13.6% |
| 2023 | $3,295 +8% | $126,070 +5.6% |
| 2022 | $3,051 +3% | $119,401 +2.3% |
| 2021 | $2,961 +3% | $116,661 +4.6% |
| 2020 | $2,875 +3% | $111,528 +17.1% |
| 2019 | $2,791 +968.1% | $95,282 |
| 2018 | $261 | $95,282 +491.8% |
| 2017 | $261 | $16,100 +27.8% |
| 2016 | $261 +0.8% | $12,600 +20% |
| 2015 | $259 | $10,500 |
Find assessor info on the county website
Monthly payment
Est. payment
Payment breakdown
Explore the cost of this home by adjusting the details. Changes won't be saved.Climate risks
Neighborhood: Providence
Nearby schools
GreatSchools rating
- 9/10Henry & Evelyn Bozarth Elementary SchoolGrades: PK-5Distance: 0.6 mi
- 6/10Edmundo Eddie Escobedo Sr Middle SchoolGrades: 6-8Distance: 1.9 mi
- 6/10Arbor View High SchoolGrades: 9-12Distance: 3.8 mi
Schools provided by the listing agent
- Elementary: Bozarth, Henry & Evelyn,Bozarth, Henry & Evelyn
- Middle: Escobedo Edmundo
- High: Arbor View
Source: LVR. This data may not be complete. We recommend contacting the local school district to confirm school assignments for this home.
- $451,6003 bd3 ba2.1k sqft7845 Blue Lake Peak St, Las Vegas, NV 89166Off Market
- $443,2003 bd2 ba1.9k sqft7837 Blue Lake Peak St, Las Vegas, NV 89166Off Market
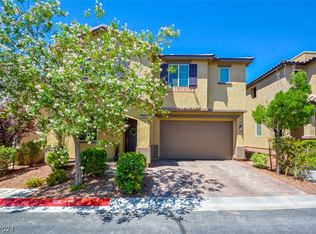
- $491,0003 bd3 ba2k sqft7845 Blue Lake Peak St, Las Vegas, NV 89166Sold
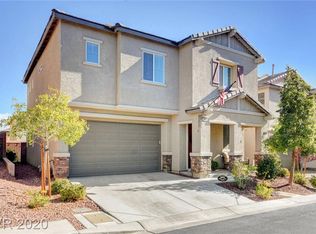
- $453,8003 bd3 ba2k sqft7840 Pyramid Peak St, Las Vegas, NV 89166Off Market
- $459,6004 bd3 ba2.1k sqft7836 Pyramid Peak St, Las Vegas, NV 89166Off Market
- $440,3003 bd2 ba1.9k sqft7844 Pyramid Peak St, Las Vegas, NV 89166Off Market
- $448,4004 bd3 ba1.9k sqft7849 Blue Lake Peak St, Las Vegas, NV 89166Off Market
- $472,9004 bd3 ba1.9k sqft7840 Blue Lake Peak St, Las Vegas, NV 89166Off Market
A local agent can set up tours, give advice and negotiate with sellers.
Similar homes
- $499,9994 bd3 ba2.4k sqft10441 Mount Washington Ave, Las Vegas, NV 89166For Sale
 MLS ID #2786821, Joshua D. Rice, Legacy Real Estate Group. LVR
 - $465,0004 bd4 ba2.3k sqft7745 Donner Peak St, Las Vegas, NV 89166For Sale
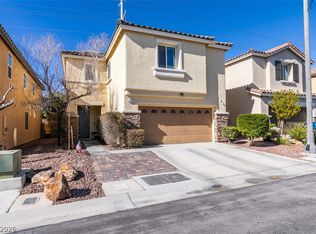 MLS ID #2802056, Ron Ventura, Allison James Estates & Homes. LVR
 - $489,9994 bd3 ba2k sqft7734 Tree Lane Peak Ct, Las Vegas, NV 89166For Sale
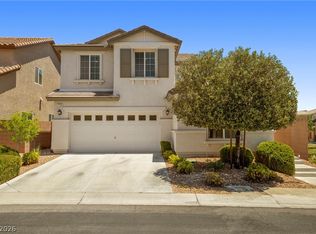 MLS ID #2792374, Ralph Ramos, BHHS Nevada Properties. LVR
 - $459,9003 bd3 ba2.1k sqft8030 Mercury Skye St, Las Vegas, NV 89166For Sale
 MLS ID #2791486, Tiffany Neri, Reside LLC. LVR
 - $499,9994 bd4 ba2.6k sqft6569 Brooklyn Heights St, Las Vegas, NV 89166For SaleMLS ID #2805646, Sydney Andalio, Signature Real Estate Group. LVR
- $569,9003 bd2 ba2.1k sqft7141 Flora Lam St, Las Vegas, NV 89166For SaleMLS ID #2809548, John A. Gobber, Renaissance Realty Inc. LVR
- $595,0005 bd4 ba2.6k sqft10647 Hyde Corner Ct. Las, Vegas, NV 89166For SaleMLS ID #2807622, Hector Moreno, Perla Herrera Realty. LVR
- $460,0003 bd3 ba1.9k sqft10320 Pima Crossing Ave, Las Vegas, NV 89166For SaleMLS ID #2786778, Shana Wilgar, Atlas NV, LLC. LVR
- $495,0004 bd3 ba2.2k sqft6765 Bristle Falls St, Las Vegas, NV 89149For SaleMLS ID #2794047, Brian P. Bauchman, Vegas Valley Group. LVR
- $409,0003 bd3 ba1.6k sqft10717 Cape Shore Ave, Las Vegas, NV 89166For SaleMLS ID #2791041, Trista Touchstone, Real Broker LLC. LVR
- $424,9003 bd3 ba1.6k sqft6848 Pipil St, Las Vegas, NV 89166For SaleMLS ID #2808353, Tyler Shelton, eXp Realty. LVR
- $385,0003 bd3 ba1.5k sqft8433 Spencer Canyon St, Las Vegas, NV 89166For SaleMLS ID #2803957, Aaron Powers, Keller Williams MarketPlace. LVR
- $390,0003 bd3 ba1.5k sqft9353 Pink Stargazer Ave, Las Vegas, NV 89166For SaleMLS ID #2803283, Briana Sanderson, Real Broker LLC. LVR
- $489,9004 bd3 ba2.3k sqft6708 Rio Sands Ct, Las Vegas, NV 89130For SaleMLS ID #2808209, Jennifer Weinberg, BHHS Nevada Properties. LVR
- $750,0004 bd3 ba2.6k sqft7270 Southern Magnolia St, Las Vegas, NV 89149For SaleMLS ID #2809547, John A. Gobber, Renaissance Realty Inc. LVR
- $480,0003 bd3 ba2.1k sqft8724 Breezy Brown Ave, Las Vegas, NV 89143For SaleMLS ID #2798053, Kelly J. Barnhart, Simply Vegas. LVR
- $580,0005 bd3 ba3k sqft9949 Locking Biner Ave, Las Vegas, NV 89166For SaleMLS ID #2804499, Samantha L. Brooks, Simply Vegas. LVR
- $549,0003 bd3 ba2.7k sqft5893 Wildhorse Ledge Ave, Las Vegas, NV 89131For SaleMLS ID #2805987, Julie LaCroix, Clea's Moapa Valley Realty LLC. LVR
- $535,0004 bd3 ba2.6k sqft5819 Toofer Winds Ct, Las Vegas, NV 89131For SaleMLS ID #2768773, Steven D. Baird, The Baird Group, LLC. LVR
- $419,9003 bd3 ba1.6k sqft7717 Sanction Ave, Las Vegas, NV 89131For SaleMLS ID #2808284, David Stratton, Key Realty. LVR
