Welcome to this charming and well-maintained 2-story home, ideally located in the vibrant heart of Providence. Featuring 3 spacious bedrooms, 2.5 baths, and a thoughtfully designed layout, this home offers comfort, style, and convenience all in one. The open-concept main floor provides a seamless flow between the living, dining, and kitchen areas—perfect for entertaining or enjoying everyday living. Step outside to your private, low-maintenance backyard—an ideal space for relaxing or hosting guests. The inviting front covered porch offers a warm welcome and additional space to unwind. Upstairs, you’ll find all three bedrooms, including a spacious primary suite with a private bath. A cozy nook at the top of the stairs adds versatility—perfect for a home office, reading space, or study area. Located just minutes from Providence’s best shopping, dining, parks, and more, this home combines urban convenience with comfortable living.
Seller is willing to entertain covering the cost of a 2-1 Buydown, reducing the buyer’s mortgage payment for the first two years. This is a great opportunity to secure a lower payment! Be sure to consider this when making your offer.
Active
Price cut: $3K (7/22)
$409,000
10717 Cape Shore Ave, Las Vegas, NV 89166
3beds
1,640sqft
:
Get pre-qualified$2,754/mo
Single Family Residence
Built in 2008
3,049 Square Feet Lot
$-- Zestimate®
$249/sqft
$120/mo HOA
What's special
- 60 days |
- 403 |
- 25 |
Zillow last checked:
Listing updated:
Listed by:
Trista Touchstone S.0181319 702-373-7815,
Real Broker LLC
Source: LVR,MLS#: 2791041 Originating MLS: Greater Las Vegas Association of Realtors Inc
Originating MLS: Greater Las Vegas Association of Realtors IncFacts & features
Interior
Bedrooms & bathrooms
- Bedrooms: 3
- Bathrooms: 3
- Full bathrooms: 2
- 1/2 bathrooms: 1
Primary bedroom
- Description: Ceiling Fan,Ceiling Light,Upstairs,Walk-In Closet(s)
- Dimensions: 14x16
Bedroom 2
- Description: Ceiling Fan,Ceiling Light,Closet,Upstairs
- Dimensions: 11x11
Bedroom 3
- Description: Ceiling Fan,Ceiling Light,Closet,Upstairs
- Dimensions: 10x10
Primary bathroom
- Description: Double Sink,Shower Only
Dining room
- Description: Living Room/Dining Combo
- Dimensions: 10x12
Kitchen
- Description: Breakfast Bar/Counter,Granite Countertops,Lighting Recessed,Pantry,Solid Surface Countertops
Living room
- Description: Front,Surround Sound
- Dimensions: 12x14
Heating
- Central, Gas
Cooling
- Central Air, Electric, 2 Units
Appliances
- Included: Disposal, Gas Range, Microwave
- Laundry: Cabinets, Gas Dryer Hookup, Main Level, Laundry Room, Sink
Features
- Ceiling Fan(s), Window Treatments, Programmable Thermostat
- Flooring: Carpet, Tile
- Windows: Blinds, Double Pane Windows
- Has fireplace: No
Interior area
- Total structure area: 1,640
- Total interior livable area: 1,640 sqft
Video & virtual tour
Property
Parking
- Total spaces: 2
- Parking features: Attached, Garage, Garage Door Opener, Inside Entrance, Private, Storage
- Attached garage spaces: 2
Features
- Stories: 2
- Patio & porch: Patio, Porch
- Exterior features: Courtyard, Porch, Patio, Private Yard, Sprinkler/Irrigation
- Fencing: Block,Back Yard
Lot
- Size: 3,049 Square Feet
- Features: Drip Irrigation/Bubblers, Desert Landscaping, Landscaped, < 1/4 Acre
Details
- Parcel number: 12613312084
- Zoning description: Single Family
- Horse amenities: None
Construction
Type & style
- Home type: SingleFamily
- Architectural style: Two Story
- Property subtype: Single Family Residence
Materials
- Roof: Tile
Condition
- Resale
- Year built: 2008
Utilities & green energy
- Electric: Photovoltaics None
- Sewer: Public Sewer
- Water: Public
- Utilities for property: Above Ground Utilities, Cable Available
Green energy
- Energy efficient items: Windows
Community & HOA
Community
- Security: Prewired, Controlled Access
- Subdivision: Manchester Park Pod 207
HOA
- Has HOA: Yes
- Services included: Maintenance Grounds
- HOA fee: $150 quarterly
- HOA name: CCMC Residential
- HOA phone: 702-216-2020
- Second HOA fee: $70 monthly
Location
- Region: Las Vegas
Financial & listing details
- Price per square foot: $249/sqft
- Tax assessed value: $297,614
- Annual tax amount: $1,924
- Date on market: 6/12/2026
- Listing agreement: Exclusive Right To Sell
- Listing terms: Cash,Conventional,FHA,VA Loan
- Ownership: Single Family Residential
Estimated market value
Not available
Estimated sales range
Not available
Not available
Price history
| Date | Event | Price |
|---|---|---|
| 7/22/2026 | Price change | $409,000-0.7%$249/sqft |
Source:  LVR #2791041 Report a problem LVR #2791041 Report a problem | ||
| 6/12/2026 | Price change | $412,000-0.7%$251/sqft |
Source: LVR #2791041 Report a problem | ||
| 6/1/2026 | Price change | $415,000-0.8%$253/sqft |
Source: LVR #2726210 Report a problem | ||
| 5/2/2026 | Listed for sale | $418,200$255/sqft |
Source: LVR #2726210 Report a problem | ||
| 1/1/2026 | Listing removed | $418,200$255/sqft |
Source: LVR #2726210 Report a problem | ||
| 10/10/2025 | Listed for sale | $418,200+7.2%$255/sqft |
Source: LVR #2726210 Report a problem | ||
| 5/12/2023 | Sold | $390,000$238/sqft |
Source: LVR #2483207 Report a problem | ||
| 3/28/2023 | Pending sale | $390,000$238/sqft |
Source: LVR #2483207 Report a problem | ||
| 3/24/2023 | Listed for sale | $390,000+137.5%$238/sqft |
Source: LVR #2483207 Report a problem | ||
| 1/16/2009 | Sold | $164,225$100/sqft |
Source: Public Record Report a problem | ||
Public tax history
| Year | Property taxes | Tax assessment |
|---|---|---|
| 2026 | $1,866 -3% | $104,165 -0.7% |
| 2025 | $1,924 +3% | $104,881 +5% |
| 2024 | $1,869 +3% | $99,861 +11.7% |
| 2023 | $1,814 -1.5% | $89,412 +6.4% |
| 2022 | $1,842 +7.7% | $84,071 +1.2% |
| 2021 | $1,710 +6.7% | $83,055 +4.6% |
| 2020 | $1,602 +4.8% | $79,386 +9.8% |
| 2019 | $1,528 +6.9% | $72,284 |
| 2018 | $1,430 | $72,284 +8.8% |
| 2017 | $1,430 | $66,432 +19.7% |
| 2016 | $1,430 +0.3% | $55,516 +8% |
| 2015 | $1,426 +3% | $51,418 +25.5% |
| 2014 | $1,385 | $40,979 |
| 2013 | -- | $40,979 -9.4% |
| 2012 | -- | $45,221 -8.5% |
| 2011 | -- | $49,426 -1.2% |
| 2010 | -- | $50,012 -16.4% |
| 2009 | -- | $59,837 |
Find assessor info on the county website
Monthly payment
Est. payment
Payment breakdown
Explore the cost of this home by adjusting the details. Changes won't be saved.Climate risks
Neighborhood: Providence
Nearby schools
GreatSchools rating
- 9/10Henry & Evelyn Bozarth Elementary SchoolGrades: PK-5Distance: 0.5 mi
- 6/10Edmundo Eddie Escobedo Sr Middle SchoolGrades: 6-8Distance: 1.8 mi
- 4/10Centennial High SchoolGrades: 9-12Distance: 1.4 mi
Schools provided by the listing agent
- Elementary: Bozarth, Henry & Evelyn,Bozarth, Henry & Evelyn
- Middle: Escobedo Edmundo
- High: Centennial
Source: LVR. This data may not be complete. We recommend contacting the local school district to confirm school assignments for this home.
- $377,5003 bd3 ba1.3k sqft10721 Cape Shore Ave, Las Vegas, NV 89166Off Market

- $424,9003 bd3 ba1.8k sqft10713 Cape Shore Ave, Las Vegas, NV 89166Off Market
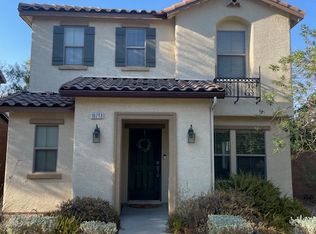
- $455,0003 bd3 ba2.3k sqft10725 Cape Shore Ave, Las Vegas, NV 89166For Sale

- $381,6003 bd3 ba1.3k sqft10716 Cape Shore Ave, Las Vegas, NV 89166Off Market

- $--3 bd3 ba1.5k sqft10714 Myrtle Grove Ave, Las Vegas, NV 89166Auction
- $386,4003 bd3 ba1.5k sqft10720 Cape Shore Ave, Las Vegas, NV 89166Off Market
- $442,8003 bd3 ba1.8k sqft10710 Myrtle Grove Ave, Las Vegas, NV 89166Off Market
- $398,4003 bd2 ba1.5k sqft10712 Cape Shore Ave, Las Vegas, NV 89166Off Market
A local agent can set up tours, give advice and negotiate with sellers.
Similar homes
- $384,9903 bd3 ba1.3k sqft10718 Myrtle Grove Ave, Las Vegas, NV 89166For Sale
 MLS ID #2804570, Gissele Tejada, Galindo Group Real Estate. LVR
 - $449,9993 bd3 ba1.9k sqft7619 Ashby Gate St, Las Vegas, NV 89166For Sale
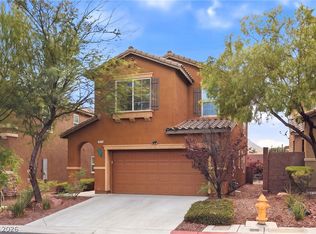 MLS ID #2805088, Alejandro Ruiz, Realty of America LLC. LVR
 - $424,0003 bd3 ba1.6k sqft10847 Iona Island Ave, Las Vegas, NV 89166For Sale
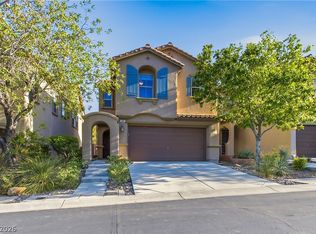 MLS ID #2798669, Dulcie Crawford, HomeSmart Encore. LVR
 - $410,0003 bd3 ba1.7k sqft7113 Forest Heights Ct, Las Vegas, NV 89166For Sale
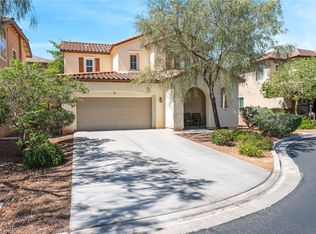 MLS ID #2768860, Kristina L. Karr, eXp Realty. LVR
 - $446,0004 bd3 ba1.8k sqft10617 Hartford Hills Ave, Las Vegas, NV 89166For SaleMLS ID #2778836, Caro L. Evans, Caro Lynne Evans. LVR
- $385,0003 bd3 ba1.5k sqft8433 Spencer Canyon St, Las Vegas, NV 89166For SaleMLS ID #2803957, Aaron Powers, Keller Williams MarketPlace. LVR
- $390,0003 bd3 ba1.5k sqft9353 Pink Stargazer Ave, Las Vegas, NV 89166For SaleMLS ID #2803283, Briana Sanderson, Real Broker LLC. LVR
- $445,0003 bd3 ba2k sqft10746 Fenway Park Ave, Las Vegas, NV 89166For SaleMLS ID #2791763, Cheryl A. Van Elsis, Redfin. LVR
- $459,9003 bd3 ba2.1k sqft8030 Mercury Skye St, Las Vegas, NV 89166For SaleMLS ID #2791486, Tiffany Neri, Reside LLC. LVR
- $369,9003 bd3 ba1.3k sqft8284 Harvest Spring Pl, Las Vegas, NV 89143For SaleMLS ID #2806068, Ashley Morales, My Home Group. LVR
- $470,0003 bd3 ba1.9k sqft10320 Pima Crossing Ave, Las Vegas, NV 89166For SaleMLS ID #2786778, Shana Wilgar, Atlas NV, LLC. LVR
- $400,0003 bd3 ba1.5k sqft9132 Blue Raven Ave, Las Vegas, NV 89143For SaleMLS ID #2790954, Timothy P. Kuptz, RE/MAX Advantage. LVR
- $500,0004 bd3 ba2k sqft7841 Blue Lake Peak St, Las Vegas, NV 89166For SaleMLS ID #2797483, Anita K. Kokhtani, Local Realty. LVR
- $376,0003 bd3 ba1.5k sqft7813 Territorial St, Las Vegas, NV 89149For SaleMLS ID #2789265, Kareem Brown, Blue Diamond Realty LLC. LVR
- $489,9994 bd3 ba2k sqft7734 Tree Lane Peak Ct, Las Vegas, NV 89166For SaleMLS ID #2792374, Ralph Ramos, BHHS Nevada Properties. LVR
- $439,0004 bd3 ba1.9k sqft8973 Drummer Bay Ave, Las Vegas, NV 89149For SaleMLS ID #2806148, Todd R. Tolliver, HomeSmart Encore. LVR
- $499,9994 bd3 ba2.4k sqft10441 Mount Washington Ave, Las Vegas, NV 89166For SaleMLS ID #2786821, Joshua D. Rice, Legacy Real Estate Group. LVR
- $440,0004 bd3 ba2k sqft6440 Iguassu Falls Rd, Las Vegas, NV 89149For SaleMLS ID #2801621, LeJon Jenkins, RE/MAX CENTRAL. LVR
- $435,0003 bd3 ba2.2k sqft8944 Snowtrack Ave, Las Vegas, NV 89149For SaleMLS ID #2794940, Katherine Mae Clemmons, eXp Realty. LVR
- $373,0003 bd3 ba1.4k sqft9065 Starling Wing Pl, Las Vegas, NV 89143For SaleMLS ID #2786219, Ryan Williams, LPT Realty LLC. LVR
