Welcome to this desirable home in Skye Canyon! Located within a gated community, this beautifully
maintained residence offers 3 bedrooms, 3 bathrooms, and a functional open-concept floor plan designed
for comfortable living. The downstairs features tile flooring throughout, while the low-maintenance patio
yard includes paver stone patio areas and synthetic grass. Enjoy valuable upgrades including a whole home water filtration system, tankless water heater, and water softener loop. Upstairs, you'll find all three
bedrooms plus a versatile loft that can serve as a home office, playroom, or additional living space. The
spacious primary suite is privately situated away from the secondary bedrooms and features two walk-in
closets. Residents enjoy access to outstanding Skye Canyon amenities, including a community pool, fitness
center, parks, walking trails, and recreation areas. This gated neighborhood also features its own private
park and grassy common area, providing additional space to relax and enjoy the outdoors. Conveniently
located near shopping, dining, and major commuter routes, this home offers the perfect blend of comfort,
convenience, and community living.
Active
$459,900
8030 Mercury Skye St, Las Vegas, NV 89166
3beds
2,140sqft
Single Family Residence
Built in 2020
3,049 Square Feet Lot
$458,800 Zestimate®
$215/sqft
$151/mo HOA
What's special
Paver stone patio areasSpacious primary suiteSynthetic grassWater softener loopFunctional open-concept floor planVersatile loftTankless water heater
- 129 days
- 211
- 13
Zillow last checked:
Listing updated:
Listed by:
Tiffany Neri S.0173663 702-482-8588,
Reside LLC
Source: LVR,MLS#: 2791486 Originating MLS: Greater Las Vegas Association of Realtors Inc
Originating MLS: Greater Las Vegas Association of Realtors IncFacts & features
Interior
Bedrooms & bathrooms
- Bedrooms: 3
- Bathrooms: 3
- Full bathrooms: 2
- 1/2 bathrooms: 1
Primary bedroom
- Description: Ceiling Fan,Ceiling Light,Upstairs,Walk-In Closet(s)
- Dimensions: 16x12
Bedroom 2
- Description: Ceiling Fan,Ceiling Light,Walk-In Closet(s)
- Dimensions: 12x11
Bedroom 3
- Description: Ceiling Fan,Ceiling Light,Walk-In Closet(s)
- Dimensions: 14x11
Primary bathroom
- Description: Double Sink,Separate Shower,Tub
Dining room
- Description: Kitchen/Dining Room Combo
- Dimensions: 10x10
Family room
- Description: Ceiling Fan,Downstairs
- Dimensions: 15x9
Kitchen
- Description: Granite Countertops,Island,Pantry,Stainless Steel Appliances,Tile Flooring
Loft
- Description: Other
- Dimensions: 12x13
Heating
- Central, Gas
Cooling
- Central Air, Electric
Appliances
- Included: Dryer, Dishwasher, Disposal, Gas Range, Microwave, Refrigerator, Tankless Water Heater, Water Purifier, Washer
- Laundry: Gas Dryer Hookup, Laundry Room, Upper Level
Features
- Ceiling Fan(s)
- Flooring: Carpet, Tile
- Windows: Low-Emissivity Windows
- Has fireplace: No
Interior area
- Total structure area: 2,140
- Total interior livable area: 2,140 sqft
Video & virtual tour
Property
Parking
- Total spaces: 2
- Parking features: Attached, Finished Garage, Garage, Garage Door Opener, Inside Entrance, Private
- Attached garage spaces: 2
Features
- Stories: 2
- Patio & porch: Patio
- Exterior features: Patio, Private Yard, Sprinkler/Irrigation
- Pool features: Association, Community
- Fencing: Block,Back Yard
Lot
- Size: 3,049 Square Feet
- Features: Corner Lot, Drip Irrigation/Bubblers, Desert Landscaping, Landscaped, < 1/4 Acre
Details
- Parcel number: 12612415093
- Zoning description: Single Family
- Horse amenities: None
Construction
Type & style
- Home type: SingleFamily
- Architectural style: Two Story
- Property subtype: Single Family Residence
Materials
- Roof: Tile
Condition
- Resale
- Year built: 2020
Utilities & green energy
- Electric: Photovoltaics None
- Sewer: Public Sewer
- Water: Public
- Utilities for property: Underground Utilities
Green energy
- Energy efficient items: Windows
Community & HOA
Community
- Features: Pool
- Security: Gated Community
- Subdivision: Skye Canyon Parcel 221B
HOA
- Has HOA: Yes
- Amenities included: Basketball Court, Clubhouse, Fitness Center, Gated, Playground, Pickleball, Park, Pool, Spa/Hot Tub, Tennis Court(s)
- HOA fee: $280 quarterly
- HOA name: Skye Canyon Master
- HOA phone: 702-361-6640
- Second HOA fee: $175 quarterly
Location
- Region: Las Vegas
Financial & listing details
- Price per square foot: $215/sqft
- Tax assessed value: $413,871
- Annual tax amount: $4,749
- Date on market: 6/13/2026
- Listing agreement: Exclusive Right To Sell
- Listing terms: Cash,Conventional,FHA,VA Loan
Estimated market value
$458,800
$436,000 - $482,000
$2,483/mo
Price history
| Date | Event | Price |
|---|---|---|
| 7/15/2026 | Price change | $459,900-0.9%$215/sqft |
Source:  LVR #2791486 Report a problem LVR #2791486 Report a problem | ||
| 7/8/2026 | Price change | $464,000-1.1%$217/sqft |
Source: LVR #2791486 Report a problem | ||
| 6/27/2026 | Price change | $469,000-1.1%$219/sqft |
Source: LVR #2791486 Report a problem | ||
| 6/13/2026 | Listed for sale | $474,000+30.1%$221/sqft |
Source: LVR #2791486 Report a problem | ||
| 6/26/2020 | Sold | $364,247$170/sqft |
Source: Public Record Report a problem | ||
Public tax history
| Year | Property taxes | Tax assessment |
|---|---|---|
| 2026 | $5,132 +3.4% | $144,855 +3% |
| 2025 | $4,966 +4.3% | $140,641 -6% |
| 2024 | $4,762 +13.9% | $149,639 +12% |
| 2023 | $4,180 +8% | $133,618 +13.3% |
| 2022 | $3,870 -2.1% | $117,966 +337.9% |
| 2021 | $3,955 +353.6% | $26,938 +1.3% |
| 2020 | $872 | $26,600 |
Find assessor info on the county website
Monthly payment
Est. payment
Payment breakdown
Explore the cost of this home by adjusting the details. Changes won't be saved.Climate risks
Neighborhood: Skye Canyon
Nearby schools
Schools provided by the listing agent
- Elementary: Divich, Kenneth,Divich, Kenneth
- Middle: Escobedo Edmundo
- High: Arbor View
Source: LVR. This data may not be complete. We recommend contacting the local school district to confirm school assignments for this home.
- $436,2003 bd2 ba1.9k sqft8028 Mercury Skye St, Las Vegas, NV 89166Off Market
- $436,2003 bd2 ba1.9k sqft8026 Mercury Skye St, Las Vegas, NV 89166Off Market
- $444,1003 bd2 ba1.9k sqft8042 Mercury Skye St, Las Vegas, NV 89166Off Market
- $470,8004 bd3 ba2.1k sqft8038 Mercury Skye St, Las Vegas, NV 89166Off Market

Similar homes
- $439,0003 bd3 ba1.5k sqft10421 Skye Canyon Falls Ave, Las Vegas, NV 89166For Sale
 MLS ID #2785729, Danny Davis JR, HomeSmart Encore. LVR
 - $414,9003 bd3 ba1.9k sqft10804 Cather Ave, Las Vegas, NV 89166For Sale
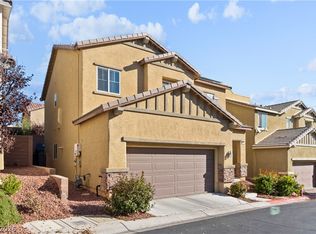 MLS ID #2827471, Tina Mello, Coldwell Banker Premier. LVR
 - $500,0003 bd3 ba2k sqft7624 Sugarloaf Peak St, Las Vegas, NV 89166For Sale
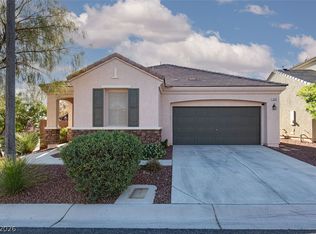 MLS ID #2808114, Erika N. Lien, ERA Brokers Consolidated. LVR
 - $425,0003 bd3 ba1.9k sqft7619 Ashby Gate St, Las Vegas, NV 89166For Sale
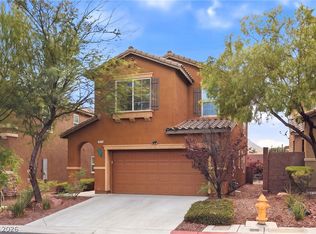 MLS ID #2805088, Alejandro Ruiz, Realty of America LLC. LVR
