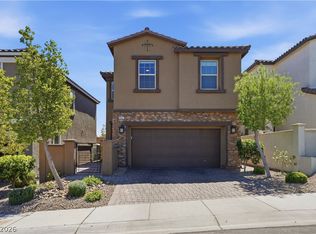
Discover your future retreat in the vibrant community of Skye Canyon. This charming two-story home offers 3 BR, 2.5 BA, and a loft across 1596 sqft of living space. Embrace the elegance of vinyl plank flooring flowing seamlessly throughout. The gourmet kitchen is complimented by stainless steel appliances, large stone countertops, and a stylish backsplash. The primary BR features a walk-in closet, ensuring ample storage.
Outside, indulge in the private entry courtyard and serene covered patio, enhanced by thoughtful desert landscaping. The residence includes a 2-car garage, ideal for storage and convenience.
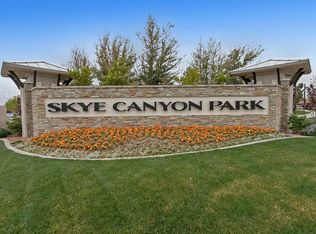
Residents enjoy exclusive access to an 8000 sqft community center, featuring a Jr. Olympic-sized pool, fitness center, pickleball, tennis, and basketball courts as well as soccer fields and a Hockey Rink! Children delight in playgrounds, a splash pad, and numerous parks, including the expansive 15-acre Skye Canyon Park.
Nestled in a location known for slightly cooler temperatures, the home provides proximity to esteemed schools and shopping centers. This vibrant area offers quick access to Vegas essentials with the peaceful ambiance of its northern setting.
Active
Price cut: $6K (7/25)
$449,000
10421 Skye Canyon Falls Ave, Las Vegas, NV 89166
3beds
1,596sqft
Single Family Residence
Built in 2018
3,049 Square Feet Lot
$447,600 Zestimate®
$281/sqft
$168/mo HOA
What's special
Two-story homeStylish backsplashThoughtful desert landscapingPrivate entry courtyardSerene covered patioLarge stone countertopsGourmet kitchen
- 85 days |
- 1,452 |
- 50 |
Zillow last checked:
Listing updated:
Listed by:
Danny Davis JR BS.0145944 (702)677-0732,
HomeSmart Encore
Source: LVR,MLS#: 2785729 Originating MLS: Greater Las Vegas Association of Realtors Inc
Originating MLS: Greater Las Vegas Association of Realtors IncFacts & features
Interior
Bedrooms & bathrooms
- Bedrooms: 3
- Bathrooms: 3
- Full bathrooms: 2
- 1/2 bathrooms: 1
Primary bedroom
- Description: Ceiling Fan,Ceiling Light,Upstairs,Walk-In Closet(s)
- Dimensions: 14x17
Bedroom 2
- Description: Ceiling Fan,Ceiling Light,Closet,Upstairs
- Dimensions: 12x10
Bedroom 3
- Description: Ceiling Fan,Ceiling Light,Closet,Upstairs
- Dimensions: 11x10
Kitchen
- Description: Lighting Recessed,Luxury Vinyl Plank,Marble/Stone Countertops,Pantry,Stainless Steel Appliances
- Dimensions: 9x21
Heating
- Central, Gas
Cooling
- Central Air, Electric
Appliances
- Included: Built-In Gas Oven, Dryer, Disposal, Gas Range, Microwave, Refrigerator, Tankless Water Heater, Washer
- Laundry: Gas Dryer Hookup, Upper Level
Features
- Ceiling Fan(s)
- Flooring: Carpet, Linoleum, Vinyl
- Has fireplace: No
Interior area
- Total structure area: 1,596
- Total interior livable area: 1,596 sqft
Property
Parking
- Total spaces: 2
- Parking features: Attached, Garage, Inside Entrance, Private
- Attached garage spaces: 2
Features
- Stories: 2
- Patio & porch: Patio
- Exterior features: Courtyard, Patio, Private Yard, Fire Pit, Sprinkler/Irrigation, Water Feature
- Pool features: Association, Community
- Fencing: Block,Back Yard
Lot
- Size: 3,049 Square Feet
- Features: Drip Irrigation/Bubblers, Desert Landscaping, Landscaped, Rocks, < 1/4 Acre
Details
- Parcel number: 12612811030
- Zoning description: Single Family
- Horse amenities: None
Construction
Type & style
- Home type: SingleFamily
- Architectural style: Two Story
- Property subtype: Single Family Residence
Materials
- Frame, Stucco, Drywall
- Roof: Tile
Condition
- Resale
- Year built: 2018
Utilities & green energy
- Electric: Photovoltaics None
- Sewer: Public Sewer
- Water: Public
- Utilities for property: Underground Utilities
Community & HOA
Community
- Features: Pool
- Security: Gated Community
- Subdivision: Skye Canyon Parcel 223A
HOA
- Has HOA: Yes
- Amenities included: Basketball Court, Business Center, Clubhouse, Dog Park, Fitness Center, Gated, Jogging Path, Barbecue, Playground, Pickleball, Park, Pool, Racquetball, Tennis Court(s)
- Services included: Common Areas, Recreation Facilities, Taxes
- HOA fee: $84 monthly
- HOA name: Acadia at Skye Canyo
- HOA phone: 702-361-6640
- Second HOA fee: $84 monthly
Location
- Region: Las Vegas
Financial & listing details
- Price per square foot: $281/sqft
- Tax assessed value: $364,351
- Annual tax amount: $3,843
- Date on market: 5/29/2026
- Listing agreement: Exclusive Right To Sell
- Listing terms: Cash,Conventional,FHA,VA Loan
- Ownership: Single Family Residential
Estimated market value
$447,600
$425,000 - $470,000
$2,303/mo
Price history
| Date | Event | Price |
|---|---|---|
| 7/25/2026 | Price change | $449,000-1.3%$281/sqft |
Source:  LVR #2785729 Report a problem LVR #2785729 Report a problem | ||
| 7/9/2026 | Price change | $455,000-1.1%$285/sqft |
Source: LVR #2785729 Report a problem | ||
| 5/29/2026 | Listed for sale | $460,000+50.8%$288/sqft |
Source: LVR #2785729 Report a problem | ||
| 2/19/2019 | Sold | $304,950$191/sqft |
Source: LVR #2046126 Report a problem | ||
Public tax history
| Year | Property taxes | Tax assessment |
|---|---|---|
| 2026 | $3,846 +3% | $127,523 -0.5% |
| 2025 | $3,733 +3% | $128,204 +3.1% |
| 2024 | $3,625 +3% | $124,388 +11.8% |
| 2023 | $3,520 +3% | $111,265 +6.8% |
| 2022 | $3,417 +1.4% | $104,149 +1.3% |
| 2021 | $3,372 +7% | $102,774 +4.5% |
| 2020 | $3,150 +454.1% | $98,338 +468.8% |
| 2019 | $569 | $17,290 +41.3% |
| 2018 | -- | $12,236 |
Find assessor info on the county website
Monthly payment
Est. payment
Payment breakdown
Explore the cost of this home by adjusting the details. Changes won't be saved.Climate risks
Neighborhood: Skye Canyon
Nearby schools
GreatSchools rating
- 8/10Kenneth Divich ElementaryGrades: PK-5Distance: 0.8 mi
- 6/10Edmundo Eddie Escobedo Sr Middle SchoolGrades: 6-8Distance: 2.1 mi
- 6/10Arbor View High SchoolGrades: 9-12Distance: 3.7 mi
Schools provided by the listing agent
- Elementary: Divich, Kenneth,Divich, Kenneth
- Middle: Escobedo Edmundo
- High: Arbor View
Source: LVR. This data may not be complete. We recommend contacting the local school district to confirm school assignments for this home.
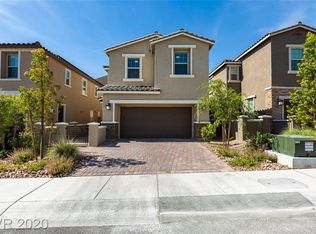
- $468,2003 bd3 ba1.7k sqft10427 Skye Canyon Falls Ave, Las Vegas, NV 89166Off Market
- $448,5003 bd3 ba1.8k sqft10415 Skye Canyon Falls Ave, Las Vegas, NV 89166Off Market
- $451,0004 bd3 ba1.8k sqft10409 Skye Canyon Falls Ave, Las Vegas, NV 89166Off Market
- $447,6003 bd2 ba1.8k sqft10433 Skye Canyon Falls Ave, Las Vegas, NV 89166Off Market
- $515,0003 bd2 ba2.1k sqft8097 Skye Bridge St, Las Vegas, NV 89166Off Market
- $472,7003 bd13 ba1.8k sqft10403 Skye Canyon Falls Ave, Las Vegas, NV 89166Off Market
- $460,1003 bd2 ba1.8k sqft10439 Skye Canyon Falls Ave, Las Vegas, NV 89166Off Market
- $649,3004 bd3 ba2.2k sqft8096 Skye Bridge St, Las Vegas, NV 89166Off Market
A local agent can set up tours, give advice and negotiate with sellers.
Similar homes
- $459,9003 bd3 ba2.1k sqft8030 Mercury Skye St, Las Vegas, NV 89166For Sale
 MLS ID #2791486, Tiffany Neri, Reside LLC. LVR
 - $445,0003 bd3 ba1.6k sqft8879 Roadrunner Ravine St, Las Vegas, NV 89166For Sale
 MLS ID #2795026, Andree Stojanovic, Signature Real Estate Group. LVR
 - $479,0003 bd3 ba1.9k sqft10383 Andele Ave, Las Vegas, NV 89166For Sale
 MLS ID #2806164, Emily A. Diraffaele, eXp Realty. LVR
 - $445,0003 bd3 ba2k sqft10746 Fenway Park Ave, Las Vegas, NV 89166For Sale
 MLS ID #2791763, Cheryl A. Van Elsis, Redfin. LVR
 - $450,0003 bd3 ba1.6k sqft9807 Mojave Mountain St, Las Vegas, NV 89166For SaleMLS ID #2757614, Lorraine M. Heyden, Century 21 Americana. LVR
- $509,9993 bd3 ba2k sqft10691 Sariah Skye Ave, Las Vegas, NV 89166For SaleMLS ID #2796706, Sheri-Lyn Paul, Galindo Group Real Estate. LVR
- $490,0004 bd3 ba2.2k sqft8123 Mosaic Sunrise Ln, Las Vegas, NV 89166For SaleMLS ID #2786941, John Sullivan, Huntington & Ellis, A Real Est. LVR
- $535,0003 bd2 ba1.6k sqft10149 Misty Step Ave, Las Vegas, NV 89166For SaleMLS ID #2793978, Jack Greenberg, Huntington & Ellis, A Real Est. LVR
- $535,0003 bd3 ba2k sqft10964 Oregano Ave, Las Vegas, NV 89166For SaleMLS ID #2808778, Cherra Bergman, Redfin. LVR
- $485,0004 bd3 ba1.8k sqft10971 Bristol Park Ave, Las Vegas, NV 89166For SaleMLS ID #2803109, Casey R. Ellsworth, LPT Realty LLC. LVR
- $574,9903 bd3 ba2.2k sqft10160 Tree Blossom Ave, Las Vegas, NV 89166For SaleMLS ID #2807719, Craig Tann, Huntington & Ellis, A Real Est. LVR
- $525,0004 bd3 ba2.1k sqft10626 Dryades Ave, Las Vegas, NV 89166For SaleMLS ID #2796106, Brian Biss, Redfin. LVR
- $529,9994 bd3 ba2.1k sqft10415 Bagg Ave, Las Vegas, NV 89166For SaleMLS ID #2763299, Taylor D. Atwell, Real Simple Real Estate. LVR
- $469,9003 bd3 ba1.7k sqft10927 Cambridge Lakes Ave, Las Vegas, NV 89166For SaleMLS ID #2781393, Sarah Zanoni, Coldwell Banker Premier. LVR
- $450,0004 bd3 ba2.2k sqft9400 Steeltree St, Las Vegas, NV 89143For SaleMLS ID #2795568, Mike Di Sabatino, Easy Street Realty Las Vegas. LVR
- $435,0003 bd3 ba2.2k sqft8944 Snowtrack Ave, Las Vegas, NV 89149For SaleMLS ID #2794940, Katherine Mae Clemmons, eXp Realty. LVR
- $455,0005 bd3 ba2k sqft9045 Spirit Canyon Ave, Las Vegas, NV 89149For SaleMLS ID #2803002, Raymarie Wendy Pelaez, City Villa Realty & Management. LVR
- $428,0003 bd2 ba1.2k sqft9649 Peggy Publow Ave, Las Vegas, NV 89143For SaleMLS ID #2805990, Matthew Doughty, Marketplace Homes. LVR
- $449,9993 bd3 ba1.5k sqft9739 Harper Edge St, Las Vegas, NV 89143For SaleMLS ID #2790554, Alyse A. Tenney, eXp Realty. LVR
- $599,9993 bd2 ba1.8k sqft8956 Skye Canyon Ranch St, Las Vegas, NV 89166For SaleMLS ID #2790175, Craig Tann, Huntington & Ellis, A Real Est. LVR
