For those looking to be surrounded by outdoor fun, Skye Canyon is for you! Right outside your door you are within 30 minutes to both Mt. Charleston and Red Rock Canyon. Endless biking and hiking trails. The community boasts a wonderful Campus where they have a pool, fitness center, parks, splash pads and dog parks for our furry friends! Pickle ball courts, basketball, inline hockey rink. This home features luxury Oyster Oak vinyl flooring throughout. Smart Home smart package, water softener, Samsung smart refrigerator w/ Family Hub, Google Nest Learning thermostat. A lot more to see for yourself!
Active
Price cut: $10K (7/13)
$529,999
10415 Bagg Ave, Las Vegas, NV 89166
4beds
2,109sqft
:
Get pre-qualified$3,521/mo
Single Family Residence
Built in 2022
4,356 Square Feet Lot
$-- Zestimate®
$251/sqft
$140/mo HOA
What's special
Water softenerPickle ball courtsInline hockey rinkSmart home smart packageGoogle nest learning thermostats
- 137 days |
- 509 |
- 53 |
Zillow last checked:
Listing updated:
Listed by:
Taylor D. Atwell S.0175953 702-292-6788,
Real Simple Real Estate
Source: LVR,MLS#: 2763299 Originating MLS: Greater Las Vegas Association of Realtors Inc
Originating MLS: Greater Las Vegas Association of Realtors IncFacts & features
Interior
Bedrooms & bathrooms
- Bedrooms: 4
- Bathrooms: 3
- Full bathrooms: 2
- 3/4 bathrooms: 1
Primary bedroom
- Description: Ceiling Fan,Closet,Walk-In Closet(s)
- Dimensions: 13x14
Bedroom 2
- Description: Ceiling Fan,Closet
- Dimensions: 10x11
Bedroom 3
- Description: Ceiling Fan,Closet
- Dimensions: 10x11
Bedroom 4
- Description: Ceiling Fan,Closet
- Dimensions: 10x11
Primary bathroom
- Description: Double Sink
Kitchen
- Description: Granite Countertops,Island
Loft
- Description: Ceiling Fan
Heating
- Gas, High Efficiency
Cooling
- Electric, High Efficiency
Appliances
- Included: Built-In Gas Oven, Dryer, ENERGY STAR Qualified Appliances, Gas Cooktop, Disposal, Microwave, Refrigerator, Washer
- Laundry: Gas Dryer Hookup, Upper Level
Features
- Bedroom on Main Level, Window Treatments
- Flooring: Carpet, Luxury Vinyl Plank
- Windows: Window Treatments
- Has fireplace: No
Interior area
- Total structure area: 2,109
- Total interior livable area: 2,109 sqft
Video & virtual tour
Property
Parking
- Total spaces: 2
- Parking features: Attached, Garage, Private
- Attached garage spaces: 2
Features
- Stories: 2
- Patio & porch: Covered, Patio
- Exterior features: Patio, Private Yard, Sprinkler/Irrigation
- Pool features: Association
- Fencing: Block,Back Yard
Lot
- Size: 4,356 Square Feet
- Features: Drip Irrigation/Bubblers, Desert Landscaping, Landscaped, Synthetic Grass, < 1/4 Acre
Details
- Parcel number: 12612614087
- Zoning description: Single Family
- Horse amenities: None
Construction
Type & style
- Home type: SingleFamily
- Architectural style: Two Story
- Property subtype: Single Family Residence
Materials
- Roof: Tile
Condition
- Resale
- Year built: 2022
Utilities & green energy
- Electric: Photovoltaics None
- Sewer: Public Sewer
- Water: Public
- Utilities for property: Underground Utilities
Green energy
- Energy efficient items: HVAC
Community & HOA
Community
- Security: Gated Community
- Subdivision: Skye Canyon 210 - Phase 1
HOA
- Has HOA: Yes
- Amenities included: Basketball Court, Clubhouse, Dog Park, Fitness Center, Gated, Playground, Pickleball, Park, Pool
- Services included: Maintenance Grounds, Recreation Facilities, Security
- HOA fee: $280 quarterly
- HOA name: Skye Canyon
- HOA phone: 702-361-6640
- Second HOA fee: $140 quarterly
Location
- Region: Las Vegas
Financial & listing details
- Price per square foot: $251/sqft
- Tax assessed value: $469,560
- Annual tax amount: $5,388
- Date on market: 3/11/2026
- Listing agreement: Exclusive Right To Sell
- Listing terms: Cash,Conventional,FHA,VA Loan
Estimated market value
Not available
Estimated sales range
Not available
Not available
Price history
| Date | Event | Price |
|---|---|---|
| 7/13/2026 | Price change | $529,999-1.9%$251/sqft |
Source:  LVR #2763299 Report a problem LVR #2763299 Report a problem | ||
| 6/10/2026 | Price change | $540,000-1.8%$256/sqft |
Source: LVR #2763299 Report a problem | ||
| 6/4/2026 | Price change | $549,9980%$261/sqft |
Source: LVR #2763299 Report a problem | ||
| 5/22/2026 | Price change | $549,999-2.7%$261/sqft |
Source: LVR #2763299 Report a problem | ||
| 5/4/2026 | Price change | $564,9980%$268/sqft |
Source: LVR #2763299 Report a problem | ||
| 4/13/2026 | Price change | $564,9990%$268/sqft |
Source: LVR #2763299 Report a problem | ||
| 3/29/2026 | Price change | $565,000-2.6%$268/sqft |
Source: LVR #2763299 Report a problem | ||
| 3/11/2026 | Listed for sale | $580,000+17%$275/sqft |
Source: LVR #2763299 Report a problem | ||
| 6/29/2022 | Sold | $495,554$235/sqft |
Source: Public Record Report a problem | ||
Public tax history
| Year | Property taxes | Tax assessment |
|---|---|---|
| 2026 | $5,390 +0.4% | $164,346 -0.1% |
| 2025 | $5,371 +3% | $164,558 +0.6% |
| 2024 | $5,215 +32.7% | $163,503 +306.2% |
| 2023 | $3,929 +197.8% | $40,250 |
| 2022 | $1,319 | $40,250 |
Find assessor info on the county website
Monthly payment
Est. payment
Payment breakdown
Explore the cost of this home by adjusting the details. Changes won't be saved.Climate risks
Neighborhood: 89166
Nearby schools
GreatSchools rating
- 8/10Kenneth Divich ElementaryGrades: PK-5Distance: 1.1 mi
- 6/10Edmundo Eddie Escobedo Sr Middle SchoolGrades: 6-8Distance: 2.5 mi
- 6/10Arbor View High SchoolGrades: 9-12Distance: 3.7 mi
Schools provided by the listing agent
- Elementary: Divich, Kenneth,Divich, Kenneth
- Middle: Escobedo Edmundo
- High: Arbor View
Source: LVR. This data may not be complete. We recommend contacting the local school district to confirm school assignments for this home.
- $474,3003 bd2 ba1.7k sqft10423 Bagg Ave, Las Vegas, NV 89166Off Market
- $477,9003 bd2 ba1.7k sqft10407 Bagg Ave, Las Vegas, NV 89166Off Market
- $523,3004 bd3 ba2.1k sqft10431 Bagg Ave, Las Vegas, NV 89166Off Market
- $520,0004 bd3 ba2.1k sqft10399 Bagg Ave, Las Vegas, NV 89166Pending
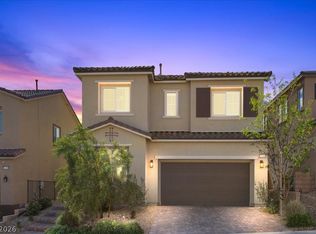
- $517,7004 bd3 ba2.1k sqft10416 Stroma Ave, Las Vegas, NV 89166Off Market
- $484,7003 bd2 ba1.9k sqft10408 Stroma Ave, Las Vegas, NV 89166Off Market
- $526,2004 bd3 ba2.1k sqft10400 Stroma Ave, Las Vegas, NV 89166Off Market
- $498,6003 bd2 ba1.9k sqft10424 Stroma Ave, Las Vegas, NV 89166Off Market
A local agent can set up tours, give advice and negotiate with sellers.
Similar homes
- $525,0004 bd3 ba2.1k sqft10626 Dryades Ave, Las Vegas, NV 89166For Sale
 MLS ID #2796106, Brian Biss, Redfin. LVR
 - $549,0004 bd3 ba2.1k sqft8596 Luse St, Las Vegas, NV 89166For Sale
 MLS ID #2787370, Hannah Noxon Snarr, Real Broker LLC. LVR
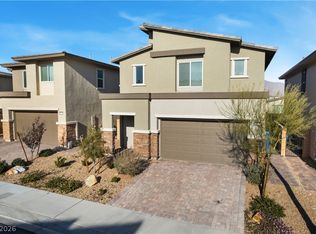
 - $518,0004 bd3 ba2.2k sqft8866 Mountain Lion Ave, Las Vegas, NV 89166For Sale
 MLS ID #2798147, Thomas Grambo, More Realty Incorporated. LVR
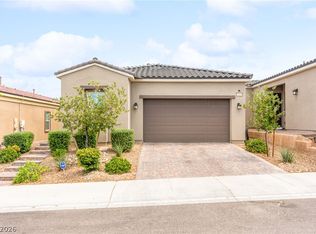
 - $545,0003 bd2 ba1.6k sqft10149 Misty Step Ave, Las Vegas, NV 89166For Sale
 MLS ID #2793978, Jack Greenberg, Huntington & Ellis, A Real Est. LVR
 - $519,0003 bd3 ba2k sqft8031 Skye Bridge St, Las Vegas, NV 89166For SaleMLS ID #2792442, Danny Davis JR, HomeSmart Encore. LVR
- $525,0005 bd3 ba2.4k sqft10170 Canyon Mantle St, Las Vegas, NV 89166For SaleMLS ID #2797145, Olga M. Kokubu, RE/MAX CENTRAL. LVR
- $550,0003 bd3 ba2.4k sqft10110 Skye Camp Dr, Las Vegas, NV 89166For SaleMLS ID #2796201, Erin Peace, Peace Realty. LVR
- $530,0004 bd3 ba2.1k sqft10662 Enridge Ave, Las Vegas, NV 89166For SaleMLS ID #2739516, Brendan O'Connell, Legacy Real Estate Group. LVR
- $629,5004 bd4 ba3.1k sqft8596 Scalpay St, Las Vegas, NV 89166For SaleMLS ID #2801463, Christina Schuerman, Real Broker LLC. LVR
- $619,9904 bd3 ba2.5k sqft8269 Skye Highlands St, Las Vegas, NV 89166For SaleMLS ID #2788657, Darren Pohl, Huntington & Ellis, A Real Est. LVR
- $619,9003 bd3 ba2.2k sqft8657 Hartmont St, Las Vegas, NV 89166For SaleMLS ID #2799206, Patricia J. Linson, Keller Williams MarketPlace. LVR
- $609,9995 bd4 ba2.8k sqft8739 Scalpay St, Las Vegas, NV 89166For SaleMLS ID #2793898, John J. Faulis Jr, Vegas Dream Homes Inc. LVR
- $449,0003 bd3 ba1.5k sqft10421 Skye Canyon Falls Ave, Las Vegas, NV 89166For SaleMLS ID #2785729, Danny Davis JR, HomeSmart Encore. LVR
- $515,0004 bd3 ba2.4k sqft10963 Lancaster Park Ave, Las Vegas, NV 89166For SaleMLS ID #2763952, Neomi W. Lastimoza, Realty ONE Group, Inc. LVR
- $565,0003 bd3 ba1.9k sqft10449 Smokey Mariposa Ave, Las Vegas, NV 89166For SaleMLS ID #2800050, Darren Pohl, Huntington & Ellis, A Real Est. LVR
- $624,5003 bd2 ba1.8k sqft8956 Skye Canyon Ranch St, Las Vegas, NV 89166For SaleMLS ID #2790175, Craig Tann, Huntington & Ellis, A Real Est. LVR
- $599,8884 bd3 ba2.5k sqft10981 Fennel Ave, Las Vegas, NV 89166For SaleMLS ID #2798940, Melissa Hogue, BHHS Nevada Properties. LVR
- $455,0003 bd3 ba1.6k sqft9807 Mojave Mountain St, Las Vegas, NV 89166For SaleMLS ID #2757614, Lorraine M. Heyden, Century 21 Americana. LVR
- $624,9904 bd3 ba2.1k sqft10936 Chipotle Ave, Las Vegas, NV 89166For SaleMLS ID #2794586, Russell Burlakoff, Realty ONE Group, Inc. LVR
- $710,0004 bd4 ba3.1k sqft8836 Scalpay St, Las Vegas, NV 89166For SaleMLS ID #2789080, Ashley Q. Tillman, Realty ONE Group, Inc. LVR
