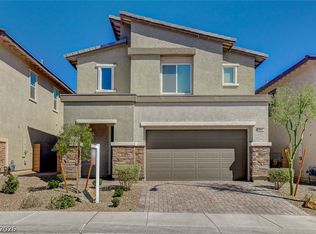
WELCOME TO ΥΟUR ΝEW HOΜE!!! Αssume at 3.99% if you аre quаlified for a VA loan! The downstairs is inviting, open, and comfortable. The outstanding kitchen of your dreams features quartz counters, island and breakfast bar, plenty of storage, and SS Appliances. Spacious primary bedroom upstairs has a private balcony and a large walk-in closet. 2 more bedrooms each with it's own walk-in closet! No neighbors behind for added privacy. Brand new Water Softener just installed! Solar system includes 2 tesla battery walls! And what a location for those seeking a blend of natural beauty, modern amenities, outdoor recreation and a quieter lifestyle while still having access to the excitement of the Las Vegas Strip!
Active
$450,000
9807 Mojave Mountain St, Las Vegas, NV 89166
3beds
1,623sqft
Single Family Residence
Built in 2022
3,049 Square Feet Lot
$447,500 Zestimate®
$277/sqft
$180/mo HOA
What's special
Spacious primary bedroom upstairsPlenty of storageQuartz countersOutstanding kitchenIsland and breakfast barLarge walk-in closetPrivate balcony
- 244 days
- 167
- 18
Zillow last checked:
Listing updated:
Listed by:
Lorraine M. Heyden S.0168997 (702)292-3771,
Century 21 Americana
Source: LVR,MLS#: 2757614 Originating MLS: Greater Las Vegas Association of Realtors Inc
Originating MLS: Greater Las Vegas Association of Realtors IncFacts & features
Interior
Bedrooms & bathrooms
- Bedrooms: 3
- Bathrooms: 3
- Full bathrooms: 1
- 3/4 bathrooms: 1
- 1/2 bathrooms: 1
Primary bedroom
- Description: Balcony,Upstairs,Walk-In Closet(s)
- Dimensions: 17x13
Bedroom 2
- Description: Walk-In Closet(s)
- Dimensions: 13x12
Bedroom 3
- Description: Walk-In Closet(s)
- Dimensions: 12x12
Primary bathroom
- Description: Double Sink,Shower Only
Dining room
- Description: Dining Area,Kitchen/Dining Room Combo
- Dimensions: 11X8
Kitchen
- Description: Breakfast Bar/Counter,Island,Pantry,Quartz Countertops,Stainless Steel Appliances
Living room
- Dimensions: 17x15
Heating
- Central, Gas, High Efficiency
Cooling
- Central Air, Electric, High Efficiency
Appliances
- Included: Dishwasher, Disposal, Gas Range, Microwave, Refrigerator
- Laundry: Electric Dryer Hookup, Gas Dryer Hookup, Laundry Room, Upper Level
Features
- Bathroom on Main Level, Half Bath on Main Level, Window Treatments
- Flooring: Carpet, Luxury Vinyl Plank
- Windows: Blinds, Double Pane Windows, Window Treatments
- Has fireplace: No
Interior area
- Total structure area: 1,623
- Total interior livable area: 1,623 sqft
Video & virtual tour
Property
Parking
- Total spaces: 2
- Parking features: Attached, Finished Garage, Garage, Garage Door Opener, Inside Entrance, Private
- Attached garage spaces: 2
Features
- Stories: 2
- Patio & porch: Balcony, Covered, Patio
- Exterior features: Balcony, Barbecue, Patio, Private Yard, Sprinkler/Irrigation
- Pool features: Community
- Fencing: Block,Back Yard
Lot
- Size: 3,049 Square Feet
- Features: Drip Irrigation/Bubblers, Landscaped, Rocks, Synthetic Grass, Sprinklers Timer, < 1/4 Acre
Details
- Parcel number: 12507216029
- Zoning description: Single Family
- Other equipment: Water Softener Loop
- Horse amenities: None
Construction
Type & style
- Home type: SingleFamily
- Architectural style: Two Story
- Property subtype: Single Family Residence
Materials
- Roof: Tile
Condition
- Resale
- Year built: 2022
Utilities & green energy
- Sewer: Public Sewer
- Water: Public
- Utilities for property: Cable Available
Green energy
- Energy efficient items: Windows, HVAC
Community & HOA
Community
- Features: Pool
- Security: Security System Owned, Fire Sprinkler System, Gated Community
- Subdivision: Skye Canyon Parcel 202
HOA
- Has HOA: Yes
- Amenities included: Basketball Court, Clubhouse, Fitness Center, Gated, Barbecue, Park, Pool, Spa/Hot Tub
- Services included: Association Management, Maintenance Grounds, Recreation Facilities
- HOA fee: $285 quarterly
- HOA name: Skye Canyon
- HOA phone: 702-361-6640
- Second HOA fee: $85 monthly
Location
- Region: Las Vegas
Financial & listing details
- Price per square foot: $277/sqft
- Tax assessed value: $403,931
- Annual tax amount: $4,620
- Date on market: 2/19/2026
- Listing agreement: Exclusive Right To Sell
- Listing terms: Cash,Conventional,FHA,VA Loan
Estimated market value
$447,500
$425,000 - $470,000
$2,429/mo
Price history
| Date | Event | Price |
|---|---|---|
| 8/19/2026 | Listed for sale | $450,000-1.1%$277/sqft |
Source:  LVR #2757614 Report a problem LVR #2757614 Report a problem | ||
| 2/19/2026 | Listed for sale | $455,000-3.2%$280/sqft |
Source: LVR #2757614 Report a problem | ||
| 9/19/2025 | Listing removed | $469,900$290/sqft |
Source: LVR #2696770 Report a problem | ||
| 7/19/2025 | Price change | $469,900-1.9%$290/sqft |
Source: LVR #2696770 Report a problem | ||
| 7/3/2025 | Listed for sale | $479,000+10.2%$295/sqft |
Source: LVR #2696770 Report a problem | ||
| 11/29/2022 | Sold | $434,632$268/sqft |
Source: Public Record Report a problem | ||
Public tax history
| Year | Property taxes | Tax assessment |
|---|---|---|
| 2026 | $4,637 +0.4% | $141,376 +0.4% |
| 2025 | $4,620 -6.9% | $140,853 +297.9% |
| 2024 | $4,961 +331.2% | $35,396 +1.1% |
| 2023 | $1,150 +0% | $35,000 |
| 2022 | $1,150 | $35,000 |
Find assessor info on the county website
Monthly payment
Est. payment
Payment breakdown
Explore the cost of this home by adjusting the details. Changes won't be saved.Climate risks
Neighborhood: 89166
Nearby schools
Schools provided by the listing agent
- Elementary: Divich, Kenneth,Divich, Kenneth
- Middle: Escobedo Edmundo
- High: Arbor View
Source: LVR. This data may not be complete. We recommend contacting the local school district to confirm school assignments for this home.
- $441,5003 bd3 ba1.6k sqft9803 Mojave Mountain St, Las Vegas, NV 89166Off Market
- $450,0003 bd3 ba1.6k sqft9815 Mojave Mountain St, Las Vegas, NV 89166Sold

- $430,4003 bd3 ba1.5k sqft9799 Mojave Mountain St, Las Vegas, NV 89166Off Market

- $477,3003 bd3 ba1.5k sqft9819 Mojave Mountain St, Las Vegas, NV 89166Off Market
Similar homes
- $439,0003 bd3 ba1.5k sqft10421 Skye Canyon Falls Ave, Las Vegas, NV 89166For Sale
 MLS ID #2785729, Danny Davis JR, HomeSmart Encore. LVR
 - $518,0004 bd3 ba2.2k sqft8866 Mountain Lion Ave, Las Vegas, NV 89166For Sale
 MLS ID #2825297, Nancy Li, Keller Williams MarketPlace. LVR
 - $495,0003 bd3 ba1.9k sqft10364 Thurso Ave, Las Vegas, NV 89166For Sale
 MLS ID #2819249, Roger P. Owens, Real Broker LLC. LVR
 - $439,0003 bd3 ba2k sqft10746 Fenway Park Ave, Las Vegas, NV 89166For Sale
 MLS ID #2791763, Cheryl A. Van Elsis, Redfin. LVR
