STUNNING CUL-DE-SAC HOME WITH 3-CAR GARAGE IN PROVIDENCE! Excellent opportunity for future homeowners or investors to secure a spacious home in one of Northwest Las Vegas’ most desirable master-planned communities. This home offers great curb appeal with an extended driveway, a 3-car tandem garage, and a functional layout designed for both everyday living and entertaining. Step inside to an open-concept floor plan with generous living space, natural flow, and plenty of room to gather. The spacious kitchen features a large center island, ample cabinet space, and a seamless view into the oversized family room, making it the perfect setup for hosting, relaxing, or enjoying time at home. The downstairs layout provides a comfortable and inviting atmosphere with room to customize the space to fit your needs. Upstairs, you’ll find a huge primary suite with plenty of room for a sitting area, large furniture, or additional personal space. The primary bedroom also features a walk-in closet and private bathroom. The secondary bedrooms are generously sized, offering flexibility for family, guests, office space, or additional storage. A convenient upstairs laundry room with extra storage adds to the functionality of the home. The 3-car tandem garage provides excellent space for vehicles, storage, tools, bikes, or recreational equipment. The low-maintenance backyard is designed for easy living and offers a great area to relax, entertain, or enjoy the Las Vegas evenings without the upkeep of heavy landscaping. Located close to parks, shopping, schools, dining, and Providence community amenities, this home offers convenience, space, and long-term value. This tenant-occupied property is easy to show and offers flexibility for a variety of buyers.
Active
$410,000
7113 Forest Heights Ct, Las Vegas, NV 89166
3beds
1,770sqft
Single Family Residence
Built in 2010
4,791 Square Feet Lot
$408,000 Zestimate®
$232/sqft
$100/mo HOA
What's special
Generous living spaceComfortable and inviting atmosphereExtended drivewaySpacious kitchenStunning cul-de-sac homeAmple cabinet spaceOpen-concept floor plan
- 153 days
- 621
- 53
Zillow last checked:
Listing updated:
Listed by:
Kristina L. Karr S.0193913 (702)677-4169,
eXp Realty
Source: LVR,MLS#: 2768860 Originating MLS: Greater Las Vegas Association of Realtors Inc
Originating MLS: Greater Las Vegas Association of Realtors IncFacts & features
Interior
Bedrooms & bathrooms
- Bedrooms: 3
- Bathrooms: 3
- Full bathrooms: 2
- 1/2 bathrooms: 1
Primary bedroom
- Description: Walk-In Closet(s)
- Dimensions: 14x16
Bedroom 2
- Description: Closet
- Dimensions: 11x11
Bedroom 3
- Description: Closet
- Dimensions: 11x11
Family room
- Description: Ceiling Fan
- Dimensions: 16x18
Kitchen
- Description: Island
Heating
- Central, Gas
Cooling
- Central Air, Electric
Appliances
- Included: Dryer, Gas Cooktop, Disposal, Gas Range, Microwave, Refrigerator, Washer
- Laundry: Gas Dryer Hookup, Upper Level
Features
- Ceiling Fan(s), Window Treatments
- Flooring: Carpet, Luxury Vinyl Plank
- Windows: Blinds
- Has fireplace: No
Interior area
- Total structure area: 1,770
- Total interior livable area: 1,770 sqft
Video & virtual tour
Property
Parking
- Total spaces: 3
- Parking features: Attached, Garage, Guest, Private
- Attached garage spaces: 3
Features
- Stories: 2
- Patio & porch: Porch
- Exterior features: Porch, Private Yard
- Fencing: Brick,Back Yard
Lot
- Size: 4,791 Square Feet
- Features: Desert Landscaping, Landscaped, < 1/4 Acre
Details
- Parcel number: 12624513044
- Zoning description: Single Family
- Horse amenities: None
Construction
Type & style
- Home type: SingleFamily
- Architectural style: Two Story
- Property subtype: Single Family Residence
- Attached to another structure: Yes
Materials
- Roof: Tile
Condition
- Resale
- Year built: 2010
Utilities & green energy
- Electric: Photovoltaics None
- Sewer: Public Sewer
- Water: Public
- Utilities for property: Underground Utilities
Community & HOA
Community
- Subdivision: Providence Pod 118 Phase 2
HOA
- Has HOA: Yes
- Amenities included: Barbecue
- Services included: None
- HOA fee: $150 quarterly
- HOA name: Providence
- HOA phone: 702-216-2020
- Second HOA fee: $50 monthly
Location
- Region: Las Vegas
Financial & listing details
- Price per square foot: $232/sqft
- Tax assessed value: $360,883
- Annual tax amount: $3,408
- Date on market: 4/9/2026
- Listing agreement: Exclusive Right To Sell
- Listing terms: Cash,Conventional
Estimated market value
$408,000
$388,000 - $428,000
$2,354/mo
Price history
| Date | Event | Price |
|---|---|---|
| 4/9/2026 | Listed for sale | $410,000-6.8%$232/sqft |
Source:  LVR #2768860 Report a problem LVR #2768860 Report a problem | ||
| 12/27/2025 | Listing removed | $439,995$249/sqft |
Source: LVR #2713486 Report a problem | ||
| 12/10/2025 | Price change | $439,995-2.2%$249/sqft |
Source: LVR #2713486 Report a problem | ||
| 8/26/2025 | Listed for sale | $449,995$254/sqft |
Source: LVR #2713486 Report a problem | ||
| 8/26/2025 | Listing removed | $449,995$254/sqft |
Source: LVR #2667044 Report a problem | ||
| 3/26/2025 | Listed for sale | $449,995+1.1%$254/sqft |
Source: LVR #2667044 Report a problem | ||
| 9/9/2022 | Listing removed | $444,900$251/sqft |
Source: LVR #2434883 Report a problem | ||
| 9/2/2022 | Listed for sale | $444,900+50.8%$251/sqft |
Source: LVR #2434883 Report a problem | ||
| 1/31/2020 | Sold | $295,000$167/sqft |
Source: LVR #2151155 Report a problem | ||
| 11/21/2019 | Price change | $295,000-3.3%$167/sqft |
Source: Realty ONE Group, Inc #2151155 Report a problem | ||
| 11/9/2019 | Listed for sale | $305,000+38.6%$172/sqft |
Source: Realty ONE Group, Inc #2151155 Report a problem | ||
| 6/6/2016 | Sold | $220,000$124/sqft |
Source: LVR #1622831 Report a problem | ||
| 4/12/2016 | Pending sale | $220,000$124/sqft |
Source: Char Luxury Real Estate #1622831 Report a problem | ||
| 4/12/2016 | Listed for sale | $220,000+29%$124/sqft |
Source: Char Luxury Real Estate #1622831 Report a problem | ||
| 10/28/2010 | Sold | $170,605$96/sqft |
Source: Public Record Report a problem | ||
Public tax history
| Year | Property taxes | Tax assessment |
|---|---|---|
| 2026 | $3,411 +8% | $126,309 -0.6% |
| 2025 | $3,158 +8% | $127,105 +2.8% |
| 2024 | $2,925 +8% | $123,675 +15.2% |
| 2023 | $2,708 +8% | $107,334 +5.5% |
| 2022 | $2,508 +7.7% | $101,753 +2.3% |
| 2021 | $2,328 +6.7% | $99,473 +3.9% |
| 2020 | $2,182 +4.8% | $95,724 +14.2% |
| 2019 | $2,082 +6.9% | $83,817 |
| 2018 | $1,947 | $83,817 +5.1% |
| 2017 | $1,947 | $79,758 +6.9% |
| 2016 | $1,947 +0.2% | $74,614 +18.6% |
| 2015 | $1,943 +3.2% | $62,901 +12.9% |
| 2014 | $1,882 | $55,720 |
| 2013 | -- | $55,720 -5.4% |
| 2012 | -- | $58,884 -7.3% |
| 2011 | -- | $63,543 |
Find assessor info on the county website
Monthly payment
Est. payment
Payment breakdown
Explore the cost of this home by adjusting the details. Changes won't be saved.Climate risks
Neighborhood: Providence
Nearby schools
Schools provided by the listing agent
- Elementary: Bozarth, Henry & Evelyn,Bozarth, Henry & Evelyn
- Middle: Escobedo Edmundo
- High: Centennial
Source: LVR. This data may not be complete. We recommend contacting the local school district to confirm school assignments for this home.
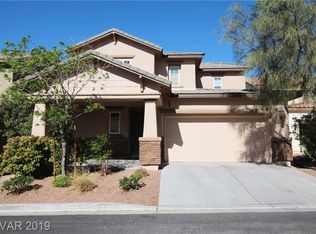
- $442,2003 bd3 ba1.7k sqft7107 Forest Heights Ct, Las Vegas, NV 89166Off Market
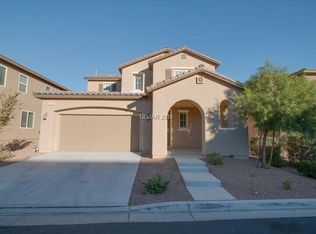
- $476,8004 bd3 ba2k sqft7119 Forest Heights Ct, Las Vegas, NV 89166Off Market

- $446,8004 bd3 ba1.7k sqft7114 Flagstaff Ranch St, Las Vegas, NV 89166Off Market
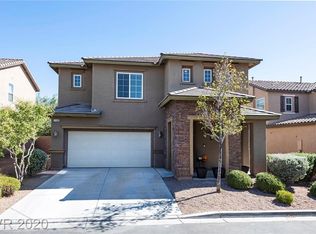
- $483,6004 bd3 ba2.2k sqft7108 Flagstaff Ranch St, Las Vegas, NV 89166Off Market
Similar homes
- $410,0003 bd3 ba1.6k sqft7226 Puddle Duck St, Las Vegas, NV 89166For Sale
 MLS ID #2807963, Brian K. Edwards, Signature Real Estate Group. LVR
 - $399,9003 bd3 ba1.6k sqft10717 Cape Shore Ave, Las Vegas, NV 89166For Sale
 MLS ID #2791041, Trista Touchstone, Real Broker LLC. LVR
 - $424,9993 bd3 ba1.9k sqft10804 Cather Ave, Las Vegas, NV 89166For Sale
 MLS ID #2807948, Jenna Felli, BHHS Nevada Properties. LVR
 - $445,0003 bd3 ba2k sqft10746 Fenway Park Ave, Las Vegas, NV 89166For Sale
 MLS ID #2791763, Cheryl A. Van Elsis, Redfin. LVR
