ADORABLE AΝD ΙΜPECCAΒLΥ MAINTAIΝED 3 ΒEDROOM, 2 BATH HOME WITH SPACIOUS LOFT, PERFECTLY LOCATED IN DESIRABLE CENTENNIAL HILLS! STEP INSIDE TO A BRIGHT OPEN LAYOUT FEATURING NEUTRAL TONES, TILES FLOORING IN MAIN LIVING AREAS, AND PLUSH CARPET FOR ADDED COMFORT. THE INVITING KITCHEN SHOW CASES SLEEK BLACK APPLIANCES, A BREAKFAST BAR AND PLENTY OF SPACE FOR COOKING AND ENTERTAINING . THE PRIMARY SUITE IS CONVENIENTLY LOCATED DOWNSTAIRS, OFFERING PRIVACY AND EASE. ENJOY DUAL VANITIES, WALK-IN CLOSET, AND A SEPARATE TUB AND SHOWER FOR A RELAXING RETREAT. UPSTAIRS YOU WILL FIND TWO GENEROUSLY SIZED BEDROOMS AND SIZABLE CLOSETS PLUS A VERSATILE LOFT-PERFECT FOR A HOME OFFICE, MEDIA ROOM OR PLAY SPACE. THE BACKYARD IS DESIGNED FOR LOW MAINTENANCE LIVING WITH SYNTHETIC GRASS-IDEAL FOR RELAXING YEAR AROUND .. FURNITURE IS OPTIONAL , MAKING THIS AN EASY TURNKEY OPPORTUNITY.
Active
Price cut: $6.6K (9/5)
$365,900
7937 Violet Dawn St, Las Vegas, NV 89149
3beds
1,453sqft
Single Family Residence
Built in 2005
2,613 Square Feet Lot
$364,400 Zestimate®
$252/sqft
$87/mo HOA
What's special
Sleek black appliancesDual vanitiesInviting kitchenBright open layoutBreakfast barSeparate tub and showerWalk-in closet
- 74 days
- 198
- 9
Zillow last checked:
Listing updated:
Listed by:
Sonia S. Passalacqua S.0076084 (702)480-4984,
RE/MAX Advantage
Source: LVR,MLS#: 2795421 Originating MLS: Greater Las Vegas Association of Realtors Inc
Originating MLS: Greater Las Vegas Association of Realtors IncFacts & features
Interior
Bedrooms & bathrooms
- Bedrooms: 3
- Bathrooms: 3
- Full bathrooms: 2
- 1/2 bathrooms: 1
Primary bedroom
- Description: Ceiling Fan,Closet
- Dimensions: 11X11
Bedroom 2
- Description: Ceiling Fan,Closet
- Dimensions: 10X11
Bedroom 3
- Description: Ceiling Fan,Closet
- Dimensions: 11X12
Primary bathroom
- Description: Double Sink,Make Up Table
Kitchen
- Description: Breakfast Bar/Counter,Breakfast Nook/Eating Area,Tile Countertops,Tile Flooring
Living room
- Description: Entry Foyer,Front
- Dimensions: 14X12
Loft
- Description: Ceiling Fan
Heating
- Central, Gas
Cooling
- Central Air, Electric
Appliances
- Included: Dryer, Dishwasher, Gas Cooktop, Disposal, Microwave, Refrigerator, Washer
- Laundry: Electric Dryer Hookup, Gas Dryer Hookup, Upper Level
Features
- BathroomonMainLevel, Ceiling Fan(s), HalfBathonMainLevel, Window Treatments
- Flooring: Carpet, Tile
- Windows: Blinds, Window Treatments
- Has fireplace: No
Interior area
- Total structure area: 1,453
- Total interior livable area: 1,453 sqft
Video & virtual tour
Property
Parking
- Total spaces: 2
- Parking features: Attached, Finished Garage, Garage, Garage Door Opener, Inside Entrance, Private
- Attached garage spaces: 2
Features
- Stories: 2
- Patio & porch: Patio
- Exterior features: Patio, Private Yard
- Fencing: Block,Full
- Has view: Yes
- View description: Mountain(s)
Lot
- Size: 2,613 Square Feet
- Features: Desert Landscaping, Landscaped, < 1/4 Acre
Details
- Parcel number: 12518110119
- Zoning description: Single Family
- Horse amenities: None
Construction
Type & style
- Home type: SingleFamily
- Architectural style: Two Story
- Property subtype: Single Family Residence
- Attached to another structure: Yes
Materials
- Block, Stucco, Drywall
- Roof: Tile
Condition
- Resale
- Year built: 2005
Utilities & green energy
- Electric: Photovoltaics None
- Sewer: Public Sewer
- Water: Public
- Utilities for property: Underground Utilities
Community & HOA
Community
- Subdivision: Beazer At Grand Teton Village
HOA
- Has HOA: Yes
- Services included: Common Areas, Maintenance Grounds, Taxes
- HOA fee: $87 monthly
- HOA name: THE QUARTETTES
- HOA phone: 702-362-0318
Location
- Region: Las Vegas
Financial & listing details
- Price per square foot: $252/sqft
- Tax assessed value: $256,594
- Annual tax amount: $1,732
- Date on market: 6/27/2026
- Listing agreement: Exclusive Right To Sell
- Listing terms: Cash,Conventional,FHA,VA Loan
Estimated market value
$364,400
$346,000 - $383,000
$1,882/mo
Price history
| Date | Event | Price |
|---|---|---|
| 9/5/2026 | Price change | $365,900-1.8%$252/sqft |
Source:  LVR #2795421 Report a problem LVR #2795421 Report a problem | ||
| 6/27/2026 | Listed for sale | $372,500-0.5%$256/sqft |
Source: LVR #2795421 Report a problem | ||
| 6/26/2026 | Listing removed | $374,500$258/sqft |
Source: LVR #2758452 Report a problem | ||
| 4/9/2026 | Price change | $374,500-0.1%$258/sqft |
Source: LVR #2758452 Report a problem | ||
| 2/24/2026 | Listed for sale | $374,900-2.6%$258/sqft |
Source: LVR #2758452 Report a problem | ||
| 6/29/2023 | Listing removed | -- |
Source: LVR #2483518 Report a problem | ||
| 3/28/2023 | Listing removed | $385,000$265/sqft |
Source: LVR #2483518 Report a problem | ||
| 3/28/2023 | Listed for sale | $385,000$265/sqft |
Source: LVR #2483518 Report a problem | ||
| 3/25/2023 | Listing removed | -- |
Source: LVR #2453074 Report a problem | ||
| 12/15/2022 | Price change | $385,000-1.3%$265/sqft |
Source: LVR #2453074 Report a problem | ||
| 11/11/2022 | Listed for sale | $390,000+5.7%$268/sqft |
Source: LVR #2453074 Report a problem | ||
| 10/12/2022 | Sold | $369,000$254/sqft |
Source: LVR #2431270 Report a problem | ||
| 10/12/2022 | Listed for sale | $369,000$254/sqft |
Source: LVR #2431270 Report a problem | ||
| 9/29/2022 | Pending sale | $369,000$254/sqft |
Source: LVR #2431270 Report a problem | ||
| 8/30/2022 | Contingent | $369,000$254/sqft |
Source: LVR #2431270 Report a problem | ||
| 8/21/2022 | Price change | $369,000-5.4%$254/sqft |
Source: LVR #2431270 Report a problem | ||
| 6/18/2022 | Price change | $389,900-2.5%$268/sqft |
Source: LVR #2394071 Report a problem | ||
| 5/6/2022 | Listed for sale | $399,900+29%$275/sqft |
Source: LVR #2394071 Report a problem | ||
| 10/2/2021 | Listing removed | -- |
Source: BHHS broker feed Report a problem | ||
| 3/15/2021 | Price change | $310,000-3.1%$213/sqft |
Source: LVR #2277470 Report a problem | ||
| 3/10/2021 | Listed for sale | $320,000+42.2%$220/sqft |
Source: LVR #2277470 Report a problem | ||
| 11/16/2018 | Listing removed | $1,295$1/sqft |
Source: United Realty Group #2041246 Report a problem | ||
| 10/18/2018 | Listed for rent | $1,295$1/sqft |
Source: United Realty Group #2041246 Report a problem | ||
| 10/16/2018 | Sold | $225,000-4%$155/sqft |
Source: LVR #2034129 Report a problem | ||
| 9/24/2018 | Listed for sale | $234,300+180.6%$161/sqft |
Source: Realty ONE Group, Inc #2034129 Report a problem | ||
| 11/17/2011 | Sold | $83,500+26.3%$57/sqft |
Source: Public Record Report a problem | ||
| 9/12/2011 | Sold | $66,100-76%$45/sqft |
Source: Public Record Report a problem | ||
| 4/26/2005 | Sold | $275,337$189/sqft |
Source: Public Record Report a problem | ||
Public tax history
| Year | Property taxes | Tax assessment |
|---|---|---|
| 2026 | $2,116 +24.5% | $89,808 -1.7% |
| 2025 | $1,700 +14.2% | $91,384 +5.6% |
| 2024 | $1,488 +8% | $86,546 +14.9% |
| 2023 | $1,378 +8% | $75,309 +5.7% |
| 2022 | $1,276 +7.7% | $71,259 +1.2% |
| 2021 | $1,185 +6.7% | $70,421 +4.4% |
| 2020 | $1,110 +4.8% | $67,426 +17.9% |
| 2019 | $1,059 +5.7% | $57,182 |
| 2018 | $1,002 | $57,182 +5.4% |
| 2017 | $1,002 | $54,232 +13.9% |
| 2016 | $1,002 +0.1% | $47,628 +13.7% |
| 2015 | $1,001 +3.2% | $41,883 +45.5% |
| 2014 | $970 | $28,788 |
| 2013 | -- | $28,788 +3.3% |
| 2012 | -- | $27,869 -8.6% |
| 2011 | -- | $30,503 -6.1% |
| 2010 | -- | $32,484 -31.4% |
| 2009 | -- | $47,337 |
| 2008 | -- | $47,337 -51.7% |
| 2007 | -- | $97,990 +7% |
| 2006 | -- | $91,573 |
Find assessor info on the county website
Monthly payment
Est. payment
Payment breakdown
Explore the cost of this home by adjusting the details. Changes won't be saved.Climate risks
Neighborhood: Centennial Hills
Nearby schools
Schools provided by the listing agent
- Elementary: Divich, Kenneth,Divich, Kenneth
- Middle: Escobedo Edmundo
- High: Bonanza
Source: LVR. This data may not be complete. We recommend contacting the local school district to confirm school assignments for this home.
- $367,9003 bd3 ba1.6k sqft7941 Violet Dawn St, Las Vegas, NV 89149Off Market
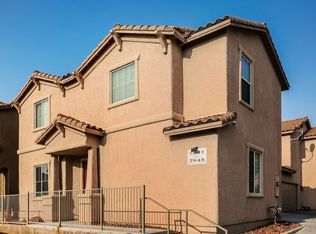
- $346,9003 bd3 ba1.3k sqft7933 Violet Dawn St, Las Vegas, NV 89149Off Market

- $359,9003 bd3 ba1.6k sqft7925 Violet Dawn St, Las Vegas, NV 89149Off Market

- $373,8003 bd3 ba1.7k sqft7945 Violet Dawn St, Las Vegas, NV 89149Off Market
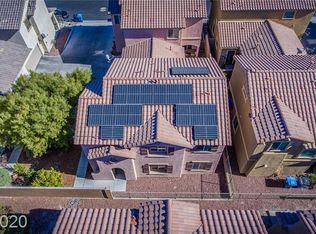
Similar homes
- $372,0003 bd3 ba1.5k sqft7813 Territorial St, Las Vegas, NV 89149For Sale
 MLS ID #2789265, Kareem Brown, Blue Diamond Realty LLC. LVR
 - $340,0003 bd3 ba1.2k sqft9132 Gabardine Ave, Las Vegas, NV 89149For Sale
 MLS ID #2809607, Alice Y. Maddox, Signature Real Estate Group. LVR
 - $375,0003 bd3 ba1.5k sqft8433 Spencer Canyon St, Las Vegas, NV 89166For Sale
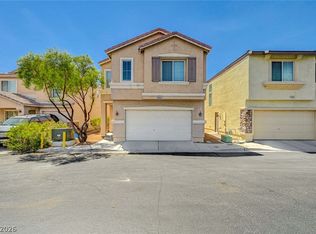 MLS ID #2803957, Aaron Powers, Keller Williams MarketPlace. LVR
 - $400,0003 bd3 ba1.6k sqft9145 Checkerboard Ct, Las Vegas, NV 89149For Sale
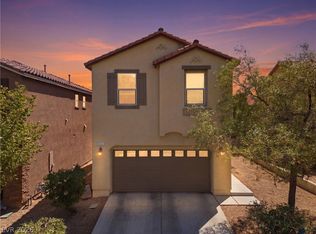 MLS ID #2812588, William J. Alt, Real Broker LLC. LVR
