Cozy and open sіnglе ѕtory that іs mοve in ready! Thiѕ clеan, low maintenance home greets you with a great room with vaulted ceilings and tons of natural lighting. Sellers spared no expense maintaining and updating big ticket items like AC (2020) with additional insulation added to attic for energy efficiency, water heater,(2022), garage door opener and garage door (2024) with insulated paneling, irrigation system, and water softener. Solar screens with absolutely charming backyard offer covered patio, stuccoed walls, and the home backs to a gated neighborhood with no direct neighbor behind. Tile flooring in all main living areas, split bedrooms floorpan with primary suite vaulted ceilings, shutters, and new carpeting in both bedrooms. Tons on storage with custom built in cabinets and work bench in garage, private gate leads to front courtyard with pergola and dining area. All landscaped is impeccable maintained with easy maintenance. Great find, dont miss out!!!
Active
Price cut: $6K (8/14)
$399,000
7209 Tame Pl, Las Vegas, NV 89131
2beds
1,065sqft
Single Family Residence
Built in 1997
4,356 Square Feet Lot
$-- Zestimate®
$375/sqft
$28/mo HOA
What's special
Covered patioPrimary suite vaulted ceilingsAbsolutely charming backyardTons of natural lightingStuccoed wallsSolar screens
- 72 days
- 97
- 0
Zillow last checked:
Listing updated:
Listed by:
Andrea E. Ahart S.0056048 (702)400-6596,
RE/MAX Advantage
Source: LVR,MLS#: 2805423 Originating MLS: Greater Las Vegas Association of Realtors Inc
Originating MLS: Greater Las Vegas Association of Realtors IncFacts & features
Interior
Bedrooms & bathrooms
- Bedrooms: 2
- Bathrooms: 2
- Full bathrooms: 2
Primary bedroom
- Description: Bedroom With Bath Downstairs,Ceiling Fan,Pbr Separate From Other
- Dimensions: 15x13
Bedroom 2
- Description: Ceiling Fan,Closet
- Dimensions: 13x13
Primary bathroom
- Description: Double Sink,Shower Only
Family room
- Description: Ceiling Fan,Vaulted Ceiling
- Dimensions: 15x17
Kitchen
- Description: Breakfast Bar/Counter,Breakfast Nook/Eating Area,Granite Countertops,Pantry,Tile Flooring
Heating
- Central, Gas
Cooling
- Central Air, Electric
Appliances
- Included: Dishwasher, Disposal, Gas Range, Water Softener Owned
- Laundry: Gas Dryer Hookup, Laundry Room
Features
- Bathroom on Main Level, Bedroom on Main Level, Ceiling Fan(s), Full Bath on Main Level, Primary Downstairs, Pot Rack, Window Treatments
- Flooring: Tile
- Windows: Blinds, Plantation Shutters, Window Treatments
- Has fireplace: No
Interior area
- Total structure area: 1,065
- Total interior livable area: 1,065 sqft
Video & virtual tour
Property
Parking
- Total spaces: 2
- Parking features: Attached, Finished Garage, Garage, Open, Shelves, Workshop in Garage
- Attached garage spaces: 2
- Has uncovered spaces: Yes
Features
- Stories: 1
- Patio & porch: Covered, Patio
- Exterior features: Patio, Private Yard, Sprinkler/Irrigation
- Has spa: Yes
- Spa features: Above Ground
- Fencing: Back Yard,Stucco Wall
Lot
- Size: 4,356 Square Feet
- Features: Drip Irrigation/Bubblers, Desert Landscaping, Landscaped, No Rear Neighbors, Trees
Details
- Parcel number: 12516418017
- Zoning description: Single Family
- Horse amenities: None
Construction
Type & style
- Home type: SingleFamily
- Architectural style: One Story
- Property subtype: Single Family Residence
Materials
- Frame, Stucco
- Roof: Tile
Condition
- Resale
- Year built: 1997
Utilities & green energy
- Electric: Photovoltaics None
- Sewer: Public Sewer
- Water: Public
- Utilities for property: Cable Available
Green energy
- Energy efficient items: Solar Screens
Community & HOA
Community
- Subdivision: Elkhorn Springs-Parcel 3C
HOA
- Has HOA: Yes
- Services included: Association Management, Reserve Fund
- HOA fee: $28 monthly
- HOA name: Elkhorn Spings Maste
- HOA phone: 702-531-3382
Location
- Region: Las Vegas
Financial & listing details
- Price per square foot: $375/sqft
- Tax assessed value: $222,520
- Annual tax amount: $1,170
- Date on market: 8/4/2026
- Listing agreement: Exclusive Right To Sell
- Listing terms: Cash,Conventional,FHA,VA Loan
- Ownership: Single Family Residential
Estimated market value
Not available
Estimated sales range
Not available
Not available
Price history
| Date | Event | Price |
|---|---|---|
| 8/14/2026 | Price change | $399,000-1.5%$375/sqft |
Source:  LVR #2805423 Report a problem LVR #2805423 Report a problem | ||
| 8/4/2026 | Listed for sale | $405,000+85.8%$380/sqft |
Source: LVR #2805423 Report a problem | ||
| 8/13/2018 | Sold | $218,000+3.9%$205/sqft |
Source: LVR #2015180 Report a problem | ||
| 7/25/2018 | Listed for sale | $209,900+67.9%$197/sqft |
Source: Resolution Realty #2015180 Report a problem | ||
| 8/29/2008 | Sold | $125,000+31.6%$117/sqft |
Source: Public Record Report a problem | ||
| 12/27/1996 | Sold | $95,000$89/sqft |
Source: Public Record Report a problem | ||
Public tax history
| Year | Property taxes | Tax assessment |
|---|---|---|
| 2026 | $1,926 +69.2% | $77,882 -2.7% |
| 2025 | $1,139 +3% | $80,069 +11.7% |
| 2024 | $1,106 +3% | $71,707 +10.9% |
| 2023 | $1,074 +3% | $64,683 +6.9% |
| 2022 | $1,043 +3.1% | $60,491 +0.9% |
| 2021 | $1,012 +3.1% | $59,959 +7.3% |
| 2020 | $982 +3% | $55,871 +12.3% |
| 2019 | $953 +5.7% | $49,748 |
| 2018 | $902 | $49,748 -1% |
| 2017 | $902 | $50,271 +13.3% |
| 2016 | $902 +0.3% | $44,375 +15.6% |
| 2015 | $899 +3% | $38,382 +48.6% |
| 2014 | $873 | $25,833 |
| 2013 | -- | $25,833 -11.1% |
| 2012 | -- | $29,047 -13.2% |
| 2011 | -- | $33,451 -5% |
| 2010 | -- | $35,211 -25.8% |
| 2009 | -- | $47,439 |
| 2008 | -- | $47,439 -42.6% |
| 2007 | -- | $82,662 +4.4% |
| 2006 | -- | $79,204 +26.6% |
| 2005 | -- | $62,577 +47.7% |
| 2004 | -- | $42,368 +8.6% |
| 2003 | -- | $39,029 +7.7% |
| 2002 | -- | $36,230 +7.2% |
| 2001 | -- | $33,810 |
Find assessor info on the county website
Monthly payment
Est. payment
Payment breakdown
Explore the cost of this home by adjusting the details. Changes won't be saved.Climate risks
Neighborhood: Centennial Hills
Nearby schools
Schools provided by the listing agent
- Elementary: Rhodes, Betsy,Rhodes, Betsy
- Middle: Cadwallader Ralph
- High: Arbor View
Source: LVR. This data may not be complete. We recommend contacting the local school district to confirm school assignments for this home.


Similar homes
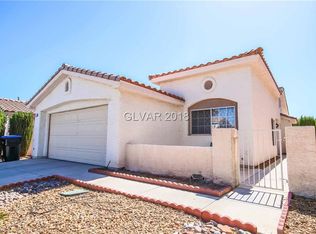
- $365,0002 bd2 ba1.1k sqft3021 Treesdale Dr, Las Vegas, NV 89134For Sale
 MLS ID #2827032, Janet Spelman, Realty ONE Group, Inc. LVR
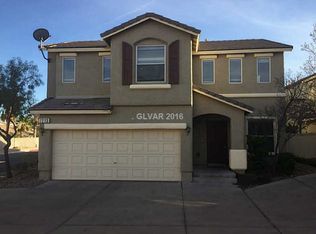
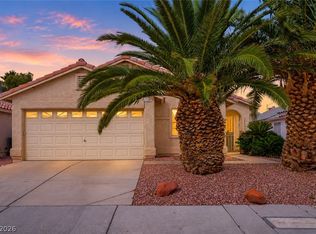
 - $367,5003 bd2 ba1.5k sqft7104 Junction Village Ave, Las Vegas, NV 89129For Sale
 MLS ID #2825186, Richard J. Brenkus, Keller Williams MarketPlace. LVR
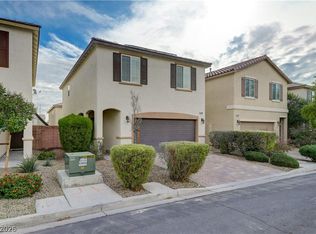
 - $399,9903 bd3 ba1.5k sqft5688 Bishop Flowers St, Las Vegas, NV 89130For Sale
 MLS ID #2819125, Maria E. Samano, Compass Realty & Management. LVR
 - $415,0003 bd2 ba1.3k sqft6816 Armistead St, Las Vegas, NV 89149For Sale
 MLS ID #2813813, Amalia J. Diaz, Sphere Real Estate. LVR
