
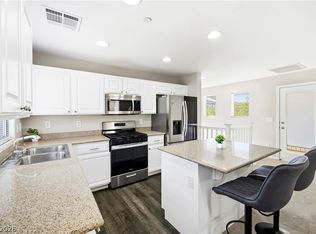
BUYERS, SAVE YOURSELF THE APPRAISAL REPORT COSTS! FHA Appraisal in hand for list price! Enjoy modern countertops, a conveniently updated breakfast bar, fresh interior paint, and new carpet in select areas creating a modern and inviting atmosphere. The open-concept living space is designed for effortless entertaining and everyday living seamlessly connecting the kitchen, dining, and living areas.
Step outside to an expansive backyard—one of the best in the community—offering endless possibilities for outdoor entertaining, gardening or play. Residents enjoy access to exceptional community amenities, including two sparkling pools, a basketball court, a playground, and a large grassy park area. Come tour your future home today.
Active
Price increase: $2K (10/21)
$322,000
9156 Point Lace Ct, Las Vegas, NV 89149
3beds
1,298sqft
Single Family Residence
Built in 2006
2,178 Square Feet Lot
$321,700 Zestimate®
$248/sqft
$115/mo HOA
What's special
Modern and inviting atmosphereModern countertopsConveniently updated breakfast barOpen-concept living spaceFresh interior paint
- 17 days
- 1,085
- 100
Likely to sell faster than
Zillow last checked:
Listing updated:
Listed by:
Lino Cebreros Jr. S.0199242 (702)764-1628,
Real Broker LLC
Source: LVR,MLS#: 2793181 Originating MLS: Greater Las Vegas Association of Realtors Inc
Originating MLS: Greater Las Vegas Association of Realtors IncFacts & features
Interior
Bedrooms & bathrooms
- Bedrooms: 3
- Bathrooms: 3
- Full bathrooms: 2
- 1/2 bathrooms: 1
Primary bedroom
- Description: Ceiling Fan,Walk-In Closet(s)
- Dimensions: 14x13
Bedroom 2
- Description: Ceiling Fan,Ceiling Light,Closet
- Dimensions: 10x10
Bedroom 3
- Description: Ceiling Light,Closet
- Dimensions: 10x10
Primary bathroom
- Description: Tub/Shower Combo
Kitchen
- Description: Breakfast Bar/Counter,Quartz Countertops
Heating
- Central, Gas
Cooling
- Central Air, Electric
Appliances
- Included: Dishwasher, Electric Range, Disposal, Microwave, Refrigerator
- Laundry: Gas Dryer Hookup, Upper Level
Features
- Bathroom on Main Level, Ceiling Fan(s)
- Flooring: Carpet, Tile
- Has fireplace: No
Interior area
- Total structure area: 1,298
- Total interior livable area: 1,298 sqft
Video & virtual tour
Property
Parking
- Total spaces: 1
- Parking features: Attached, Garage, Garage Door Opener, Inside Entrance, Private
- Attached garage spaces: 1
Features
- Stories: 2
- Exterior features: Private Yard
- Pool features: Community
- Fencing: Block,Back Yard
Lot
- Size: 2,178 Square Feet
- Features: Desert Landscaping, Landscaped, < 1/4 Acre
Details
- Parcel number: 12517210033
- Zoning description: Single Family
- Special conditions: Short Sale
- Horse amenities: None
Construction
Type & style
- Home type: SingleFamily
- Architectural style: Two Story
- Property subtype: Single Family Residence
Materials
- Roof: Tile
Condition
- Resale
- Year built: 2006
Utilities & green energy
- Electric: Photovoltaics None
- Sewer: Public Sewer
- Water: Public
- Utilities for property: Underground Utilities
Community & HOA
Community
- Features: Pool
- Subdivision: Astoria At Town Center-North
HOA
- Has HOA: Yes
- Amenities included: Basketball Court, Barbecue, Pool
- Services included: Maintenance Grounds, Security
- HOA fee: $115 monthly
- HOA name: TAPESTRY
- HOA phone: 702-362-6262
Location
- Region: Las Vegas
Financial & listing details
- Price per square foot: $248/sqft
- Tax assessed value: $228,363
- Annual tax amount: $1,270
- Date on market: 10/6/2026
- Listing agreement: Exclusive Right To Sell
- Listing terms: Cash,Conventional,FHA,VA Loan
Estimated market value
$321,700
$306,000 - $338,000
$1,846/mo
Price history
| Date | Event | Price |
|---|---|---|
| 10/21/2026 | Price change | $322,000+0.6%$248/sqft |
Source:  LVR #2793181 Report a problem LVR #2793181 Report a problem | ||
| 10/6/2026 | Listed for sale | $320,000$247/sqft |
Source: LVR #2793181 Report a problem | ||
| 9/25/2026 | Listing removed | $320,000$247/sqft |
Source: LVR #2793181 Report a problem | ||
| 7/27/2026 | Pending sale | $320,000$247/sqft |
Source: LVR #2793181 Report a problem | ||
| 7/14/2026 | Price change | $320,000-4.5%$247/sqft |
Source: LVR #2793181 Report a problem | ||
| 6/23/2026 | Listed for sale | $335,000+1.8%$258/sqft |
Source: LVR #2793181 Report a problem | ||
| 6/6/2023 | Sold | $329,000-4.6%$253/sqft |
Source: LVR #2467624 Report a problem | ||
| 4/26/2023 | Pending sale | $345,000$266/sqft |
Source: LVR #2467624 Report a problem | ||
| 4/11/2023 | Listed for sale | $345,000$266/sqft |
Source: LVR #2467624 Report a problem | ||
| 4/4/2023 | Pending sale | $345,000$266/sqft |
Source: LVR #2467624 Report a problem | ||
| 1/21/2023 | Listed for sale | $345,000-5.5%$266/sqft |
Source: LVR #2467624 Report a problem | ||
| 5/5/2022 | Sold | $365,000+7.4%$281/sqft |
Source: LVR #2379258 Report a problem | ||
| 3/28/2022 | Pending sale | $339,999$262/sqft |
Source: LVR #2379258 Report a problem | ||
| 3/22/2022 | Listed for sale | $339,999+38.1%$262/sqft |
Source: LVR #2379258 Report a problem | ||
| 12/30/2005 | Sold | $246,215$190/sqft |
Source: Public Record Report a problem | ||
Public tax history
| Year | Property taxes | Tax assessment |
|---|---|---|
| 2026 | $1,273 +8% | $79,927 -1% |
| 2025 | $1,179 +7.9% | $80,714 +1.6% |
| 2024 | $1,092 +8% | $79,466 +15.4% |
| 2023 | $1,011 +3% | $68,844 +7% |
| 2022 | $982 +3.1% | $64,339 +0.7% |
| 2021 | $953 +3.1% | $63,906 +4.6% |
| 2020 | $924 +3% | $61,074 +9.1% |
| 2019 | $897 +5.7% | $55,974 |
| 2018 | $849 | $55,974 +11.3% |
| 2017 | $849 | $50,272 +9.5% |
| 2016 | $849 +0.3% | $45,930 +31.4% |
| 2015 | $847 +3% | $34,958 +20.4% |
| 2014 | $822 | $29,038 |
| 2013 | -- | $29,038 +24.2% |
| 2012 | -- | $23,378 -13% |
| 2011 | -- | $26,865 -13% |
| 2010 | -- | $30,883 -44.3% |
| 2009 | -- | $55,416 |
| 2008 | -- | $55,416 -30.6% |
| 2007 | -- | $79,897 |
Find assessor info on the county website
Monthly payment
Est. payment
Payment breakdown
Explore the cost of this home by adjusting the details. Changes won't be saved.Climate risks
Neighborhood: Centennial Hills
Nearby schools
Schools provided by the listing agent
- Elementary: Thompson, Sandra Lee,Thompson, Sandra Lee
- Middle: Escobedo Edmundo
- High: Arbor View
Source: LVR. This data may not be complete. We recommend contacting the local school district to confirm school assignments for this home.

Similar homes
- $330,0003 bd3 ba1.2k sqft9132 Gabardine Ave, Las Vegas, NV 89149For Sale
 MLS ID #2809607, Alice Y. Maddox, Signature Real Estate Group. LVR
 - $285,0002 bd3 ba1.2k sqft9052 Tailor Made Ave, Las Vegas, NV 89149For Sale
 MLS ID #2827870, Daniel Mumm, Huntington & Ellis, A Real Est. LVR
 - $388,0003 bd3 ba1.6k sqft9025 Hazy Haven Ct, Las Vegas, NV 89149For Sale
 MLS ID #2814217, Tamara Phillips, Reside LLC. LVR
 - $363,0003 bd3 ba1.3k sqft8933 Jamie Lee Ave, Las Vegas, NV 89149For Sale
 MLS ID #2806413, Martha Guerrero, Realty ONE Group, Inc. LVR
