Discover a charming single-story residence in Las Vegas offering the perfect blend of comfort, style, and home convenience. Thoughtfully designed for easy everyday living, this delightful home features three spacious bedrooms and two full bathrooms, providing ample room for relaxation, privacy, and flexible use. The well-equipped kitchen showcases a full set of like-new, matching dark stainless steel Frigidaire appliances, creating a sleek and cohesive look for everyday cooking and entertaining. Window coverings throughout add privacy and a polished finishing touch, while the living space is pre-wired for surround sound, making it easy to create an elevated entertainment experience. Designed with efficiency and modern comfort in mind, the home includes a Nest smart thermostat, a Navien tankless hot water heater with Wi-Fi connectivity, a Clack water conditioning and softening system, and a tankless alkaline reverse osmosis system. The smart irrigation system allows convenient control of landscaping watering times and features, helping maintain outdoor spaces with ease. Solar panels add another energy-conscious feature to the property. The tankless water heater and water softener are fully owned and included with the home; only the solar panels are leased. Step outside to a private courtyard, an ideal setting for peaceful mornings, quiet evenings, or simply enjoying a tranquil outdoor environment. The location adds even more appeal, with Kitty Ward Elementary School, Shadow Ridge High School, and Ice Age Fossil State Park all within walkable distance. Anthony Saville Middle School is within close distance, and a new shopping plaza is being developed along Grand Teton and Decatur, less than five minutes away.
Coming soon 07/30
$360,000
8432 Warthen Meadows St, Las Vegas, NV 89131
3beds
1,090sqft
:
Get pre-qualified$2,379/mo
Single Family Residence
Built in 2003
3,484 Square Feet Lot
$-- Zestimate®
$330/sqft
$60/mo HOA
What's special
- 26 days |
- 661 |
- 29 |
Zillow last checked:
Listing updated:
Listed by:
Matthew H. Martinez BS.0146954 (702)505-5948,
BHHS Nevada Properties
Source: LVR,MLS#: 2796515 Originating MLS: Greater Las Vegas Association of Realtors Inc
Originating MLS: Greater Las Vegas Association of Realtors IncFacts & features
Interior
Bedrooms & bathrooms
- Bedrooms: 3
- Bathrooms: 2
- Full bathrooms: 2
Primary bedroom
- Description: Closet,Walk-In Closet(s)
- Dimensions: 14x12
Bedroom 2
- Description: Ceiling Fan,Closet
- Dimensions: 12x11
Bedroom 3
- Description: Closet
- Dimensions: 10x11
Dining room
- Description: Dining Area
- Dimensions: 9x10
Kitchen
- Description: Breakfast Bar/Counter
- Dimensions: 12x11
Living room
- Description: Media Center
- Dimensions: 16x14
Heating
- Central, Gas
Cooling
- Central Air, Electric
Appliances
- Included: Built-In Gas Oven, Dryer, Dishwasher, Disposal, Refrigerator, Water Softener Owned, Water Purifier, Washer
- Laundry: Gas Dryer Hookup, Laundry Room
Features
- Bedroom on Main Level, Ceiling Fan(s), Primary Downstairs, Window Treatments
- Flooring: Luxury Vinyl Plank
- Windows: Window Treatments
- Has fireplace: No
Interior area
- Total structure area: 1,090
- Total interior livable area: 1,090 sqft
Property
Parking
- Total spaces: 2
- Parking features: Attached, Garage, Private
- Attached garage spaces: 2
Features
- Stories: 1
- Exterior features: Courtyard, Private Yard
- Fencing: Block,Back Yard
Lot
- Size: 3,484 Square Feet
- Features: Desert Landscaping, Landscaped, < 1/4 Acre
Details
- Parcel number: 12512610057
- Zoning description: Single Family
- Horse amenities: None
Construction
Type & style
- Home type: SingleFamily
- Architectural style: One Story
- Property subtype: Single Family Residence
Materials
- Roof: Tile
Condition
- Resale
- Year built: 2003
Utilities & green energy
- Sewer: Public Sewer
- Water: Public
- Utilities for property: Cable Available, Underground Utilities
Community & HOA
Community
- Security: Security System Owned
- Subdivision: Iron Mountain Ranch-Village 7
HOA
- Has HOA: Yes
- Services included: Association Management
- HOA fee: $60 monthly
- HOA name: Iron Mountain
- HOA phone: 702-851-7660
Location
- Region: Las Vegas
Financial & listing details
- Price per square foot: $330/sqft
- Tax assessed value: $233,300
- Annual tax amount: $1,499
- Date on market: 7/30/2026
- Listing agreement: Exclusive Right To Sell
- Listing terms: Cash,Conventional,FHA,VA Loan
Estimated market value
Not available
Estimated sales range
Not available
Not available
Price history
| Date | Event | Price |
|---|---|---|
| 12/21/2022 | Sold | $330,000+40.4%$303/sqft |
Source:  LVR #2447171 Report a problem LVR #2447171 Report a problem | ||
| 9/12/2019 | Sold | $235,000+15.2%$216/sqft |
Source: Public Record Report a problem | ||
| 11/15/2017 | Sold | $204,000+17.5%$187/sqft |
Source: LVR #1937964 Report a problem | ||
| 10/5/2016 | Sold | $173,680+42.9%$159/sqft |
Source: Public Record Report a problem | ||
| 9/16/2014 | Sold | $121,500+24%$111/sqft |
Source: Public Record Report a problem | ||
| 12/23/2009 | Sold | $98,000-42.5%$90/sqft |
Source: Public Record Report a problem | ||
| 7/29/2009 | Sold | $170,353-14.8%$156/sqft |
Source: Public Record Report a problem | ||
| 2/20/2008 | Sold | $200,000+23.8%$183/sqft |
Source: Public Record Report a problem | ||
| 9/6/2006 | Sold | $161,500-21.2%$148/sqft |
Source: Public Record Report a problem | ||
| 4/23/2004 | Sold | $205,000+61%$188/sqft |
Source: Public Record Report a problem | ||
| 11/18/2002 | Sold | $127,300$117/sqft |
Source: Public Record Report a problem | ||
Public tax history
| Year | Property taxes | Tax assessment |
|---|---|---|
| 2026 | $1,502 +8% | $81,655 -1% |
| 2025 | $1,391 +7.9% | $82,439 +1.7% |
| 2024 | $1,288 +8% | $81,051 +15% |
| 2023 | $1,193 -1.5% | $70,484 +7.6% |
| 2022 | $1,211 +7.7% | $65,498 +1.6% |
| 2021 | $1,124 +6.8% | $64,456 +6.5% |
| 2020 | $1,053 +4.8% | $60,531 +9% |
| 2019 | $1,005 +6.9% | $55,508 |
| 2018 | $940 | $55,508 +7.2% |
| 2017 | $940 | $51,801 +18.9% |
| 2016 | $940 +0.3% | $43,561 +27.3% |
| 2015 | $937 +3.2% | $34,224 +27.3% |
| 2014 | $908 | $26,875 |
| 2013 | -- | $26,875 -0.1% |
| 2012 | -- | $26,902 -13% |
| 2011 | -- | $30,930 -9.7% |
| 2010 | -- | $34,269 -29.1% |
| 2009 | -- | $48,337 |
| 2008 | -- | $48,337 -44% |
| 2007 | -- | $86,378 +3.9% |
| 2006 | -- | $83,144 +32.6% |
| 2005 | -- | $62,682 +51.4% |
| 2004 | -- | $41,391 |
Find assessor info on the county website
Monthly payment
Est. payment
Payment breakdown
Explore the cost of this home by adjusting the details. Changes won't be saved.Climate risks
Neighborhood: Sheep Mountain
Nearby schools
GreatSchools rating
- 8/10Kitty Mcdonough Ward Elementary SchoolGrades: PK-5Distance: 0.4 mi
- 6/10Anthony Saville Middle SchoolGrades: 6-8Distance: 1.4 mi
- 6/10Shadow Ridge High SchoolGrades: 9-12Distance: 0.3 mi
Schools provided by the listing agent
- Elementary: Ward, Kitty McDonough,Ward, Kitty McDonough
- Middle: Saville Anthony
- High: Shadow Ridge
Source: LVR. This data may not be complete. We recommend contacting the local school district to confirm school assignments for this home.
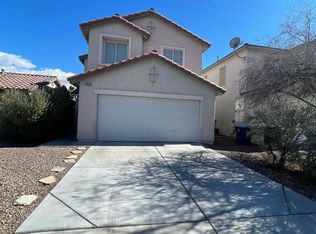
- $425,5004 bd3 ba2k sqft8428 Warthen Meadows St, Las Vegas, NV 89131Off Market
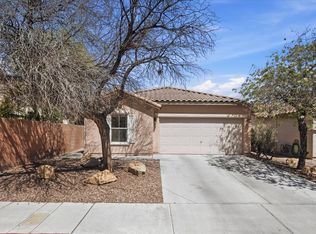
- $374,4003 bd2 ba1.4k sqft8436 Warthen Meadows St, Las Vegas, NV 89131Off Market
- $486,0003 bd2 ba1.4k sqft8436 Warthen Meadows St #0, Las Vegas, NV 89131Off Market

- $394,2003 bd3 ba1.8k sqft8424 Warthen Meadows St, Las Vegas, NV 89131Off Market

- $378,1003 bd3 ba1.5k sqft8429 Debellis Creek Ct, Las Vegas, NV 89131Off Market
- $501,8003 bd2 ba1.5k sqft8429 Debellis Creek Ct #0, Las Vegas, NV 89131Off Market
- $408,2003 bd3 ba1.8k sqft8433 Debellis Creek Ct, Las Vegas, NV 89131Off Market
- $444,2004 bd2 ba2.3k sqft8420 Warthen Meadows St, Las Vegas, NV 89131Off Market
A local agent can set up tours, give advice and negotiate with sellers.
Similar homes
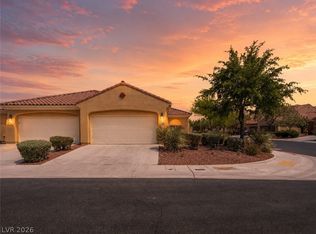
- $370,0003 bd2 ba1.4k sqft7540 Key Royale Ct, Las Vegas, NV 89131For Sale
 MLS ID #2802578, Vanya Scott, Coldwell Banker Premier. LVR
 - $365,0003 bd2 ba1.2k sqft2724 Cornish Hen Ave, North Las Vegas, NV 89084For Sale
 MLS ID #2800807, Amanda Arante, Redfin. LVR
 - $379,9993 bd3 ba1.3k sqft7808 Esteem St, Las Vegas, NV 89131For Sale
 MLS ID #2793356, John J. Faulis Jr, Vegas Dream Homes Inc. LVR
 - $361,9993 bd2 ba1.2k sqft7841 Lily Trotter St, North Las Vegas, NV 89084For Sale
 MLS ID #2800264, Lanita Reed, eXp Realty. LVR
 - $403,9992 bd2 ba1.3k sqft5012 Charlo Dr, Las Vegas, NV 89131For SaleMLS ID #2751243, Desiree L. Ortega, Elite Realty. LVR
- $370,0003 bd2 ba1.2k sqft2721 Cheer Pheasant Ave, North Las Vegas, NV 89084For SaleMLS ID #2800215, Ashley R. McCormick, IS Luxury. LVR
- $--3 bd3 ba1.6k sqft5316 Fall Meadows Ave, Las Vegas, NV 89130AuctionAuction.com 2
- $359,9003 bd2 ba1.2k sqft2505 Great Auk Ave, North Las Vegas, NV 89084For SaleMLS ID #2788790, Jonathan C. Catalano, ERA Brokers Consolidated. LVR
- $409,0003 bd3 ba1.3k sqft7808 Sungrove Ct, Las Vegas, NV 89131For SaleMLS ID #2781823, Ted R. Foth Jr, Real Broker LLC. LVR
- $344,8883 bd2 ba1.2k sqft7865 Lily Trotter St, North Las Vegas, NV 89084For SaleMLS ID #2783710, Linda Stewart, Real Broker LLC. LVR
- $365,0003 bd2 ba1.4k sqft3616 Herring Gull Ln, North Las Vegas, NV 89084For SaleMLS ID #2784660, Joli Waldeck, Zahler Properties LLC. LVR
- $374,9003 bd2 ba1.4k sqft3432 Herring Gull Ln, North Las Vegas, NV 89084For SaleMLS ID #2796776, Susanne Zedlitz, Realty ONE Group, Inc. LVR
- $470,0003 bd2 ba1.6k sqft7476 Flowing Stream Dr, Las Vegas, NV 89131For SaleMLS ID #2795430, Tandi Huizenga, Realty ONE Group, Inc. LVR
- $370,0002 bd2 ba1.1k sqft2412 Garganey Ave, North Las Vegas, NV 89084For SaleMLS ID #2798294, Juliet D. Hebert, Real Broker LLC. LVR
- $349,9003 bd2 ba1.2k sqft7825 Wading Bird Way, North Las Vegas, NV 89084For SaleMLS ID #2781464, Linda L. Pearson, Real Broker LLC. LVR
- $348,9992 bd2 ba1.1k sqft7633 Lily Trotter St, North Las Vegas, NV 89084For SaleMLS ID #2799449, Kandis M. Rebarchick, Refined Living A RE Brokerage. LVR
- $365,0003 bd2 ba1.4k sqft6249 Highland Gardens Dr, North Las Vegas, NV 89031For SaleMLS ID #2794560, Dawn L. Houlf, EXIT Realty Number One. LVR
- $347,5002 bd2 ba1.3k sqft8640 Deering Bay Dr, Las Vegas, NV 89131For SaleMLS ID #2783692, Ryan Williams, LPT Realty LLC. LVR
- $345,0003 bd2 ba1.2k sqft2376 Mourning Warbler Ave, North Las Vegas, NV 89084For SaleMLS ID #2770423, Annie Ynigues, Realty ONE Group, Inc. LVR
- $399,9994 bd2 ba1.6k sqft4524 Lower Deck Ct, North Las Vegas, NV 89031For SaleMLS ID #2802622, Michael P. Goff, Icon Realty. LVR
