Discover the epitome of active living in the esteemed 55+ community of Sun City Aliante. This meticulously maintained single-story residence offers an exceptional blend of comfort and convenience. The home features three well-appointed bedrooms and two bathrooms, all within a welcoming, open-concept floor plan perfect for both daily routines and entertaining guests. The spacious kitchen effortlessly connects to the living and dining areas, creating a bright and inviting atmosphere throughout the entire home. Retreat to the generous primary suite, which provides a serene private bath and ample closet space for all your needs. Two additional bedrooms offer versatile options for guests, pursuing hobbies, or setting up a dedicated home office. Step outside to the fully fenced backyard, an ideal space for enjoying your morning coffee, cultivating a garden, or hosting friends and family in a private outdoor setting. The home also features a decorative security screened from door, tile throughout the living areas, granite counter tops, stainless steel appliances, water softner and tankless water heater for immediate and endless hot water. Residents of Sun City Aliante enjoy an unparalleled lifestyle with exclusive access to a clubhouse, a modern fitness center, an indoor pool, a golf course, tennis and pickleball courts, various social clubs, and scenic walking trails. The community also boasts a full calendar of engaging activities. This prime location offers easy access to shopping, diverse dining options, essential medical facilities, and convenient freeway access, providing the perfect balance of comfort, accessibility, and vibrant active living. Embrace this remarkable opportunity to experience everything Sun City Aliante has to offer. (some photos are virtually staged)
Active
Price cut: $5.1K (7/2)
$359,900
2505 Great Auk Ave, North Las Vegas, NV 89084
3beds
1,246sqft
Single Family Residence
Built in 2008
4,356 Square Feet Lot
$-- Zestimate®
$289/sqft
$149/mo HOA
What's special
Ample closet spaceMeticulously maintained single-story residenceFully fenced backyardGenerous primary suiteSpacious kitchenThree well-appointed bedroomsTwo bathrooms
- 77 days
- 434
- 23
Likely to sell faster than
Zillow last checked:
Listing updated:
Listed by:
Jonathan C. Catalano S.0076933 702-940-4500,
ERA Brokers Consolidated
Source: LVR,MLS#: 2788790 Originating MLS: Greater Las Vegas Association of Realtors Inc
Originating MLS: Greater Las Vegas Association of Realtors IncFacts & features
Interior
Bedrooms & bathrooms
- Bedrooms: 3
- Bathrooms: 2
- Full bathrooms: 2
Primary bedroom
- Description: Ceiling Fan,Ceiling Light,Walk-In Closet(s)
- Dimensions: 15x12
Bedroom 2
- Description: Ceiling Fan,Ceiling Light,Closet
- Dimensions: 11x11
Bedroom 3
- Description: Ceiling Fan,Ceiling Light,Closet
- Dimensions: 11x11
Primary bathroom
- Description: Double Sink,Shower Only
Dining room
- Description: Dining Area
- Dimensions: 9x11
Kitchen
- Description: Breakfast Bar/Counter,Breakfast Nook/Eating Area,Granite Countertops,Stainless Steel Appliances,Tile Flooring
Living room
- Description: Rear
- Dimensions: 20x13
Heating
- Central, Gas, High Efficiency
Cooling
- Central Air, Electric, High Efficiency
Appliances
- Included: Dishwasher, Disposal, Gas Range, Microwave, Tankless Water Heater
- Laundry: Gas Dryer Hookup, Main Level, Laundry Room
Features
- Bedroom on Main Level, Ceiling Fan(s), Primary Downstairs, Window Treatments, Programmable Thermostat
- Flooring: Carpet, Tile
- Windows: Blinds, Double Pane Windows
- Has fireplace: No
Interior area
- Total structure area: 1,246
- Total interior livable area: 1,246 sqft
Video & virtual tour
Property
Parking
- Total spaces: 2
- Parking features: Attached, Finished Garage, Garage, Garage Door Opener, Inside Entrance, Open
- Attached garage spaces: 2
- Has uncovered spaces: Yes
Features
- Stories: 1
- Patio & porch: Covered, Patio
- Exterior features: Patio
- Pool features: Community
- Fencing: Block,Back Yard,Wrought Iron
- Has view: Yes
- View description: None
Lot
- Size: 4,356 Square Feet
- Features: Desert Landscaping, Landscaped, No Rear Neighbors, Synthetic Grass, < 1/4 Acre
Details
- Parcel number: 12417812022
- Zoning description: Single Family
- Horse amenities: None
Construction
Type & style
- Home type: SingleFamily
- Architectural style: One Story
- Property subtype: Single Family Residence
Materials
- Frame, Stucco
- Roof: Tile
Condition
- Resale
- Year built: 2008
Utilities & green energy
- Electric: Photovoltaics Third-Party Owned
- Sewer: Public Sewer
- Water: Public
- Utilities for property: Underground Utilities
Green energy
- Energy efficient items: Windows, HVAC
Community & HOA
Community
- Features: Pool
- Senior community: Yes
- Subdivision: Sun City Aliantephase 2
HOA
- Has HOA: Yes
- Amenities included: Clubhouse, Dog Park, Fitness Center, Golf Course, Pickleball, Pool, Spa/Hot Tub, Security, Tennis Court(s)
- Services included: Association Management, Recreation Facilities, Reserve Fund, Security
- HOA fee: $52 monthly
- HOA name: Sun City Aliante
- HOA phone: 702-215-8147
- Second HOA fee: $290 quarterly
Location
- Region: North Las Vegas
Financial & listing details
- Price per square foot: $289/sqft
- Tax assessed value: $263,954
- Annual tax amount: $1,659
- Date on market: 6/12/2026
- Listing agreement: Exclusive Right To Sell
- Listing terms: Cash,Conventional,FHA,VA Loan
- Ownership: Single Family Residential
Estimated market value
Not available
Estimated sales range
Not available
Not available
Price history
| Date | Event | Price |
|---|---|---|
| 7/2/2026 | Price change | $359,900-1.4%$289/sqft |
Source:  LVR #2788790 Report a problem LVR #2788790 Report a problem | ||
| 6/12/2026 | Listed for sale | $365,000+11.3%$293/sqft |
Source: LVR #2788790 Report a problem | ||
| 6/24/2021 | Sold | $328,000+2.5%$263/sqft |
Source: LVR #2278376 Report a problem | ||
| 6/7/2021 | Pending sale | $319,900$257/sqft |
Source: LVR #2278376 Report a problem | ||
| 5/13/2021 | Listed for sale | $319,900$257/sqft |
Source: LVR #2278376 Report a problem | ||
| 4/15/2021 | Pending sale | $319,900$257/sqft |
Source: LVR #2278376 Report a problem | ||
| 4/10/2021 | Listed for sale | $319,900$257/sqft |
Source: LVR #2278376 Report a problem | ||
| 4/7/2021 | Pending sale | $319,900$257/sqft |
Source: LVR #2278376 Report a problem | ||
| 3/31/2021 | Listed for sale | $319,900$257/sqft |
Source: LVR #2278376 Report a problem | ||
| 3/31/2021 | Pending sale | $319,900+31.1%$257/sqft |
Source: LVR #2278376 Report a problem | ||
| 3/23/2021 | Sold | $244,100-23.7%$196/sqft |
Source: Public Record Report a problem | ||
| 3/13/2021 | Listed for sale | $319,900+28%$257/sqft |
Source: LVR #2278376 Report a problem | ||
| 6/14/2019 | Listing removed | $250,000$201/sqft |
Source: Redefy Real Estate #2089016 Report a problem | ||
| 5/24/2019 | Price change | $250,000-9.1%$201/sqft |
Source: Redefy Real Estate #2089016 Report a problem | ||
| 4/17/2019 | Listed for sale | $275,000+95%$221/sqft |
Source: Redefy Real Estate #2089016 Report a problem | ||
| 2/11/2010 | Listing removed | $141,000$113/sqft |
Source: Wardley Report a problem | ||
| 1/2/2010 | Price change | $141,000-27.7%$113/sqft |
Source: Wardley Report a problem | ||
| 12/13/2009 | Listed for sale | $195,000+38.3%$157/sqft |
Source: Wardley Report a problem | ||
| 11/24/2009 | Sold | $141,000-11.9%$113/sqft |
Source: Public Record Report a problem | ||
| 9/29/2009 | Price change | $160,000-8.6%$128/sqft |
Source: Wardley #950844 Report a problem | ||
| 9/5/2009 | Price change | $175,000-10.3%$140/sqft |
Source: Wardley #950844 Report a problem | ||
| 7/11/2009 | Listed for sale | $195,000-2.5%$157/sqft |
Source: Wardley #950844 Report a problem | ||
| 7/31/2008 | Sold | $200,000$161/sqft |
Source: Public Record Report a problem | ||
Public tax history
| Year | Property taxes | Tax assessment |
|---|---|---|
| 2026 | $1,662 +3% | $92,384 -0.9% |
| 2025 | $1,613 +3% | $93,186 +3.1% |
| 2024 | $1,567 -3.9% | $90,426 +11.6% |
| 2023 | $1,630 -67.1% | $80,993 +7.4% |
| 2022 | $4,962 +223.8% | $75,393 +1.9% |
| 2021 | $1,532 +3% | $73,967 +4.1% |
| 2020 | $1,487 +84.4% | $71,072 +54.2% |
| 2019 | $806 +30.3% | $46,102 -29.2% |
| 2018 | $619 | $65,102 +7.3% |
| 2017 | $619 | $60,657 +2.5% |
| 2016 | $619 +4.1% | $59,184 +24% |
| 2015 | $595 +3.5% | $47,718 +18.7% |
| 2014 | $575 | $40,208 |
| 2013 | -- | $40,208 +10.6% |
| 2012 | -- | $36,340 -17.6% |
| 2011 | -- | $44,094 -7.2% |
| 2010 | -- | $47,496 -23.2% |
| 2009 | -- | $61,812 |
| 2008 | -- | $61,812 |
Find assessor info on the county website
Monthly payment
Est. payment
Payment breakdown
Explore the cost of this home by adjusting the details. Changes won't be saved.Climate risks
Neighborhood: Aliante
Nearby schools
Schools provided by the listing agent
- Elementary: Triggs, Vincent,Triggs, Vincent
- Middle: Saville Anthony
- High: Shadow Ridge
Source: LVR. This data may not be complete. We recommend contacting the local school district to confirm school assignments for this home.
- $387,5003 bd2 ba1.4k sqft2429 Great Auk Ave, North Las Vegas, NV 89084Sold

- $355,0002 bd2 ba1.1k sqft2509 Great Auk Ave, North Las Vegas, NV 89084Sold

- $368,3003 bd2 ba1.2k sqft2513 Great Auk Ave, North Las Vegas, NV 89084Off Market

- $344,6002 bd2 ba1.1k sqft2425 Great Auk Ave, North Las Vegas, NV 89084Off Market
Similar homes
- $364,0003 bd2 ba1.2k sqft7940 Fantail Dr, North Las Vegas, NV 89084For Sale
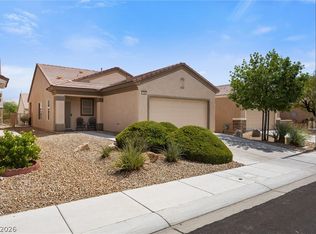 MLS ID #2811934, Loralee A. Wood, Coldwell Banker Premier. LVR
 - $--3 bd2 ba1.4k sqft2421 Willow Wren Dr, North Las Vegas, NV 89084Auction
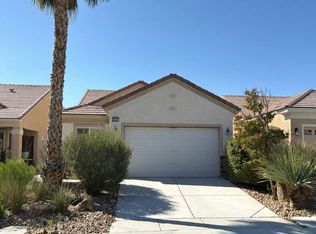 Auction.com 2
 - $344,8883 bd2 ba1.2k sqft7865 Lily Trotter St, North Las Vegas, NV 89084For Sale
 MLS ID #2783710, Linda Stewart, Real Broker LLC. LVR
 - $440,0003 bd3 ba1.8k sqft7750 Coast Jay St, North Las Vegas, NV 89084For Sale
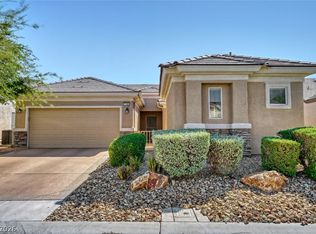 MLS ID #2805141, Deborah J. Ruiz, LPT Realty, LLC. LVR
