Welcome to this inviting and well-maintained home offering a spacious, functional floor plan with comfortable living areas and thoughtful features throughout. The family room features tile flooring, recessed lighting, and a ceiling fan, creating a bright and welcoming space for relaxing or entertaining. The kitchen is designed for everyday convenience with a center island, granite countertops, and pantry providing plenty of workspace and storage. Upstairs, the primary bedroom features plush carpeting, ceiling fan, drapes, and blinds. The primary bathroom offers dual sinks, a separate shower, linen closet, and generous walk-in closet. Two additional bedrooms feature carpeting, closets, blinds, and ceiling fans, providing comfortable and flexible spaces for family, guests, or a home office. The hall bathroom includes tile flooring and a convenient tub/shower combination. Additional highlights include a downstairs half bath with tile flooring, a laundry room with tile flooring and included washer and dryer, carpeted stairs with an attractive wood banister, and blinds throughout the home. The garage features an automatic garage door opener and water softener for added convenience. Step outside to a low-maintenance backyard with rock landscaping and an above-ground spa, creating an inviting space to unwind and enjoy the Las Vegas lifestyle. With granite countertops, versatile living spaces, generous storage, and practical upgrades throughout, this home offers an excellent combination of comfort, convenience, and easy-care living.
Active
Price cut: $15K (10/2)
$405,000
2106 Mystic Wave Rd, North Las Vegas, NV 89031
3beds
1,610sqft
Single Family Residence
Built in 2020
3,484 Square Feet Lot
$404,000 Zestimate®
$252/sqft
$75/mo HOA
What's special
Above-ground spaRecessed lightingVersatile living spacesBright and welcoming spaceLinen closetGenerous walk-in closetGranite countertops
- 50 days
- 122
- 13
Zillow last checked:
Listing updated:
Listed by:
Damon Caldwell BS.0143673 (702)265-7118,
Realty ONE Group, Inc
Source: LVR,MLS#: 2808870 Originating MLS: Greater Las Vegas Association of Realtors Inc
Originating MLS: Greater Las Vegas Association of Realtors IncFacts & features
Interior
Bedrooms & bathrooms
- Bedrooms: 3
- Bathrooms: 3
- Full bathrooms: 2
- 1/2 bathrooms: 1
Primary bedroom
- Description: Ceiling Fan,Ceiling Light,Upstairs,Walk-In Closet(s)
- Dimensions: 14x14
Bedroom 2
- Description: Ceiling Fan,Ceiling Light,Closet,Upstairs
- Dimensions: 10x11
Bedroom 3
- Description: Ceiling Light,Closet,Upstairs
- Dimensions: 10x11
Primary bathroom
- Description: Double Sink,Shower Only
Kitchen
- Description: Granite Countertops,Island,Lighting Recessed,Pantry,Stainless Steel Appliances,Tile Flooring
- Dimensions: 10x14
Living room
- Description: Front
- Dimensions: 16x14
Heating
- Central, Gas
Cooling
- Central Air, Electric
Appliances
- Included: Dryer, Dishwasher, Disposal, Gas Range, Microwave, Refrigerator, Washer
- Laundry: Gas Dryer Hookup, Laundry Room, Upper Level
Features
- Bathroom on Main Level, Ceiling Fan(s), Half Bath on Main Level
- Flooring: Carpet, Tile
- Windows: Double Pane Windows
- Has fireplace: No
Interior area
- Total structure area: 1,610
- Total interior livable area: 1,610 sqft
Video & virtual tour
Property
Parking
- Total spaces: 2
- Parking features: Attached, Garage, Garage Door Opener, Inside Entrance, Private
- Attached garage spaces: 2
Features
- Stories: 2
- Exterior features: Private Yard
- Fencing: Block,Back Yard
Lot
- Size: 3,484 Square Feet
- Features: Landscaped, Rocks, Trees, < 1/4 Acre
Details
- Parcel number: 12429812035
- Zoning description: Single Family
- Horse amenities: None
Construction
Type & style
- Home type: SingleFamily
- Architectural style: Two Story
- Property subtype: Single Family Residence
Materials
- Frame, Stucco
- Roof: Tile
Condition
- Resale
- Year built: 2020
Utilities & green energy
- Electric: Photovoltaics None
- Sewer: Public Sewer
- Water: Public
- Utilities for property: Underground Utilities
Green energy
- Energy efficient items: Windows
Community & HOA
Community
- Security: Gated Community
- Subdivision: Ann & Coleman Phase 1
HOA
- Has HOA: Yes
- Amenities included: Gated, Park
- Services included: Association Management, Maintenance Grounds, Recreation Facilities, Reserve Fund
- HOA fee: $75 monthly
- HOA name: Cottonwood HOA
- HOA phone: 702-252-4448
Location
- Region: North Las Vegas
Financial & listing details
- Price per square foot: $252/sqft
- Tax assessed value: $369,326
- Annual tax amount: $4,286
- Date on market: 8/14/2026
- Listing agreement: Exclusive Right To Sell
- Listing terms: Cash,Conventional,FHA,VA Loan
Estimated market value
$404,000
$384,000 - $424,000
$2,065/mo
Price history
| Date | Event | Price |
|---|---|---|
| 10/2/2026 | Price change | $405,000-3.6%$252/sqft |
Source:  LVR #2808870 Report a problem LVR #2808870 Report a problem | ||
| 8/14/2026 | Listed for sale | $420,000+47.4%$261/sqft |
Source: LVR #2808870 Report a problem | ||
| 7/24/2020 | Sold | $284,900$177/sqft |
Source: Public Record Report a problem | ||
Public tax history
| Year | Property taxes | Tax assessment |
|---|---|---|
| 2026 | $4,289 +8% | $129,264 -0.1% |
| 2025 | $3,971 +8% | $129,351 +11.1% |
| 2024 | $3,678 +8% | $116,405 +14.5% |
| 2023 | $3,404 +8.3% | $101,626 +303.3% |
| 2022 | $3,143 +316.9% | $25,200 -4% |
| 2021 | $754 -7.1% | $26,250 +8.7% |
| 2020 | $812 | $24,150 |
Find assessor info on the county website
Monthly payment
Est. payment
Payment breakdown
Explore the cost of this home by adjusting the details. Changes won't be saved.Climate risks
Neighborhood: 89031
Nearby schools
Schools provided by the listing agent
- Elementary: Simmons, Eva,Simmons, Eva
- Middle: Cram Brian & Teri
- High: Legacy
Source: LVR. This data may not be complete. We recommend contacting the local school district to confirm school assignments for this home.

- $395,4003 bd3 ba1.7k sqft2110 Mystic Wave Rd, North Las Vegas, NV 89031Off Market
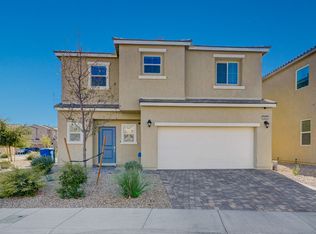
- $394,7003 bd2 ba1.7k sqft2102 Mystic Wave Rd, North Las Vegas, NV 89031Off Market
- $406,6003 bd3 ba1.7k sqft2205 Mystic Wave Rd, North Las Vegas, NV 89031Off Market
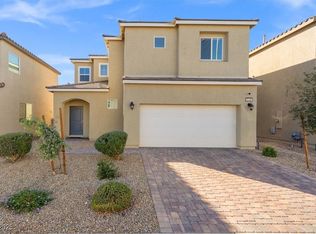
- $407,0003 bd3 ba1.6k sqft2105 Stone Well Rd, North Las Vegas, NV 89031Sold
Similar homes
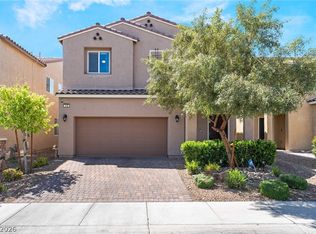
- $425,0003 bd2 ba1.7k sqft2421 Sunrise Springs Ct, North Las Vegas, NV 89031For Sale
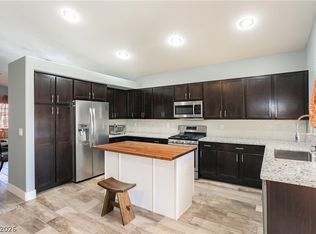 MLS ID #2821073, Josue Towers Torres, Sell For One Realty. LVR
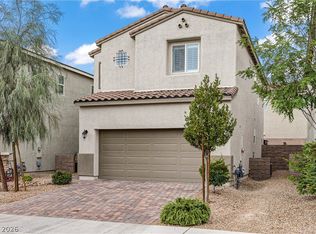
 - $437,9003 bd3 ba2k sqft115 Broken Wagon Ave, North Las Vegas, NV 89031For Sale
 MLS ID #2822796, Jessica Cordero, Huntington & Ellis, A Real Est. LVR
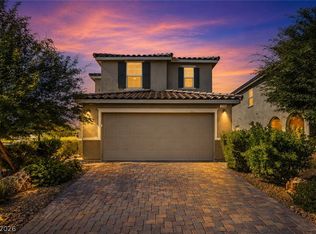
 - $419,9003 bd3 ba1.6k sqft1113 Fragrant Cactus Ct, North Las Vegas, NV 89031For Sale
 MLS ID #2809575, Karen Gradington, Redfin. LVR
 - $400,0003 bd3 ba2.1k sqft1205 Deep Valley Ave, North Las Vegas, NV 89084For Sale
 MLS ID #2822845, Nathan Elser, Viking REI. LVR
