Beautiful single-story home in a gated Centennial Hills community! This well-maintained property features 3 bedrooms plus a versatile den, 2 full baths, and a 2-car garage. **Solar Panels completely paid off!!** Enjoy the upgraded vinyl wood flooring and plush carpet throughout the home, offering both style and comfort. The spacious, open floor plan provides plenty of natural light and easy flow for daily living or entertaining. The nicely sized backyard is perfect for relaxing or creating your ideal outdoor space. Conveniently located just off Centennial Hills Pkwy with quick access to the 215 and N. Decatur, and close to top shopping, dining, and entertainment options. Move-in ready and full of charm!
Active
Price cut: $1.5K (7/13)
$437,500
4440 Hatch Bend Ave, North Las Vegas, NV 89031
3beds
1,867sqft
:
Get pre-qualified$2,830/mo
Single Family Residence
Built in 2016
4,791 Square Feet Lot
$434,100 Zestimate®
$234/sqft
$70/mo HOA
What's special
Nicely sized backyardPlenty of natural lightSpacious open floor planUpgraded vinyl wood flooring
- 249 days |
- 436 |
- 15 |
Zillow last checked:
Listing updated:
Listed by:
Casie A. Jolley S.0169083 casie.jolley@gmail.com,
Realty ONE Group, Inc
Source: LVR,MLS#: 2738767 Originating MLS: Greater Las Vegas Association of Realtors Inc
Originating MLS: Greater Las Vegas Association of Realtors IncFacts & features
Interior
Bedrooms & bathrooms
- Bedrooms: 3
- Bathrooms: 2
- Full bathrooms: 2
Primary bedroom
- Description: Ceiling Fan,Walk-In Closet(s)
- Dimensions: 16x14
Bedroom 2
- Description: Closet
- Dimensions: 12x12
Bedroom 3
- Description: Closet
- Dimensions: 12x10
Primary bathroom
- Description: Double Sink
Den
- Description: Downstairs
- Dimensions: 11x10
Kitchen
- Description: Granite Countertops,Island
Heating
- Central, Gas
Cooling
- Central Air, Electric
Appliances
- Included: Dryer, Dishwasher, Disposal, Gas Range, Microwave, Refrigerator, Washer
- Laundry: Gas Dryer Hookup, Laundry Room
Features
- Bedroom on Main Level, Ceiling Fan(s), Primary Downstairs, Window Treatments
- Flooring: Carpet, Ceramic Tile
- Windows: Blinds, Double Pane Windows
- Has fireplace: No
Interior area
- Total structure area: 1,867
- Total interior livable area: 1,867 sqft
Video & virtual tour
Property
Parking
- Total spaces: 2
- Parking features: Attached, Garage, Private
- Attached garage spaces: 2
Features
- Stories: 1
- Patio & porch: Covered, Patio
- Exterior features: Patio, Sprinkler/Irrigation
- Fencing: Block,Back Yard
Lot
- Size: 4,791 Square Feet
- Features: Drip Irrigation/Bubblers, < 1/4 Acre
Details
- Parcel number: 12430114013
- Zoning description: Single Family
- Horse amenities: None
Construction
Type & style
- Home type: SingleFamily
- Architectural style: One Story
- Property subtype: Single Family Residence
Materials
- Roof: Tile
Condition
- Resale
- Year built: 2016
Utilities & green energy
- Electric: Photovoltaics Seller Owned
- Sewer: Public Sewer
- Water: Public
- Utilities for property: Underground Utilities
Green energy
- Energy efficient items: Windows, Solar Panel(s)
Community & HOA
Community
- Security: Gated Community
- Subdivision: Centennial Spgs
HOA
- Has HOA: Yes
- Amenities included: Gated
- HOA fee: $70 monthly
- HOA name: Centennial Springs
- HOA phone: 702-362-6262
Location
- Region: North Las Vegas
Financial & listing details
- Price per square foot: $234/sqft
- Tax assessed value: $415,383
- Annual tax amount: $3,522
- Date on market: 12/3/2025
- Listing agreement: Exclusive Right To Sell
- Listing terms: Cash,Conventional,FHA,VA Loan
Estimated market value
$434,100
$412,000 - $456,000
$1,984/mo
Price history
| Date | Event | Price |
|---|---|---|
| 7/13/2026 | Price change | $437,500-0.3%$234/sqft |
Source:  LVR #2738767 Report a problem LVR #2738767 Report a problem | ||
| 6/17/2026 | Price change | $439,000-1.3%$235/sqft |
Source: LVR #2738767 Report a problem | ||
| 5/22/2026 | Price change | $445,000-0.9%$238/sqft |
Source: LVR #2738767 Report a problem | ||
| 4/23/2026 | Price change | $449,000-0.2%$240/sqft |
Source: LVR #2738767 Report a problem | ||
| 2/19/2026 | Price change | $450,000-1.1%$241/sqft |
Source: LVR #2738767 Report a problem | ||
| 2/12/2026 | Price change | $455,000-1.1%$244/sqft |
Source: LVR #2738767 Report a problem | ||
| 1/8/2026 | Price change | $460,000-1.1%$246/sqft |
Source: LVR #2738767 Report a problem | ||
| 12/3/2025 | Listed for sale | $465,000+12.7%$249/sqft |
Source: LVR #2738767 Report a problem | ||
| 1/21/2022 | Sold | $412,500-1.8%$221/sqft |
Source: LVR #2352163 Report a problem | ||
| 12/31/2021 | Pending sale | $420,000$225/sqft |
Source: LVR #2352163 Report a problem | ||
| 12/22/2021 | Listed for sale | $420,000$225/sqft |
Source: LVR #2352163 Report a problem | ||
| 12/17/2021 | Pending sale | $420,000$225/sqft |
Source: LVR #2352163 Report a problem | ||
| 12/10/2021 | Listed for sale | $420,000$225/sqft |
Source: LVR #2352163 Report a problem | ||
| 12/8/2021 | Pending sale | $420,000$225/sqft |
Source: LVR #2352163 Report a problem | ||
| 12/7/2021 | Listed for sale | $420,000+66%$225/sqft |
Source: LVR #2352163 Report a problem | ||
| 5/26/2016 | Sold | $253,055$136/sqft |
Source: Public Record Report a problem | ||
Public tax history
| Year | Property taxes | Tax assessment |
|---|---|---|
| 2026 | $3,628 +3% | $145,384 -0.6% |
| 2025 | $3,522 +3% | $146,307 +7.7% |
| 2024 | $3,420 +3% | $135,903 +15.5% |
| 2023 | $3,321 +3.3% | $117,703 +12.5% |
| 2022 | $3,215 +7.7% | $104,590 +4.2% |
| 2021 | $2,984 +3% | $100,339 +1.6% |
| 2020 | $2,897 +3% | $98,720 +7.1% |
| 2019 | $2,813 +5.7% | $92,195 |
| 2018 | $2,662 | $92,195 +8.7% |
| 2017 | $2,662 | $84,841 +521.5% |
| 2016 | $2,662 | $13,650 |
Find assessor info on the county website
Monthly payment
Est. payment
Payment breakdown
Explore the cost of this home by adjusting the details. Changes won't be saved.Climate risks
Neighborhood: Centennial Springs
Nearby schools
GreatSchools rating
- 7/10Kay Carl Elementary SchoolGrades: PK-5Distance: 1.2 mi
- 6/10Anthony Saville Middle SchoolGrades: 6-8Distance: 2.9 mi
- 6/10Shadow Ridge High SchoolGrades: 9-12Distance: 3.1 mi
Schools provided by the listing agent
- Elementary: Carl, Kay,Carl, Kay
- Middle: Saville Anthony
- High: Shadow Ridge
Source: LVR. This data may not be complete. We recommend contacting the local school district to confirm school assignments for this home.
- $414,4004 bd2 ba1.8k sqft:4440 Hatch Bend Avenue, North Las Vegas, NV 89031Off Market
- $437,1003 bd2 ba1.8k sqft4436 Hatch Bend Ave, North Las Vegas, NV 89031Off Market
- $525,2005 bd3 ba3k sqft4444 Hatch Bend Ave, North Las Vegas, NV 89031Off Market
- $481,9003 bd2 ba2.5k sqft4448 Hatch Bend Ave, North Las Vegas, NV 89031Off Market
- $442,4004 bd2 ba1.8k sqft4428 Hatch Bend Ave, North Las Vegas, NV 89031Off Market
- $475,6003 bd2 ba2.4k sqft4452 Hatch Bend Ave, North Las Vegas, NV 89031Off Market
- $545,0005 bd4 ba3k sqft4441 Hatch Bend Ave, North Las Vegas, NV 89031Sold
- $526,3005 bd3 ba3k sqft4437 Hatch Bend Ave, North Las Vegas, NV 89031Off Market
A local agent can set up tours, give advice and negotiate with sellers.
Similar homes
- $529,9004 bd3 ba2.7k sqft6113 Paddleboat St, North Las Vegas, NV 89031For Sale
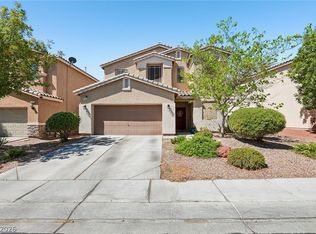 MLS ID #2806760, Brad Whiting, Real Broker LLC. LVR
 - $444,0003 bd2 ba1.4k sqft3118 New Journey Way, North Las Vegas, NV 89031For Sale
 MLS ID #2795139, Kelly J. Barnhart, Simply Vegas. LVR
 - $440,0003 bd3 ba2.3k sqft4225 Buteo Ln, North Las Vegas, NV 89084For Sale
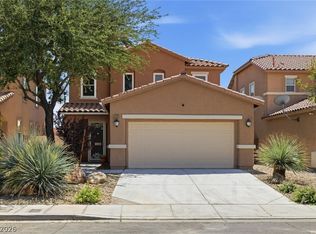 MLS ID #2782534, Jesse Torres, BHHS Nevada Properties. LVR
 - $409,0003 bd3 ba2.2k sqft7489 Onyx Star St, North Las Vegas, NV 89084For Sale
 MLS ID #2807210, Craig Tann, Huntington & Ellis, A Real Est. LVR
 - $450,0004 bd3 ba1.9k sqft4424 Stardusk Falls Ave, North Las Vegas, NV 89084For SaleMLS ID #2806494, Matthew Langguth, Huntington & Ellis, A Real Est. LVR
- $429,9903 bd3 ba2k sqft4514 Cradle Cliff St, North Las Vegas, NV 89031For SaleMLS ID #2792170, Craig Tann, Huntington & Ellis, A Real Est. LVR
- $435,0004 bd3 ba2.2k sqft5503 Jett Canyon St, North Las Vegas, NV 89031For SaleMLS ID #2795939, Craig Tann, Huntington & Ellis, A Real Est. LVR
- $368,8883 bd3 ba1.6k sqft4513 Turkey Ridge Ct, North Las Vegas, NV 89031For SaleMLS ID #2804656, Olga M. Kokubu, RE/MAX CENTRAL. LVR
- $450,0003 bd2 ba1.4k sqft7953 Grey Teal St, North Las Vegas, NV 89084For SaleMLS ID #2805844, Eric J. Wilson, Keller Williams VIP. LVR
- $442,9993 bd3 ba2k sqft115 Broken Wagon Ave, North Las Vegas, NV 89031For SaleMLS ID #2775229, Jessica Cordero, Huntington & Ellis, A Real Est. LVR
- $445,0004 bd3 ba1.8k sqft4455 Shimmer Point Ave, North Las Vegas, NV 89084For SaleMLS ID #2798451, Marilee Greene, Keller Williams MarketPlace. LVR
- $449,9003 bd2 ba1.8k sqft5000 Pounding Surf Ave, Las Vegas, NV 89131For SaleMLS ID #2805167, Loralee A. Wood, Coldwell Banker Premier. LVR
- $439,0004 bd3 ba1.9k sqft8973 Drummer Bay Ave, Las Vegas, NV 89149For SaleMLS ID #2806148, Todd R. Tolliver, HomeSmart Encore. LVR
- $425,0004 bd3 ba2.1k sqft1016 Bistro Bay Ave, North Las Vegas, NV 89086For SaleMLS ID #2804424, Leonamy Sala, Scofield Group LLC. LVR
- $449,0003 bd2 ba1.8k sqft7144 Hardwood Terrace St, North Las Vegas, NV 89084For SaleMLS ID #2803369, Kimberly A. Alexander, Century 21 1st Priority Realty. LVR
- $450,0004 bd3 ba2k sqft6210 Escapa Ct, Las Vegas, NV 89130For SaleMLS ID #2747402, Kathleen Morrison, Keller Williams MarketPlace. LVR
- $495,0004 bd3 ba2.7k sqft309 Sierra Breeze Ave, North Las Vegas, NV 89031For SaleMLS ID #2799405, Steve P. Hawks, Platinum Real Estate Prof. LVR
- $369,9903 bd2 ba1.1k sqft5319 Crestpoint Watch Ct, North Las Vegas, NV 89031For SaleMLS ID #2802676, Molly Oz, Hecker Real Estate & Develop. LVR
- $485,0004 bd3 ba2.5k sqft135 Moon Ranch Ave, North Las Vegas, NV 89031For SaleMLS ID #2773219, Mark Anthony A. Posner, Signature Real Estate Group. LVR
- $415,0003 bd3 ba1.6k sqft6839 Quindio St, Las Vegas, NV 89166For SaleMLS ID #2806452, Karina Arroyo-Mendoza, Galindo Group Real Estate. LVR
