Welcome home as you drive through the gated entrance to this beautifully upgraded single-story home offering the perfect blend of comfort, style, and modern convenience! This open-concept floor plan features soaring 9-foot ceilings, a spacious great room, and three generously sized bedrooms designed for easy living. The stunning kitchen is the heart of the home, showcasing elegant quartz countertops, newer stainless steel appliances, including the refrigerator, microwave, and dishwasher, and ample workspace for cooking and entertaining. Gorgeous newer flooring extends throughout the home, complemented by fresh interior paint, ceiling fans, and stylish window treatments.
The spacious primary suite offers a walk-in shower and an updated toilet, creating a comfortable retreat. A versatile den/office features custom new cabinetry, providing the perfect space for working from home or additional storage.
Step outside to enjoy exceptional curb appeal with a paver driveway, walkway, and patio. The beautifully landscaped backyard features low-maintenance synthetic turf, allowing for year-round enjoyment with minimal upkeep. This move-in-ready home combines thoughtful upgrades, modern finishes, and functional living spaces in a desirable single-story design. Finished garage with ample room for storage and EV Charging.
Active
$449,000
7144 Hardwood Terrace St, North Las Vegas, NV 89084
3beds
1,845sqft
:
Get pre-qualified$2,912/mo
Single Family Residence
Built in 2019
4,791 Square Feet Lot
$-- Zestimate®
$243/sqft
$79/mo HOA
What's special
Gated entranceStylish window treatmentsLow-maintenance synthetic turfExceptional curb appealSpacious primary suiteBeautifully landscaped backyardCustom new cabinetry
- 15 days |
- 380 |
- 12 |
Likely to sell faster than
Zillow last checked:
Listing updated:
Listed by:
Kimberly A. Alexander S.0178560 702-835-8855,
Century 21 1st Priority Realty
Source: LVR,MLS#: 2803369 Originating MLS: Greater Las Vegas Association of Realtors Inc
Originating MLS: Greater Las Vegas Association of Realtors IncFacts & features
Interior
Bedrooms & bathrooms
- Bedrooms: 3
- Bathrooms: 2
- Full bathrooms: 2
Primary bedroom
- Description: Ceiling Fan,Ceiling Light,Walk-In Closet(s)
- Dimensions: 15x12
Bedroom 2
- Description: Ceiling Fan,Ceiling Light,Closet
- Dimensions: 12x10
Bedroom 3
- Description: Ceiling Fan,Ceiling Light,Closet
- Dimensions: 12x9
Primary bathroom
- Description: Double Sink,Shower Only
Den
- Description: Built-Ins,Ceiling Light
- Dimensions: 9x9
Family room
- Description: Ceiling Fan
- Dimensions: 26x12
Kitchen
- Description: Breakfast Bar/Counter,Hardwood Flooring,Lighting Recessed,Pantry,Stainless Steel Appliances
Heating
- Central, Gas
Cooling
- Central Air, Electric
Appliances
- Included: Dryer, Dishwasher, Disposal, Gas Range, Microwave, Refrigerator, Water Softener Owned, Water Purifier, Washer
- Laundry: Gas Dryer Hookup, Laundry Room
Features
- Bedroom on Main Level, Ceiling Fan(s), Primary Downstairs
- Flooring: Hardwood
- Has fireplace: No
Interior area
- Total structure area: 1,845
- Total interior livable area: 1,845 sqft
Video & virtual tour
Property
Parking
- Total spaces: 2
- Parking features: Attached, Electric Vehicle Charging Station(s), Garage, Private
- Attached garage spaces: 2
Features
- Stories: 1
- Patio & porch: Covered, Patio
- Exterior features: Barbecue, Patio, Sprinkler/Irrigation
- Fencing: Block,Back Yard
Lot
- Size: 4,791 Square Feet
- Features: Drip Irrigation/Bubblers, Landscaped, < 1/4 Acre
Details
- Parcel number: 12421512112
- Zoning description: Single Family
- Horse amenities: None
Construction
Type & style
- Home type: SingleFamily
- Architectural style: One Story
- Property subtype: Single Family Residence
Materials
- Roof: Tile
Condition
- Resale
- Year built: 2019
Utilities & green energy
- Electric: Photovoltaics None
- Sewer: Public Sewer
- Water: Public
- Utilities for property: Underground Utilities
Community & HOA
Community
- Subdivision: Kb Village 3 At Tule Spgs
HOA
- Has HOA: Yes
- Amenities included: Gated
- Services included: Association Management
- HOA fee: $79 monthly
- HOA name: Tule Springs
- HOA phone: 702-531-3382
Location
- Region: North Las Vegas
Financial & listing details
- Price per square foot: $243/sqft
- Tax assessed value: $397,677
- Annual tax amount: $4,112
- Date on market: 7/25/2026
- Listing agreement: Exclusive Right To Sell
- Listing terms: Cash,Conventional,FHA,VA Loan
- Ownership: Single Family Residential
Estimated market value
Not available
Estimated sales range
Not available
Not available
Price history
| Date | Event | Price |
|---|---|---|
| 7/25/2026 | Listed for sale | $449,000-1.3%$243/sqft |
Source:  LVR #2803369 Report a problem LVR #2803369 Report a problem | ||
| 7/23/2026 | Listing removed | $455,000$247/sqft |
Source: LVR #2760015 Report a problem | ||
| 6/4/2026 | Price change | $455,000-0.9%$247/sqft |
Source: LVR #2760015 Report a problem | ||
| 4/2/2026 | Price change | $459,000-2.3%$249/sqft |
Source: LVR #2760015 Report a problem | ||
| 3/5/2026 | Listed for sale | $470,000+4.4%$255/sqft |
Source: LVR #2760015 Report a problem | ||
| 5/22/2024 | Sold | $450,000$244/sqft |
Source: LVR #2573637 Report a problem | ||
| 4/19/2024 | Pending sale | $450,000$244/sqft |
Source: LVR #2573637 Report a problem | ||
| 4/8/2024 | Listed for sale | $450,000-5.3%$244/sqft |
Source: LVR #2573637 Report a problem | ||
| 4/29/2022 | Sold | $475,000+41.6%$257/sqft |
Source: Public Record Report a problem | ||
| 1/10/2019 | Sold | $335,491$182/sqft |
Source: Public Record Report a problem | ||
Public tax history
| Year | Property taxes | Tax assessment |
|---|---|---|
| 2026 | $4,115 +3% | $139,187 -3.4% |
| 2025 | $3,995 +3% | $144,037 +3.6% |
| 2024 | $3,879 -1.8% | $138,976 +15.4% |
| 2023 | $3,949 +8% | $120,430 +5.9% |
| 2022 | $3,657 +3% | $113,724 +1.1% |
| 2021 | $3,550 +3.1% | $112,501 +359.2% |
| 2020 | $3,444 +431.8% | $24,500 +27.3% |
| 2019 | $648 | $19,250 |
| 2018 | -- | $19,250 |
Find assessor info on the county website
Monthly payment
Est. payment
Payment breakdown
Explore the cost of this home by adjusting the details. Changes won't be saved.Climate risks
Neighborhood: 89084
Nearby schools
GreatSchools rating
- 4/10Ruby Duncan Elementary SchoolGrades: PK-5Distance: 1.2 mi
- 4/10Brian & Teri Cram Middle SchoolGrades: 6-8Distance: 0.6 mi
- 2/10Legacy High SchoolGrades: 9-12Distance: 1.2 mi
Schools provided by the listing agent
- Elementary: Hayden, Don E.,Hayden, Don E.
- Middle: Cram Brian & Teri
- High: Legacy
Source: LVR. This data may not be complete. We recommend contacting the local school district to confirm school assignments for this home.
- $414,6003 bd2 ba1.5k sqft7148 Hardwood Terrace St, North Las Vegas, NV 89084Off Market
- $556,0004 bd2 ba3k sqft7140 Hardwood Terrace St, North Las Vegas, NV 89084Off Market
- $427,0003 bd2 ba1.5k sqft7152 Hardwood Terrace St, North Las Vegas, NV 89084Off Market
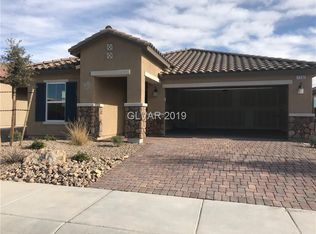
- $530,1005 bd3 ba2.6k sqft7141 Piute Mesa St, North Las Vegas, NV 89084Off Market

- $437,0003 bd2 ba1.5k sqft7145 Piute Mesa St, North Las Vegas, NV 89084Off Market
- $500,4003 bd3 ba1.8k sqft7149 Piute Mesa St, North Las Vegas, NV 89084Off Market
- $467,0003 bd3 ba1.8k sqft7137 Piute Mesa St, North Las Vegas, NV 89084Off Market
- $565,0005 bd4 ba3k sqft7145 Hardwood Terrace St, North Las Vegas, NV 89084Sold
A local agent can set up tours, give advice and negotiate with sellers.
Similar homes
- $442,0004 bd3 ba1.8k sqft3760 Ramura Ave, North Las Vegas, NV 89084For Sale
 MLS ID #2806888, Esteban Ordonez, Vice Realty. LVR
 - $480,0004 bd3 ba1.8k sqft7029 Tilligerry St, North Las Vegas, NV 89084For Sale
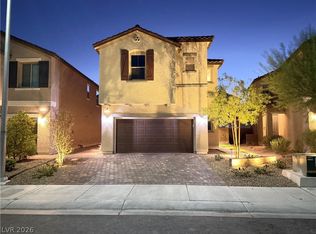 MLS ID #2779360, Daniel Merrill, Coldwell Banker Premier. LVR
 - $409,0003 bd3 ba2.2k sqft7489 Onyx Star St, North Las Vegas, NV 89084For Sale
 MLS ID #2807210, Craig Tann, Huntington & Ellis, A Real Est. LVR
 - $455,5674 bd3 ba1.8k sqft7727 Moore Creek Ln, North Las Vegas, NV 89084For Sale
 MLS ID #2797448, Blake L. Bonvicin, LPT Realty, LLC. LVR
 - $509,9003 bd3 ba2.4k sqft524 Grand Cascade Pl, North Las Vegas, NV 89084For SaleMLS ID #2800433, Jake Burkett, Real Broker LLC. LVR
- $499,0004 bd3 ba2.4k sqft7709 Wishbone Falls St, North Las Vegas, NV 89084For SaleMLS ID #2806249, Michael Panos, Realty ONE Group, Inc. LVR
- $458,0004 bd3 ba1.8k sqft7743 Moore Creek Ln, North Las Vegas, NV 89084For SaleMLS ID #2774445, Gregory Protzmann, United Realty Group. LVR
- $445,0003 bd3 ba2k sqft107 Broken Wagon Ave, North Las Vegas, NV 89031For SaleMLS ID #2803556, Serena M. Heuser, Huntington & Ellis, A Real Est. LVR
- $459,0004 bd3 ba2.1k sqft1227 Great Hollow Ave, North Las Vegas, NV 89086For SaleMLS ID #2798577, Marloni E. Pedrosa, eXp Realty. LVR
- $415,0003 bd3 ba1.8k sqft1120 Frye Mesa Ave, North Las Vegas, NV 89086For SaleMLS ID #2803626, Dorthy Sierra, eXp Realty. LVR
- $425,0004 bd3 ba2.1k sqft1016 Bistro Bay Ave, North Las Vegas, NV 89086For SaleMLS ID #2804424, Leonamy Sala, Scofield Group LLC. LVR
- $499,9904 bd2 ba1.8k sqft7908 Romulan St, North Las Vegas, NV 89084For SaleMLS ID #2801669, Jordon Metz, Realty ONE Group, Inc. LVR
- $439,0004 bd3 ba2.1k sqft4641 Scent St, North Las Vegas, NV 89031For SaleMLS ID #2802077, Brandon P. Carriere, Keller Williams MarketPlace. LVR
- $515,0004 bd2 ba1.9k sqft4505 Valley Quail Way, North Las Vegas, NV 89084For SaleMLS ID #2800046, Jenny H. Park, Coldwell Banker Premier. LVR
- $429,0003 bd2 ba1.6k sqft5729 Orchid Point St, North Las Vegas, NV 89081For SaleMLS ID #2753205, Javier M. Mendez, LPT Realty, LLC. LVR
- $442,9993 bd3 ba2k sqft115 Broken Wagon Ave, North Las Vegas, NV 89031For SaleMLS ID #2775229, Jessica Cordero, Huntington & Ellis, A Real Est. LVR
- $430,0003 bd3 ba2k sqft3224 Rosetti Way, North Las Vegas, NV 89032For SaleMLS ID #2802972, Cheyanne Galicia, Liberty Homes Realty. LVR
- $489,7514 bd3 ba2k sqft27 Red Sandstone Ave, North Las Vegas, NV 89031For SaleMLS ID #2802934, Matthew J. Harris, Coldwell Banker Premier. LVR
- $429,9903 bd3 ba2k sqft4514 Cradle Cliff St, North Las Vegas, NV 89031For SaleMLS ID #2792170, Craig Tann, Huntington & Ellis, A Real Est. LVR
- $450,0003 bd3 ba1.8k sqft4482 Brasada Ranch Ct, North Las Vegas, NV 89031For SaleMLS ID #2716891, Yolanda Mattison, Executive Realty Services. LVR
