Welcome home to thіѕ bеautifully mаintаined, move-in reаdy hοme in the desirable Indigo community. Offering over 2,400 sq ft of thoughtfully designed living space, this home features 3 spacious bedrooms, a versatile downstairs office/den, 2.5 baths, and a generous dining area ideal for entertaining or everyday living. The open floor plan is highlighted by quartz countertops, upgraded cabinetry, stainless steel appliances, contemporary stair railings, abundant natural light, vaulted entry, ceiling fans, surround sound in the living room, a water softener, and two sliding glass doors that create a seamless connection to the backyard. Outside, enjoy a low-maintenance yard complete with a pergola, ambient lighting, and cooling misters, along with the added privacy of no direct rear neighbor, a walking path behind the home, and partial view fencing. The striking modern exterior is complemented by a paver driveway, while the Indigo community offers low HOA dues, multiple neighborhood parks, no SID/LID fees, and convenient access to shopping, dining, freeways, the VA Medical Center, and Aliante Casino. Offering space, flexibility, and exceptional value, this home is ready for its next owner. Schedule your private tour today.
Active
Price cut: $5K (8/4)
$509,900
524 Grand Cascade Pl, North Las Vegas, NV 89084
3beds
2,415sqft
Single Family Residence
Built in 2019
3,484 Square Feet Lot
$507,300 Zestimate®
$211/sqft
$75/mo HOA
What's special
Striking modern exteriorQuartz countertopsPartial view fencingWater softenerContemporary stair railingsAbundant natural lightPaver driveway
- 51 days
- 116
- 4
Zillow last checked:
Listing updated:
Listed by:
Jake Burkett S.0181031 jake@jbrelv.com,
Real Broker LLC
Source: LVR,MLS#: 2800433 Originating MLS: Greater Las Vegas Association of Realtors Inc
Originating MLS: Greater Las Vegas Association of Realtors IncFacts & features
Interior
Bedrooms & bathrooms
- Bedrooms: 3
- Bathrooms: 3
- Full bathrooms: 2
- 1/2 bathrooms: 1
Primary bedroom
- Description: Ceiling Fan,Ceiling Light,Pbr Separate From Other,Upstairs,Walk-In Closet(s)
- Dimensions: 16x18
Bedroom 2
- Description: Ceiling Fan,Ceiling Light,Closet,Upstairs
- Dimensions: 11x11
Bedroom 3
- Description: Ceiling Fan,Ceiling Light,Closet,Upstairs
- Dimensions: 11x11
Primary bathroom
- Description: Double Sink,Separate Shower,Separate Tub
Kitchen
- Description: Breakfast Bar/Counter,Island,Marble/Stone Countertops
Heating
- Central, Gas
Cooling
- Central Air, Electric
Appliances
- Included: Dryer, Dishwasher, Disposal, Gas Range, Microwave, Refrigerator, Washer
- Laundry: Gas Dryer Hookup, Laundry Room, Upper Level
Features
- BathroomonMainLevel, Window Treatments
- Flooring: Tile
- Has fireplace: No
Interior area
- Total structure area: 2,415
- Total interior livable area: 2,415 sqft
Video & virtual tour
Property
Parking
- Total spaces: 2
- Parking features: Attached, Garage, Garage Door Opener, Inside Entrance, Private
- Attached garage spaces: 2
Features
- Stories: 2
- Exterior features: Private Yard
- Fencing: Block,Back Yard
Lot
- Size: 3,484 Square Feet
- Features: Desert Landscaping, Landscaped, < 1/4 Acre
Details
- Parcel number: 12422210048
- Zoning description: Single Family
- Horse amenities: None
Construction
Type & style
- Home type: SingleFamily
- Architectural style: Two Story
- Property subtype: Single Family Residence
Materials
- Roof: Tile
Condition
- Resale
- Year built: 2019
Utilities & green energy
- Electric: Photovoltaics None
- Sewer: Public Sewer
- Water: Public
- Utilities for property: Underground Utilities
Community & HOA
Community
- Subdivision: Commerce & Revere
HOA
- Has HOA: Yes
- Amenities included: Playground, Park
- Services included: Association Management
- HOA fee: $75 monthly
- HOA name: INDIGO
- HOA phone: 702-737-8580
Location
- Region: North Las Vegas
Financial & listing details
- Price per square foot: $211/sqft
- Tax assessed value: $448,674
- Annual tax amount: $4,566
- Date on market: 7/16/2026
- Listing agreement: Exclusive Right To Sell
- Listing terms: Cash,Conventional,FHA,VA Loan
Estimated market value
$507,300
$482,000 - $533,000
$2,439/mo
Price history
| Date | Event | Price |
|---|---|---|
| 8/4/2026 | Price change | $509,900-1%$211/sqft |
Source:  LVR #2800433 Report a problem LVR #2800433 Report a problem | ||
| 7/16/2026 | Listed for sale | $514,900-0.9%$213/sqft |
Source: LVR #2800433 Report a problem | ||
| 7/14/2026 | Listing removed | $519,400$215/sqft |
Source: LVR #2777801 Report a problem | ||
| 7/10/2026 | Price change | $519,4000%$215/sqft |
Source: LVR #2777801 Report a problem | ||
| 6/15/2026 | Price change | $519,500-0.5%$215/sqft |
Source: LVR #2777801 Report a problem | ||
| 6/3/2026 | Price change | $522,000-0.5%$216/sqft |
Source: LVR #2777801 Report a problem | ||
| 5/14/2026 | Price change | $524,500-0.9%$217/sqft |
Source: LVR #2777801 Report a problem | ||
| 4/30/2026 | Listed for sale | $529,500+7.6%$219/sqft |
Source: LVR #2777801 Report a problem | ||
| 5/21/2025 | Sold | $492,000+1.5%$204/sqft |
Source: LVR #2665691 Report a problem | ||
| 4/10/2025 | Pending sale | $484,900$201/sqft |
Source: LVR #2665691 Report a problem | ||
| 4/2/2025 | Price change | $484,900-2.5%$201/sqft |
Source: LVR #2665691 Report a problem | ||
| 3/18/2025 | Listed for sale | $497,500+43.8%$206/sqft |
Source: LVR #2665691 Report a problem | ||
| 12/30/2019 | Sold | $345,953$143/sqft |
Source: LVR #2150470 Report a problem | ||
| 12/5/2019 | Pending sale | $345,953$143/sqft |
Source: CENTURY 21 Gavish Real Estate #2150470 Report a problem | ||
| 12/5/2019 | Price change | $345,953-2.1%$143/sqft |
Source: CENTURY 21 Gavish Real Estate #2150470 Report a problem | ||
| 11/9/2019 | Price change | $353,453+3.5%$146/sqft |
Source: Pardee Homes Report a problem | ||
| 11/1/2019 | Listed for sale | $341,453$141/sqft |
Source: Pardee Homes Report a problem | ||
Public tax history
| Year | Property taxes | Tax assessment |
|---|---|---|
| 2026 | $4,569 +8% | $157,036 +2.8% |
| 2025 | $4,230 +3% | $152,766 +0% |
| 2024 | $4,107 +3% | $152,736 +10.5% |
| 2023 | $3,988 -1.5% | $138,272 +13.1% |
| 2022 | $4,048 +7.7% | $122,247 +315.8% |
| 2021 | $3,757 +591.7% | $29,400 +50% |
| 2020 | $543 +4.8% | $19,600 +27.3% |
| 2019 | $518 | $15,400 -20% |
| 2018 | -- | $19,250 |
Find assessor info on the county website
Monthly payment
Est. payment
Payment breakdown
Explore the cost of this home by adjusting the details. Changes won't be saved.Climate risks
Neighborhood: 89084
Nearby schools
Schools provided by the listing agent
- Elementary: Heckethorn, Howard E.,Heckethorn, Howard E.
- Middle: Findlay Clifford O.
- High: Legacy
Source: LVR. This data may not be complete. We recommend contacting the local school district to confirm school assignments for this home.
- $422,9003 bd2 ba2k sqft520 Grand Cascade Pl, North Las Vegas, NV 89084Off Market
- $419,3003 bd2 ba2k sqft528 Grand Cascade Pl, North Las Vegas, NV 89084Off Market
- $429,1003 bd3 ba2k sqft6821 Boulder Canyon St, North Las Vegas, NV 89084Off Market
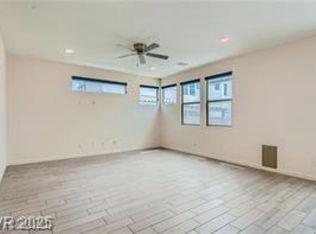
- $455,9003 bd3 ba2.4k sqft532 Grand Cascade Pl, North Las Vegas, NV 89084Off Market

Similar homes
- $509,9003 bd3 ba2.4k sqft513 Founders Creek Ave, North Las Vegas, NV 89084For Sale
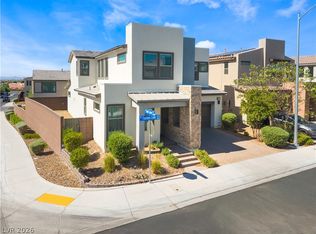 MLS ID #2794678, Barbara Twarowska, Platinum Real Estate Prof. LVR
 - $534,9994 bd3 ba2.5k sqft1205 Sandstone View Way, North Las Vegas, NV 89084For Sale
 MLS ID #2806666, Alejandro Zurita-Grise, Realty ONE Group, Inc. LVR
 - $--4 bd3 ba2.5k sqft4404 Contour Bend Ave, North Las Vegas, NV 89084Auction
 ServiceLink Auction
 - $530,0003 bd3 ba2.7k sqft6840 Pacific Robin St, North Las Vegas, NV 89084For Sale
 MLS ID #2787712, Richard J. Brenkus, Keller Williams MarketPlace. LVR
