Stunning Modern Home - Located on a spacious Corner lot in the Indigo Community. Better than new and full of upgrades! This 3-bedroom, 3 full-bath home features an open concept layout with one bedroom and full bath downstairs—perfect for guests or extended family. Includes a spacious Loft! Kitchen features granite countertops, modern white cabinets, a large island, & stainless steel appliances. Living room includes an Oversized patio slider. Energy efficiency is built in with solar panels, keeping utility costs low. SUNRUN Solar Panels - approximately $138 per month. Professionally landscaped yard with a stunning pergola and synthetic grass. Great location near the 215 Beltway for easy access around Las Vegas! Located near the Aliante Casino, VA Hospital, Nellis Air Force Base, and lots of shopping & dining! Pride of ownership shines throughout this home — move-in ready and waiting for its next owner to love!
Active
Price cut: $15.1K (8/7)
$509,900
513 Founders Creek Ave, North Las Vegas, NV 89084
3beds
2,415sqft
Single Family Residence
Built in 2019
3,920 Square Feet Lot
$507,000 Zestimate®
$211/sqft
$75/mo HOA
What's special
Modern white cabinetsSpacious corner lotOversized patio sliderStunning pergolaSynthetic grassStainless steel appliancesOpen concept layout
- 54 days |
- 192 |
- 9 |
Zillow last checked:
Listing updated:
Listed by:
Barbara Twarowska BS.0145414 (702)910-1234,
Platinum Real Estate Prof
Source: LVR,MLS#: 2794678 Originating MLS: Greater Las Vegas Association of Realtors Inc
Originating MLS: Greater Las Vegas Association of Realtors IncFacts & features
Interior
Bedrooms & bathrooms
- Bedrooms: 3
- Bathrooms: 3
- Full bathrooms: 3
Primary bedroom
- Description: Walk-In Closet(s)
- Dimensions: 16x12
Bedroom 2
- Description: Upstairs
- Dimensions: 11x11
Bedroom 3
- Description: Downstairs
- Dimensions: 11x11
Kitchen
- Description: Breakfast Bar/Counter
Living room
- Description: Rear
- Dimensions: 20x16
Heating
- Central, Gas
Cooling
- Central Air, Electric
Appliances
- Included: Dryer, Dishwasher, Disposal, Gas Range, Microwave, Refrigerator, Washer
- Laundry: Gas Dryer Hookup, Laundry Room
Features
- Bedroom on Main Level, Ceiling Fan(s), Programmable Thermostat
- Flooring: Carpet, Tile
- Windows: Double Pane Windows
- Has fireplace: No
Interior area
- Total structure area: 2,415
- Total interior livable area: 2,415 sqft
Video & virtual tour
Property
Parking
- Total spaces: 2
- Parking features: Attached, Garage, Private
- Attached garage spaces: 2
Features
- Stories: 2
- Patio & porch: Covered, Patio, Porch
- Exterior features: Porch, Patio
- Fencing: Block,Back Yard
Lot
- Size: 3,920 Square Feet
- Features: Corner Lot, Desert Landscaping, Landscaped, < 1/4 Acre
Details
- Parcel number: 12422210088
- Zoning description: Single Family
- Horse amenities: None
Construction
Type & style
- Home type: SingleFamily
- Architectural style: Two Story
- Property subtype: Single Family Residence
Materials
- Drywall
- Roof: Tile
Condition
- Year built: 2019
Utilities & green energy
- Electric: Photovoltaics Third-Party Owned
- Sewer: Public Sewer
- Water: Public
- Utilities for property: Underground Utilities
Green energy
- Energy efficient items: Windows
Community & HOA
Community
- Subdivision: Commerce & Revere
HOA
- Has HOA: Yes
- Amenities included: Playground, Park
- Services included: Reserve Fund
- HOA fee: $75 monthly
- HOA name: Indigo
- HOA phone: 702-737-8580
Location
- Region: North Las Vegas
Financial & listing details
- Price per square foot: $211/sqft
- Tax assessed value: $448,231
- Annual tax amount: $4,839
- Date on market: 6/25/2026
- Listing agreement: Exclusive Right To Sell
- Listing terms: Cash,Conventional,FHA,VA Loan
- Ownership: Single Family Residential
Estimated market value
$507,000
$482,000 - $532,000
$2,421/mo
Price history
| Date | Event | Price |
|---|---|---|
| 8/7/2026 | Price change | $509,900-2.9%$211/sqft |
Source:  LVR #2794678 Report a problem LVR #2794678 Report a problem | ||
| 7/1/2026 | Listed for sale | $525,000+8.3%$217/sqft |
Source: LVR #2794678 Report a problem | ||
| 5/20/2025 | Sold | $484,900$201/sqft |
Source: LVR #2667762 Report a problem | ||
| 4/28/2025 | Contingent | $484,900$201/sqft |
Source: LVR #2667762 Report a problem | ||
| 4/21/2025 | Price change | $484,900-1%$201/sqft |
Source: LVR #2667762 Report a problem | ||
| 4/15/2025 | Listed for sale | $489,900$203/sqft |
Source: LVR #2667762 Report a problem | ||
| 4/13/2025 | Contingent | $489,900$203/sqft |
Source: LVR #2667762 Report a problem | ||
| 3/31/2025 | Listed for sale | $489,900+16.9%$203/sqft |
Source: LVR #2667762 Report a problem | ||
| 3/10/2025 | Sold | $419,000-16.2%$173/sqft |
Source: LVR #2640341 Report a problem | ||
| 3/10/2025 | Listed for sale | $499,900+2%$207/sqft |
Source: LVR #2663798 Report a problem | ||
| 2/27/2025 | Contingent | $489,900$203/sqft |
Source: LVR #2640341 Report a problem | ||
| 2/20/2025 | Listed for sale | $489,900+2.1%$203/sqft |
Source: LVR #2640341 Report a problem | ||
| 2/12/2025 | Contingent | $479,900$199/sqft |
Source: LVR #2640341 Report a problem | ||
| 2/5/2025 | Price change | $479,900-2%$199/sqft |
Source: LVR #2640341 Report a problem | ||
| 1/29/2025 | Price change | $489,900-1%$203/sqft |
Source: LVR #2640341 Report a problem | ||
| 1/22/2025 | Price change | $495,000-1%$205/sqft |
Source: LVR #2640341 Report a problem | ||
| 1/15/2025 | Price change | $499,900-3.8%$207/sqft |
Source: LVR #2640341 Report a problem | ||
| 1/1/2025 | Price change | $519,900-1%$215/sqft |
Source: LVR #2640341 Report a problem | ||
| 12/18/2024 | Listed for sale | $524,900+47.6%$217/sqft |
Source: LVR #2640341 Report a problem | ||
| 3/8/2019 | Sold | $355,583$147/sqft |
Source: Public Record Report a problem | ||
Public tax history
| Year | Property taxes | Tax assessment |
|---|---|---|
| 2026 | $4,842 +8% | $156,881 +2.8% |
| 2025 | $4,483 +3% | $152,649 +0% |
| 2024 | $4,353 +3% | $152,648 +10.4% |
| 2023 | $4,227 +3% | $138,206 +13.1% |
| 2022 | $4,103 +2.1% | $122,221 +2.1% |
| 2021 | $4,019 -2% | $119,727 +388.7% |
| 2020 | $4,102 +691.3% | $24,500 +59.1% |
| 2019 | $518 | $15,400 -20% |
| 2018 | -- | $19,250 |
Find assessor info on the county website
Monthly payment
Est. payment
Payment breakdown
Explore the cost of this home by adjusting the details. Changes won't be saved.Climate risks
Neighborhood: 89084
Nearby schools
GreatSchools rating
- 4/10Ruby Duncan Elementary SchoolGrades: PK-5Distance: 0.5 mi
- 4/10Brian & Teri Cram Middle SchoolGrades: 6-8Distance: 1.1 mi
- 2/10Legacy High SchoolGrades: 9-12Distance: 0.4 mi
Schools provided by the listing agent
- Elementary: Hayden, Don E.,Hayden, Don E.
- Middle: Cram Brian & Teri
- High: Legacy
Source: LVR. This data may not be complete. We recommend contacting the local school district to confirm school assignments for this home.
- $437,8003 bd3 ba2k sqft517 Founders Creek Ave, North Las Vegas, NV 89084Off Market
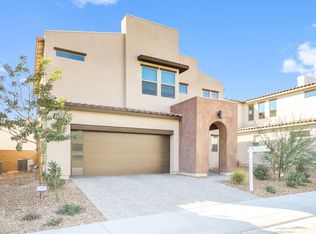
- $482,1004 bd3 ba2.6k sqft500 S Grand Central Pkwy, North Las Vegas, NV 89031Off Market
- $463,3664 bd-- ba2.6k sqft516 Ruby Mesa Ave, North Las Vegas, NV 89084Off Market
- $488,4004 bd3 ba2.6k sqft520 Ruby Mesa Ave, North Las Vegas, NV 89084Off Market
- $456,5003 bd3 ba2k sqft524 Ruby Mesa Ave, North Las Vegas, NV 89084Sold
- $434,3003 bd3 ba2k sqft516 Founders Creek Ave, North Las Vegas, NV 89084Off Market
- $506,1004 bd3 ba2.6k sqft6908 Boulder Canyon St, North Las Vegas, NV 89084Off Market
- $455,0004 bd3 ba2.6k sqft520 Founders Creek Ave, North Las Vegas, NV 89084Sold
A local agent can set up tours, give advice and negotiate with sellers.
Similar homes
- $509,9003 bd3 ba2.4k sqft524 Grand Cascade Pl, North Las Vegas, NV 89084For Sale
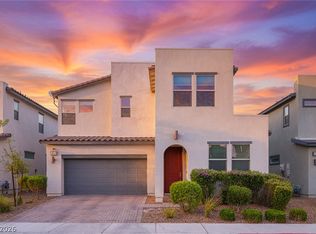 MLS ID #2800433, Jake Burkett, Real Broker LLC. LVR
 - $534,9994 bd3 ba2.5k sqft1205 Sandstone View Way, North Las Vegas, NV 89084For Sale
 MLS ID #2806666, Alejandro Zurita-Grise, Realty ONE Group, Inc. LVR
 - $429,9993 bd2 ba1.5k sqft308 Horse Pointe Ave, North Las Vegas, NV 89084For Sale
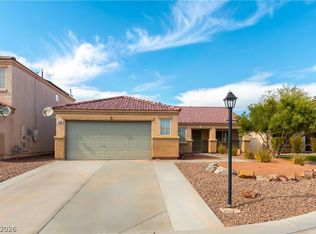 MLS ID #2807071, Alan M. Hays, Realty Executives of SNV. LVR
 - $540,0004 bd3 ba2.1k sqft7139 Calvert Cliffs St, North Las Vegas, NV 89084For Sale
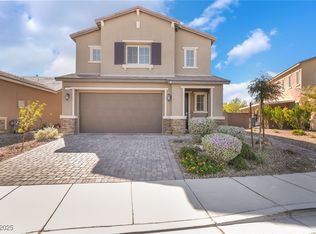 MLS ID #2715443, Daniel A. Martinez, Signature Real Estate Group. LVR
 - $449,0003 bd2 ba1.8k sqft7144 Hardwood Terrace St, North Las Vegas, NV 89084For SaleMLS ID #2803369, Kimberly A. Alexander, Century 21 1st Priority Realty. LVR
- $519,0005 bd3 ba2.6k sqft3759 Corellia Ave, North Las Vegas, NV 89084For SaleMLS ID #2778851, Jorge A. Ramos, Galindo Group Real Estate. LVR
- $459,0004 bd3 ba2.1k sqft1227 Great Hollow Ave, North Las Vegas, NV 89086For SaleMLS ID #2798577, Marloni E. Pedrosa, eXp Realty. LVR
- $409,0003 bd3 ba2.2k sqft7489 Onyx Star St, North Las Vegas, NV 89084For SaleMLS ID #2807210, Craig Tann, Huntington & Ellis, A Real Est. LVR
- $455,5674 bd3 ba1.8k sqft7727 Moore Creek Ln, North Las Vegas, NV 89084For SaleMLS ID #2797448, Blake L. Bonvicin, LPT Realty, LLC. LVR
- $449,9003 bd3 ba1.8k sqft5008 Cassia Tree Ct, North Las Vegas, NV 89031For SaleMLS ID #2808964, Rochelle Vannoy, BHHS Nevada Properties. LVR
- $530,0005 bd4 ba2.6k sqft7711 Duran Harbor Ln, North Las Vegas, NV 89084For SaleMLS ID #2802782, Mia D'Alexis, Nationwide Realty LLC. LVR
- $527,5005 bd3 ba2.9k sqft4622 Pointleaf St, North Las Vegas, NV 89032For SaleMLS ID #2807594, Lisa A. Wilson, Simply Vegas. LVR
- $442,0004 bd3 ba1.8k sqft3760 Ramura Ave, North Las Vegas, NV 89084For SaleMLS ID #2806888, Esteban Ordonez, Vice Realty. LVR
- $495,0005 bd3 ba2.6k sqft941 Willow Berry Ave, North Las Vegas, NV 89032For SaleMLS ID #2806861, Peter Torsiello, Signature Real Estate Group. LVR
- $445,0003 bd3 ba2k sqft107 Broken Wagon Ave, North Las Vegas, NV 89031For SaleMLS ID #2803556, Serena M. Heuser, Huntington & Ellis, A Real Est. LVR
- $450,0003 bd3 ba2.2k sqft5636 Salt Rock St, North Las Vegas, NV 89031For SaleMLS ID #2797728, Camile Richard, eXp Realty. LVR
- $425,0004 bd3 ba2.1k sqft1016 Bistro Bay Ave, North Las Vegas, NV 89086For SaleMLS ID #2804424, Leonamy Sala, Scofield Group LLC. LVR
- $469,0003 bd3 ba2.4k sqft2858 Victorian Rd, North Las Vegas, NV 89086For SaleMLS ID #2767473, Anthony D. Florian, Keller Williams VIP. LVR
- $520,0005 bd4 ba2.4k sqft8439 Cabirolera Ave, Las Vegas, NV 89149For SaleMLS ID #2808685, Jessica Deuel, Huntington & Ellis, A Real Est. LVR
- $464,9004 bd3 ba2.4k sqft6919 Stone Cactus St, North Las Vegas, NV 89086For SaleMLS ID #2751646, Monhthyla A. Alvaro, United Realty Group. LVR
