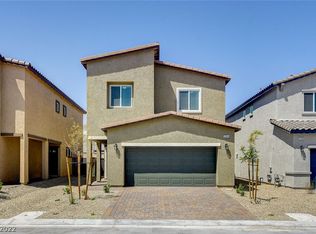
Welcome home to 3760 Ramura Avenue — a beautifully maintained 4-bedroom, 2.5-bath two-story in the heart of North Las Vegas. 9ft ceilings and recessed lighting flood the open-concept great room, where a spacious kitchen island with granite countertops, white shaker cabinetry, and stainless steel appliances (including a gas range) flows effortlessly into the living and dining areas. A walk-in pantry and abundant counter space make this kitchen as functional as it is beautiful, and durable tile flooring runs throughout the main level. Upstairs, the primary suite offers a private en-suite bath with dual vanities, a walk-in shower, and a generous walk-in closet, plus a dedicated laundry room with built-in shelving for everyday convenience. Step outside to a low-maintenance backyard retreat featuring paver hardscape, turf, and tiered garden beds framed by block walls for privacy — perfect for entertaining or unwinding under the Nevada sky. Move-in ready and ideally located near shopping, dining, and easy freeway access. This one won't last!
Active
$442,000
3760 Ramura Ave, North Las Vegas, NV 89084
4beds
1,811sqft
Single Family Residence
Built in 2022
3,484 Square Feet Lot
$440,700 Zestimate®
$244/sqft
$98/mo HOA
What's special
- 11 days |
- 194 |
- 13 |
Zillow last checked:
Listing updated:
Listed by:
Esteban Ordonez S.0183872 (702)706-3774,
Vice Realty
Source: LVR,MLS#: 2806888 Originating MLS: Greater Las Vegas Association of Realtors Inc
Originating MLS: Greater Las Vegas Association of Realtors IncFacts & features
Interior
Bedrooms & bathrooms
- Bedrooms: 4
- Bathrooms: 3
- Full bathrooms: 2
- 1/2 bathrooms: 1
Primary bedroom
- Description: Ceiling Fan,Ceiling Light,Walk-In Closet(s)
- Dimensions: 16x16
Bedroom 2
- Description: Ceiling Fan,Ceiling Light,Closet
- Dimensions: 12x12
Bedroom 3
- Description: Ceiling Fan,Ceiling Light,Closet
- Dimensions: 10x11
Bedroom 4
- Description: Ceiling Fan,Ceiling Light,Closet
- Dimensions: 12x12
Kitchen
- Description: Breakfast Bar/Counter,Breakfast Nook/Eating Area,Island,Marble/Stone Countertops
- Dimensions: 14x18
Living room
- Description: Front
- Dimensions: 16x18
Heating
- Central, Gas
Cooling
- Central Air, Electric
Appliances
- Included: Disposal, Gas Range, Microwave, Refrigerator
- Laundry: Gas Dryer Hookup, Laundry Room, Upper Level
Features
- Ceiling Fan(s), Window Treatments
- Flooring: Carpet, Tile
- Windows: Blinds, Double Pane Windows
- Has fireplace: No
Interior area
- Total structure area: 1,811
- Total interior livable area: 1,811 sqft
Video & virtual tour
Property
Parking
- Total spaces: 2
- Parking features: Attached, Garage, Inside Entrance, Open, Private
- Attached garage spaces: 2
- Has uncovered spaces: Yes
Features
- Stories: 2
- Exterior features: Private Yard
- Fencing: Block,Back Yard
Lot
- Size: 3,484 Square Feet
- Features: Desert Landscaping, Landscaped, Synthetic Grass, < 1/4 Acre
Details
- Parcel number: 12418613069
- Zoning description: Single Family
- Horse amenities: None
Construction
Type & style
- Home type: SingleFamily
- Architectural style: Two Story
- Property subtype: Single Family Residence
Materials
- Roof: Tile
Condition
- Year built: 2022
Utilities & green energy
- Electric: Photovoltaics None
- Sewer: Public Sewer
- Water: Public
- Utilities for property: Underground Utilities
Green energy
- Energy efficient items: Windows
Community & HOA
Community
- Security: Prewired, Gated Community
- Subdivision: Valley Vista Parcels 23 & 24
HOA
- Has HOA: Yes
- Amenities included: Gated, Park
- Services included: Association Management, Security
- HOA fee: $57 monthly
- HOA name: Valley Vista
- HOA phone: 702-444-5857
- Second HOA fee: $41 monthly
Location
- Region: North Las Vegas
Financial & listing details
- Price per square foot: $244/sqft
- Tax assessed value: $389,143
- Annual tax amount: $4,569
- Date on market: 8/6/2026
- Listing agreement: Exclusive Right To Sell
- Listing terms: Cash,Conventional,FHA,VA Loan
Estimated market value
$440,700
$419,000 - $463,000
$2,288/mo
Price history
| Date | Event | Price |
|---|---|---|
| 8/7/2026 | Listed for sale | $442,000+6%$244/sqft |
Source:  LVR #2806888 Report a problem LVR #2806888 Report a problem | ||
| 12/12/2022 | Sold | $417,000+2%$230/sqft |
Source: LVR #2431609 Report a problem | ||
| 11/18/2022 | Contingent | $408,888$226/sqft |
Source: LVR #2431609 Report a problem | ||
| 11/8/2022 | Price change | $408,888-2.2%$226/sqft |
Source: LVR #2431609 Report a problem | ||
| 10/17/2022 | Price change | $417,900-1.7%$231/sqft |
Source: LVR #2431609 Report a problem | ||
| 10/11/2022 | Listed for sale | $425,000$235/sqft |
Source: LVR #2431609 Report a problem | ||
| 9/24/2022 | Contingent | $425,000$235/sqft |
Source: LVR #2431609 Report a problem | ||
| 9/15/2022 | Price change | $425,000-1.7%$235/sqft |
Source: LVR #2431609 Report a problem | ||
| 8/27/2022 | Listed for sale | $432,500+12.9%$239/sqft |
Source: LVR #2431609 Report a problem | ||
| 4/12/2022 | Sold | $382,990$211/sqft |
Source: Public Record Report a problem | ||
Public tax history
| Year | Property taxes | Tax assessment |
|---|---|---|
| 2026 | $4,572 +1.2% | $136,200 +1.2% |
| 2025 | $4,518 +0.8% | $134,601 +0.5% |
| 2024 | $4,480 +8% | $133,978 +325.3% |
| 2023 | $4,148 +314.4% | $31,500 +5.9% |
| 2022 | $1,001 | $29,750 |
Find assessor info on the county website
Monthly payment
Est. payment
Payment breakdown
Explore the cost of this home by adjusting the details. Changes won't be saved.Climate risks
Neighborhood: 89084
Nearby schools
GreatSchools rating
- 6/10Howard E Heckethorn Elementary SchoolGrades: PK-5Distance: 1.3 mi
- 6/10Anthony Saville Middle SchoolGrades: 6-8Distance: 2.5 mi
- 6/10Shadow Ridge High SchoolGrades: 9-12Distance: 1.6 mi
Schools provided by the listing agent
- Elementary: Heckethorn, Howard E.,Heckethorn, Howard E.
- Middle: Saville Anthony
- High: Shadow Ridge
Source: LVR. This data may not be complete. We recommend contacting the local school district to confirm school assignments for this home.
- $430,4004 bd2 ba1.8k sqft3756 Ramura Ave, North Las Vegas, NV 89084Off Market
- $425,0004 bd3 ba1.7k sqft3764 Ramura Ave, North Las Vegas, NV 89084Off Market
- $425,0004 bd2 ba1.8k sqft3752 Ramura Ave, North Las Vegas, NV 89084Off Market
- $421,1004 bd2 ba1.8k sqft3804 Ramura Ave, North Las Vegas, NV 89084Off Market
- $430,0003 bd3 ba1.7k sqft3759 Lambent Ave, North Las Vegas, NV 89084Off Market
- $442,3004 bd3 ba1.8k sqft3763 Lambent Ave, North Las Vegas, NV 89084Off Market
- $424,8003 bd3 ba1.7k sqft3755 Lambent Ave, North Las Vegas, NV 89084Off Market
- $420,8004 bd2 ba1.8k sqft3808 Ramura Ave, North Las Vegas, NV 89084Off Market
A local agent can set up tours, give advice and negotiate with sellers.
Similar homes
- $499,9904 bd2 ba1.8k sqft7908 Romulan St, North Las Vegas, NV 89084For Sale
 MLS ID #2801669, Jordon Metz, Realty ONE Group, Inc. LVR
 - $499,0004 bd3 ba2.4k sqft7709 Wishbone Falls St, North Las Vegas, NV 89084For Sale
 MLS ID #2806249, Michael Panos, Realty ONE Group, Inc. LVR
 - $455,5674 bd3 ba1.8k sqft7727 Moore Creek Ln, North Las Vegas, NV 89084For Sale
 MLS ID #2797448, Blake L. Bonvicin, LPT Realty, LLC. LVR
 - $449,0003 bd2 ba1.8k sqft7144 Hardwood Terrace St, North Las Vegas, NV 89084For Sale
 MLS ID #2803369, Kimberly A. Alexander, Century 21 1st Priority Realty. LVR
 - $458,0004 bd3 ba1.8k sqft7743 Moore Creek Ln, North Las Vegas, NV 89084For SaleMLS ID #2774445, Gregory Protzmann, United Realty Group. LVR
- $530,0005 bd3 ba2.6k sqft3819 Andorian Ave, North Las Vegas, NV 89084For SaleMLS ID #2796651, Marie E. Turner, JMG Real Estate. LVR
- $429,9993 bd2 ba1.5k sqft308 Horse Pointe Ave, North Las Vegas, NV 89084For SaleMLS ID #2807071, Alan M. Hays, Realty Executives of SNV. LVR
- $519,0005 bd3 ba2.6k sqft3759 Corellia Ave, North Las Vegas, NV 89084For SaleMLS ID #2778851, Jorge A. Ramos, Galindo Group Real Estate. LVR
- $534,9994 bd3 ba2.5k sqft1205 Sandstone View Way, North Las Vegas, NV 89084For SaleMLS ID #2806666, Alejandro Zurita-Grise, Realty ONE Group, Inc. LVR
- $435,0003 bd3 ba1.9k sqft5612 Hill Cliff Ct, North Las Vegas, NV 89031For SaleMLS ID #2809434, Jasmine D. Tory, Sphere Real Estate. LVR
- $439,0004 bd3 ba2.1k sqft4641 Scent St, North Las Vegas, NV 89031For SaleMLS ID #2802077, Brandon P. Carriere, Keller Williams MarketPlace. LVR
- $425,0004 bd3 ba2.1k sqft1016 Bistro Bay Ave, North Las Vegas, NV 89086For SaleMLS ID #2804424, Leonamy Sala, Scofield Group LLC. LVR
- $515,0004 bd2 ba1.9k sqft4505 Valley Quail Way, North Las Vegas, NV 89084For SaleMLS ID #2800046, Jenny H. Park, Coldwell Banker Premier. LVR
- $459,0004 bd3 ba2.1k sqft1227 Great Hollow Ave, North Las Vegas, NV 89086For SaleMLS ID #2798577, Marloni E. Pedrosa, eXp Realty. LVR
- $449,9003 bd3 ba1.8k sqft5008 Cassia Tree Ct, North Las Vegas, NV 89031For SaleMLS ID #2808964, Rochelle Vannoy, BHHS Nevada Properties. LVR
- $409,0003 bd2 ba1.6k sqft5722 Old Pine St, North Las Vegas, NV 89081For SaleMLS ID #2807519, David E. Smith II, Realty ONE Group, Inc. LVR
- $445,0003 bd3 ba2k sqft107 Broken Wagon Ave, North Las Vegas, NV 89031For SaleMLS ID #2803556, Serena M. Heuser, Huntington & Ellis, A Real Est. LVR
- $509,9003 bd3 ba2.4k sqft524 Grand Cascade Pl, North Las Vegas, NV 89084For SaleMLS ID #2800433, Jake Burkett, Real Broker LLC. LVR
- $459,0004 bd3 ba2.5k sqft4729 Challenger St, North Las Vegas, NV 89031For SaleMLS ID #2783974, Cassandra A. Mor, The Mor Group. LVR
- $449,0003 bd3 ba1.9k sqft341 Morro Dunes Ave, North Las Vegas, NV 89031For SaleMLS ID #2800674, Joseph A. Graziano, Huntington & Ellis, A Real Est. LVR
