Welcome to effortless, turnkey living in this beautifully maintained home, where style, comfort, and convenience come together in an unbeatable location. Thoughtfully designed with a modern kitchen, spacious living areas, and an oversized loft perfect for a media room, home office, or play space, this home is truly move-in ready.
Step outside to your finished backyard oasis featuring low-maintenance turf, a cozy fire pit, and plenty of space to unwind or entertain. Whether you're enjoying relaxing summer days or gathering around the fire on cool evenings, this outdoor retreat is ready for making memories.
Enjoy the added value of a low HOA while being just moments from the community park, offering the perfect setting for outdoor recreation and neighborhood fun. Pride of ownership shines throughout, making this an exceptional opportunity for buyers seeking a home that's as functional as it is inviting. Just unpack, settle in, and start enjoying everything this turnkey home has to offer.
Active
$449,000
341 Morro Dunes Ave, North Las Vegas, NV 89031
3beds
1,981sqft
Single Family Residence
Built in 2017
4,356 Square Feet Lot
$-- Zestimate®
$227/sqft
$96/mo HOA
What's special
Low-maintenance turfCozy fire pitFinished backyard oasisModern kitchen
- 35 days |
- 71 |
- 11 |
Zillow last checked:
Listing updated:
Listed by:
Joseph A. Graziano S.0190851 (702)972-9827,
Huntington & Ellis, A Real Est
Source: LVR,MLS#: 2800674 Originating MLS: Greater Las Vegas Association of Realtors Inc
Originating MLS: Greater Las Vegas Association of Realtors IncFacts & features
Interior
Bedrooms & bathrooms
- Bedrooms: 3
- Bathrooms: 3
- Full bathrooms: 2
- 1/2 bathrooms: 1
Primary bedroom
- Description: Ceiling Fan,Upstairs,Walk-In Closet(s)
- Dimensions: 12x16
Bedroom 2
- Description: Walk-In Closet(s)
- Dimensions: 10x13
Bedroom 3
- Description: Closet,Upstairs
- Dimensions: 11x12
Primary bathroom
- Description: Double Sink,Separate Shower,Separate Tub
Dining room
- Description: Breakfast Nook/Eating Area
- Dimensions: 12x10
Great room
- Description: Downstairs
- Dimensions: 15x20
Kitchen
- Description: Breakfast Bar/Counter,Granite Countertops,Pantry
Loft
- Description: Ceiling Fan
- Dimensions: 16x13
Heating
- Central, Gas, High Efficiency
Cooling
- Central Air, Electric, High Efficiency
Appliances
- Included: Convection Oven, Dryer, Dishwasher, ENERGY STAR Qualified Appliances, Disposal, Gas Range, Microwave, Refrigerator, Washer
- Laundry: Gas Dryer Hookup, Laundry Room, Upper Level
Features
- Ceiling Fan(s), Window Treatments, Programmable Thermostat
- Flooring: Carpet, Ceramic Tile, Linoleum, Vinyl
- Windows: Blinds, Double Pane Windows, Insulated Windows, Low-Emissivity Windows
- Has fireplace: No
Interior area
- Total structure area: 1,981
- Total interior livable area: 1,981 sqft
Video & virtual tour
Property
Parking
- Total spaces: 2
- Parking features: Attached, Garage, Private
- Attached garage spaces: 2
Features
- Stories: 2
- Patio & porch: Porch
- Exterior features: Barbecue, Porch, Private Yard
- Fencing: Block,Back Yard
Lot
- Size: 4,356 Square Feet
- Features: Desert Landscaping, Landscaped, Synthetic Grass, < 1/4 Acre
Details
- Parcel number: 12434119064
- Zoning description: Single Family
- Horse amenities: None
Construction
Type & style
- Home type: SingleFamily
- Architectural style: Two Story
- Property subtype: Single Family Residence
Materials
- Drywall
- Roof: Tile
Condition
- Resale
- Year built: 2017
Utilities & green energy
- Electric: Photovoltaics None
- Sewer: Public Sewer
- Water: Public
- Utilities for property: Underground Utilities
Green energy
- Energy efficient items: Doors, Windows, Radiant Attic Barrier, HVAC, Roof
Community & HOA
Community
- Security: Gated Community
- Subdivision: Ann & Commerce
HOA
- Has HOA: Yes
- Amenities included: Dog Park, Gated, Jogging Path, Playground, Park
- Services included: Maintenance Grounds, Recreation Facilities, Security
- HOA fee: $287 quarterly
- HOA name: Cambria
- HOA phone: 702-365-6720
Location
- Region: North Las Vegas
Financial & listing details
- Price per square foot: $227/sqft
- Annual tax amount: $3,899
- Date on market: 7/16/2026
- Listing agreement: Exclusive Right To Sell
- Listing terms: Cash,Conventional,FHA,VA Loan
- Ownership: Single Family Residential
Estimated market value
Not available
Estimated sales range
Not available
Not available
Price history
| Date | Event | Price |
|---|---|---|
| 7/16/2026 | Listed for sale | $449,000$227/sqft |
Source:  LVR #2800674 Report a problem LVR #2800674 Report a problem | ||
| 7/1/2026 | Listing removed | $449,000$227/sqft |
Source: LVR #2778928 Report a problem | ||
| 5/26/2026 | Price change | $449,000-1.3%$227/sqft |
Source: LVR #2778928 Report a problem | ||
| 5/9/2026 | Price change | $454,9990%$230/sqft |
Source: LVR #2778928 Report a problem | ||
| 5/4/2026 | Listed for sale | $455,000+100%$230/sqft |
Source: LVR #2778928 Report a problem | ||
| 1/20/2017 | Sold | $227,490-1.1%$115/sqft |
Source: LVR #1852064 Report a problem | ||
| 12/14/2016 | Pending sale | $229,940$116/sqft |
Source: Open Door Residential #1852064 Report a problem | ||
| 11/24/2016 | Listed for sale | $229,940$116/sqft |
Source: Open Door Residential #1852064 Report a problem | ||
Public tax history
Tax history is unavailable.
Monthly payment
Est. payment
Payment breakdown
Explore the cost of this home by adjusting the details. Changes won't be saved.Climate risks
Neighborhood: 89031
Nearby schools
GreatSchools rating
- 6/10Fredric W Watson Elementary SchoolGrades: PK-5Distance: 0.4 mi
- 3/10Clifford O. Pete Findlay Middle SchoolGrades: 6-8Distance: 0.5 mi
- 2/10Mojave High SchoolGrades: 9-12Distance: 0.5 mi
Schools provided by the listing agent
- Elementary: Watson, Frederick W,Watson, Frederick W
- Middle: Findlay Clifford O.
- High: Mojave
Source: LVR. This data may not be complete. We recommend contacting the local school district to confirm school assignments for this home.
- $463,6005 bd3 ba2.8k sqft345 Morro Dunes Ave, North Las Vegas, NV 89031Off Market
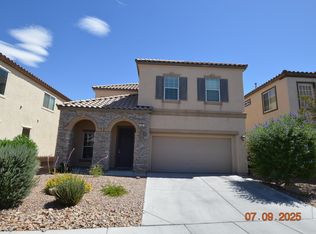
- $459,2003 bd2 ba2.7k sqft337 Morro Dunes Ave, North Las Vegas, NV 89031Off Market

- $416,9003 bd3 ba2.1k sqft349 Morro Dunes Ave, North Las Vegas, NV 89031Off Market

- $402,8003 bd3 ba2.1k sqft340 Point Loma Ave, North Las Vegas, NV 89031Off Market

- $443,7004 bd3 ba2.7k sqft336 Point Loma Ave, North Las Vegas, NV 89031Off Market
- $458,2005 bd3 ba2.8k sqft344 Point Loma Ave, North Las Vegas, NV 89031Off Market
- $427,1003 bd2 ba2.2k sqft340 Morro Dunes Ave, North Las Vegas, NV 89031Off Market
- $398,1003 bd2 ba2.1k sqft344 Morro Dunes Ave, North Las Vegas, NV 89031Off Market
A local agent can set up tours, give advice and negotiate with sellers.
Similar homes
- $440,0004 bd3 ba2.3k sqft120 Sharp Edge Ave, North Las Vegas, NV 89031For Sale
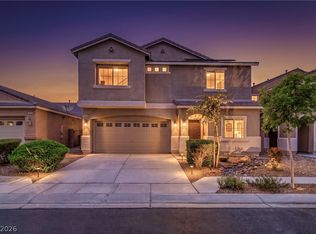 MLS ID #2809102, Massiel D. Merritt, Galindo Group Real Estate. LVR
 - $450,0003 bd3 ba2.2k sqft5636 Salt Rock St, North Las Vegas, NV 89031For Sale
 MLS ID #2797728, Camile Richard, eXp Realty. LVR
 - $439,0004 bd3 ba2.1k sqft4641 Scent St, North Las Vegas, NV 89031For Sale
 MLS ID #2802077, Brandon P. Carriere, Keller Williams MarketPlace. LVR
 - $515,0004 bd2 ba2.3k sqft4504 Silverwind Rd, North Las Vegas, NV 89031For Sale
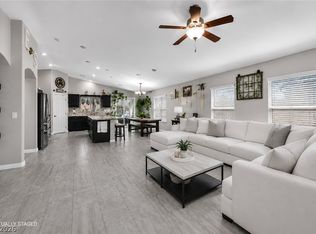 MLS ID #2810205, Brianna Graziano, Huntington & Ellis, A Real Est. LVR
 - $400,0003 bd3 ba1.9k sqft2095 Roundtop Ct, North Las Vegas, NV 89081For SaleMLS ID #2808440, Diane M. Varney, Coldwell Banker Premier. LVR
- $474,9003 bd3 ba1.9k sqft5132 Granite Basin St, North Las Vegas, NV 89081For SaleMLS ID #2794930, Zsuzsanna Reinhard, LPT Realty, LLC. LVR
- $425,0004 bd3 ba2.1k sqft1016 Bistro Bay Ave, North Las Vegas, NV 89086For SaleMLS ID #2804424, Leonamy Sala, Scofield Group LLC. LVR
- $439,9973 bd3 ba2.1k sqft3822 Asia Rd, North Las Vegas, NV 89032For SaleMLS ID #2795899, Mike S. Roland, LPT Realty, LLC. LVR
- $535,0003 bd3 ba2.7k sqft5484 Oatfield St, North Las Vegas, NV 89081For SaleMLS ID #2807559, Raileigh Velazquez, Century 21 Americana. LVR
- $450,0004 bd3 ba1.9k sqft4424 Stardusk Falls Ave, North Las Vegas, NV 89084For SaleMLS ID #2806494, Matthew Langguth, Huntington & Ellis, A Real Est. LVR
- $445,0004 bd3 ba1.8k sqft4455 Shimmer Point Ave, North Las Vegas, NV 89084For SaleMLS ID #2798451, Marilee Greene, Keller Williams MarketPlace. LVR
- $524,9004 bd3 ba2.7k sqft6113 Paddleboat St, North Las Vegas, NV 89031For SaleMLS ID #2806760, Brad Whiting, Real Broker LLC. LVR
- $415,0004 bd3 ba1.8k sqft3636 Monkfish Ct, North Las Vegas, NV 89032For SaleMLS ID #2775830, Joseph A. Graziano, Huntington & Ellis, A Real Est. LVR
- $470,0004 bd3 ba1.8k sqft7029 Tilligerry St, North Las Vegas, NV 89084For SaleMLS ID #2779360, Daniel Merrill, Coldwell Banker Premier. LVR
- $469,0003 bd3 ba2.4k sqft2858 Victorian Rd, North Las Vegas, NV 89086For SaleMLS ID #2767473, Anthony D. Florian, Keller Williams VIP. LVR
- $455,5674 bd3 ba1.8k sqft7727 Moore Creek Ln, North Las Vegas, NV 89084For SaleMLS ID #2797448, Blake L. Bonvicin, LPT Realty, LLC. LVR
- $534,9994 bd3 ba2.5k sqft1205 Sandstone View Way, North Las Vegas, NV 89084For SaleMLS ID #2806666, Alejandro Zurita-Grise, Realty ONE Group, Inc. LVR
- $527,5005 bd3 ba2.9k sqft4622 Pointleaf St, North Las Vegas, NV 89032For SaleMLS ID #2807594, Lisa A. Wilson, Simply Vegas. LVR
- $405,0004 bd3 ba2.4k sqft7433 Onyx Star St, North Las Vegas, NV 89084For SaleMLS ID #2798079, George Kypreos, Signature Real Estate Group. LVR
- $499,0004 bd3 ba2.4k sqft7709 Wishbone Falls St, North Las Vegas, NV 89084For SaleMLS ID #2806249, Michael Panos, Realty ONE Group, Inc. LVR
