Welcome to 3636 Monkfish Drive — a well-maintained home offering comfortable living and strong investment potential. The functional floor plan features bright living spaces and a private outdoor area ideal for relaxing or entertaining. Located in a desirable, high-demand neighborhood near shopping, dining, and major roadways, this low-maintenance property offers excellent rental appeal and long-term value. A smart addition to any portfolio or owner-occupied investment opportunity.
Active
$415,000
3636 Monkfish Ct, North Las Vegas, NV 89032
4beds
1,861sqft
:
Get pre-qualified$2,720/mo
Single Family Residence
Built in 2019
3,484 Square Feet Lot
$-- Zestimate®
$223/sqft
$71/mo HOA
What's special
Bright living spacesFunctional floor plan
- 98 days |
- 169 |
- 8 |
Zillow last checked:
Listing updated:
Listed by:
Joseph A. Graziano S.0190851 (702)972-9827,
Huntington & Ellis, A Real Est
Source: LVR,MLS#: 2775830 Originating MLS: Greater Las Vegas Association of Realtors Inc
Originating MLS: Greater Las Vegas Association of Realtors IncFacts & features
Interior
Bedrooms & bathrooms
- Bedrooms: 4
- Bathrooms: 3
- Full bathrooms: 2
- 1/2 bathrooms: 1
Primary bedroom
- Description: Ceiling Fan,Upstairs,Walk-In Closet(s)
- Dimensions: 14x17
Bedroom 2
- Description: Ceiling Fan,Closet,Upstairs
- Dimensions: 14x11
Bedroom 3
- Description: Ceiling Fan,Closet,Upstairs
- Dimensions: 11x9
Bedroom 4
- Description: Ceiling Fan,Closet,Upstairs
- Dimensions: 10x9
Primary bathroom
- Description: Double Sink,Separate Shower,Separate Tub
Dining room
- Description: Dining Area
- Dimensions: 9x9
Family room
- Description: Ceiling Fan,Downstairs
- Dimensions: 12x13
Kitchen
- Description: Breakfast Bar/Counter,Granite Countertops,Stainless Steel Appliances,Tile Flooring
Heating
- Central, Gas
Cooling
- Central Air, Electric
Appliances
- Included: Dryer, Dishwasher, Disposal, Gas Range, Microwave, Refrigerator, Washer
- Laundry: Gas Dryer Hookup, Upper Level
Features
- Ceiling Fan(s), Window Treatments
- Flooring: Carpet, Tile
- Windows: Blinds, Double Pane Windows
- Has fireplace: No
Interior area
- Total structure area: 1,861
- Total interior livable area: 1,861 sqft
Video & virtual tour
Property
Parking
- Total spaces: 2
- Parking features: Attached, Garage, Inside Entrance, Private
- Attached garage spaces: 2
Features
- Stories: 2
- Patio & porch: Patio
- Exterior features: Patio, Private Yard, Sprinkler/Irrigation
- Fencing: Block,Back Yard,Vinyl
Lot
- Size: 3,484 Square Feet
- Features: Drip Irrigation/Bubblers, Desert Landscaping, Landscaped, < 1/4 Acre
Details
- Parcel number: 13910215068
- Zoning description: Single Family
- Horse amenities: None
Construction
Type & style
- Home type: SingleFamily
- Architectural style: Two Story
- Property subtype: Single Family Residence
Materials
- Roof: Tile
Condition
- Resale
- Year built: 2019
Utilities & green energy
- Sewer: Public Sewer
- Water: Public
- Utilities for property: Underground Utilities
Green energy
- Energy efficient items: Windows
Community & HOA
Community
- Subdivision: Riverstone
HOA
- Has HOA: Yes
- Amenities included: Barbecue, Park
- Services included: Association Management
- HOA fee: $71 monthly
- HOA name: Riverstone
- HOA phone: 702-983-4000
Location
- Region: North Las Vegas
Financial & listing details
- Price per square foot: $223/sqft
- Tax assessed value: $364,794
- Annual tax amount: $4,006
- Date on market: 4/24/2026
- Listing agreement: Exclusive Right To Sell
- Listing terms: Cash,Conventional,FHA,VA Loan
Estimated market value
Not available
Estimated sales range
Not available
Not available
Price history
| Date | Event | Price |
|---|---|---|
| 4/24/2026 | Listed for sale | $415,000$223/sqft |
Source:  LVR #2775830 Report a problem LVR #2775830 Report a problem | ||
| 4/23/2026 | Listing removed | $415,000$223/sqft |
Source: LVR #2744941 Report a problem | ||
| 3/9/2026 | Price change | $415,000-2.4%$223/sqft |
Source: LVR #2744941 Report a problem | ||
| 2/5/2026 | Price change | $425,000-2.3%$228/sqft |
Source: LVR #2744941 Report a problem | ||
| 1/5/2026 | Listed for sale | $435,000+65.3%$234/sqft |
Source: LVR #2744941 Report a problem | ||
| 1/14/2020 | Sold | $263,200$141/sqft |
Source: Public Record Report a problem | ||
Public tax history
| Year | Property taxes | Tax assessment |
|---|---|---|
| 2026 | $4,286 +7% | $127,678 +0.1% |
| 2025 | $4,006 +8% | $127,576 +2.8% |
| 2024 | $3,710 +8% | $124,077 +16.5% |
| 2023 | $3,436 +8.2% | $106,492 +12.6% |
| 2022 | $3,176 +2.6% | $94,601 +350.5% |
| 2021 | $3,096 +616.1% | $21,000 +33.3% |
| 2020 | $432 +4.8% | $15,750 +28.6% |
| 2019 | $413 | $12,250 |
Find assessor info on the county website
Monthly payment
Est. payment
Payment breakdown
Explore the cost of this home by adjusting the details. Changes won't be saved.Climate risks
Neighborhood: 89032
Nearby schools
GreatSchools rating
- 4/10Dr. Claude G Perkins Elementary SchoolGrades: PK-5Distance: 0.1 mi
- 3/10Marvin M Sedway Middle SchoolGrades: 6-8Distance: 0.3 mi
- 3/10Canyon Springs High School And The Leadership AndGrades: 9-12Distance: 0.8 mi
Schools provided by the listing agent
- Elementary: Wilhelm, Elizabeth,Wilhelm, Elizabeth
- Middle: Sedway Marvin M
- High: Canyon Springs HS
Source: LVR. This data may not be complete. We recommend contacting the local school district to confirm school assignments for this home.
- $360,0003 bd3 ba1.4k sqft3632 Monkfish Ct, North Las Vegas, NV 89032Sold

- $354,0003 bd2 ba1.5k sqft3624 Monkfish Ct, North Las Vegas, NV 89032Off Market
- $1,9903 bd2 ba1.4k sqft3628 Monkfish Ct, North Las Vegas, NV 89032For Rent
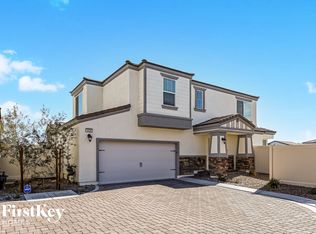
- $354,9003 bd2 ba1.5k sqft3631 Monkfish Ct, North Las Vegas, NV 89032Off Market
- $360,2004 bd2 ba1.6k sqft3627 Hopper Ct, North Las Vegas, NV 89032Off Market
- $390,0004 bd2 ba1.8k sqft3619 Monkfish Ct, North Las Vegas, NV 89032Off Market
- $363,4003 bd3 ba1.4k sqft3623 Hopper Ct, North Las Vegas, NV 89032Off Market
- $361,1003 bd2 ba1.4k sqft376 Stone Fly Rd, North Las Vegas, NV 89032Off Market
A local agent can set up tours, give advice and negotiate with sellers.
Similar homes
- $429,9903 bd3 ba2k sqft4514 Cradle Cliff St, North Las Vegas, NV 89031For Sale
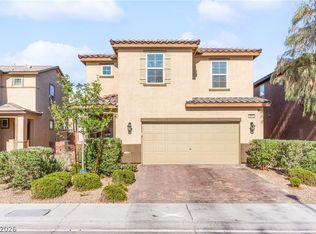 MLS ID #2792170, Craig Tann, Huntington & Ellis, A Real Est. LVR
 - $449,0003 bd2 ba1.5k sqft4705 Imperial Beach Ave, North Las Vegas, NV 89032For Sale
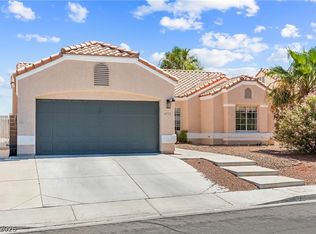 MLS ID #2801600, Fernanda A. Kriese, Redfin. LVR
 - $430,0003 bd2 ba1.7k sqft2421 Sunrise Springs Ct, North Las Vegas, NV 89031For Sale
 MLS ID #2801152, Samuel Curby, eXp Realty. LVR
 - $450,0003 bd3 ba2.2k sqft5636 Salt Rock St, North Las Vegas, NV 89031For Sale
 MLS ID #2797728, Camile Richard, eXp Realty. LVR
 - $449,0003 bd3 ba1.9k sqft341 Morro Dunes Ave, North Las Vegas, NV 89031For SaleMLS ID #2800674, Joseph A. Graziano, Huntington & Ellis, A Real Est. LVR
- $442,9993 bd3 ba2k sqft115 Broken Wagon Ave, North Las Vegas, NV 89031For SaleMLS ID #2775229, Jessica Cordero, Huntington & Ellis, A Real Est. LVR
- $464,0004 bd3 ba1.8k sqft1945 Rini Ridge Ave, North Las Vegas, NV 89031For SaleMLS ID #2781427, Everett C. Pope Jr, Signature Real Estate Group. LVR
- $390,0004 bd3 ba1.6k sqft2241 Langmore St, Las Vegas, NV 89115For SaleMLS ID #2787616, Cindy Nguyen, Simply Vegas. LVR
- $409,9993 bd3 ba2.2k sqft7489 Onyx Star St, North Las Vegas, NV 89084For SaleMLS ID #2788117, Craig Tann, Huntington & Ellis, A Real Est. LVR
- $439,9004 bd3 ba1.5k sqft630 Harmony Rock Ave, North Las Vegas, NV 89081For SaleMLS ID #2792266, Victoria A. Barrios, Keller Williams VIP. LVR
- $499,0004 bd3 ba2.5k sqft135 Moon Ranch Ave, North Las Vegas, NV 89031For SaleMLS ID #2773219, Mark Anthony A. Posner, Signature Real Estate Group. LVR
- $455,5674 bd3 ba1.8k sqft7727 Moore Creek Ln, North Las Vegas, NV 89084For SaleMLS ID #2797448, Blake L. Bonvicin, LPT Realty, LLC. LVR
- $474,9754 bd3 ba2.6k sqft5412 Talmo St, North Las Vegas, NV 89081For SaleMLS ID #2778119, Christopher S. Dowlen, Keller Williams MarketPlace. LVR
- $484,9003 bd3 ba1.9k sqft5132 Granite Basin St, North Las Vegas, NV 89081For SaleMLS ID #2794930, Zsuzsanna Reinhard, LPT Realty, LLC. LVR
- $382,0003 bd3 ba1.9k sqft6836 Sunflower Fields St, North Las Vegas, NV 89086For SaleMLS ID #2796167, Rachael Robart, Keller Williams VIP. LVR
- $425,0004 bd3 ba2.2k sqft1638 Dire Wolf Ave, North Las Vegas, NV 89084For SaleMLS ID #2753992, Geovanny Alvizures, Keller Williams VIP. LVR
- $415,0003 bd3 ba1.4k sqft1837 Sierra Valley Way, Las Vegas, NV 89128For SaleMLS ID #2794436, Jeffrey A. Galindo, New Door Residential. LVR
- $424,9004 bd3 ba1.9k sqft6861 Sweet Pecan St, Las Vegas, NV 89149For SaleMLS ID #2794079, Mercedes K Twigger, Red Canyon Realty. LVR
- $405,0004 bd3 ba1.7k sqft6545 Cinnamon Hazelnut St, North Las Vegas, NV 89084For SaleMLS ID #2775501, Diego J. Ochoa Flores, More Realty Incorporated. LVR
- $469,0003 bd3 ba2.4k sqft2858 Victorian Rd, North Las Vegas, NV 89086For SaleMLS ID #2767473, Anthony D. Florian, Keller Williams VIP. LVR
