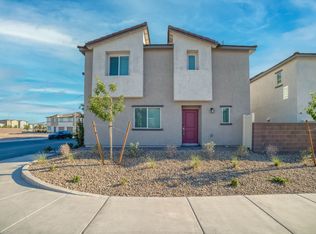
SELLER MOTIVATED!!! PRICE REDUCED****4.85% assumable FHA loan***Welcome to this beautifully appointed multi-level home located in a desirable gated community in one of North Las Vegas' fastest-growing areas. Offering 3 bedrooms, 3 bathrooms, a versatile den/flex space, and 1,947 square feet, this home combines modern design, premium upgrades, and exceptional community amenities. The open-concept floor plan features a spacious kitchen with stainless steel appliances, abundant cabinetry, contemporary finishes, and seamless flow into the dining and living areas. An impressive 14-foot sliding glass door fills the home with natural light and creates the perfect indoor-outdoor living experience. Upstairs, enjoy breathtaking mountain views, stunning Nevada sunsets, and unobstructed Strip views from your private balcony. The spacious primary suite offers a relaxing retreat with a stylish sliding barn door leading to the primary bathroom. Additional upgrades include a whole-home water softener, reverse osmosis drinking water system, security alarm with cameras, and low-maintenance artificial turf in the backyard. Residents enjoy resort-style amenities including community pools, BBQ areas, playgrounds, splash pad, basketball courts, dog parks, and beautifully maintained common areas. HOA dues include high-speed internet and cable TV for added value. Conveniently located near shopping, dining, parks, casinos, Nellis Air Force Base, hospitals, and freeway access, this home offers the perfect combination of comfort, convenience, and lifestyle. Don't miss this opportunity to own a beautifully upgraded home in an outstanding community!
Pending
Price cut: $13K (7/28)
$382,000
6836 Sunflower Fields St, North Las Vegas, NV 89086
3beds
1,947sqft
:
Get pre-qualified$2,691/mo
Single Family Residence
Built in 2023
1,742 Square Feet Lot
$381,800 Zestimate®
$196/sqft
$231/mo HOA
What's special
Modern designContemporary finishesBreathtaking mountain viewsBeautifully appointed multi-level homeStunning nevada sunsetsSpacious primary suiteSpacious kitchen
- 38 days |
- 561 |
- 50 |
Zillow last checked:
Listing updated:
Listed by:
Rachael Robart S.0167383 (702)541-3247,
Keller Williams VIP
Source: LVR,MLS#: 2796167 Originating MLS: Greater Las Vegas Association of Realtors Inc
Originating MLS: Greater Las Vegas Association of Realtors IncFacts & features
Interior
Bedrooms & bathrooms
- Bedrooms: 3
- Bathrooms: 3
- Full bathrooms: 2
- 1/2 bathrooms: 1
Primary bedroom
- Description: Ceiling Fan,Ceiling Light,Upstairs,Walk-In Closet(s)
- Dimensions: 12x13
Bedroom 2
- Description: Closet,Upstairs
- Dimensions: 10x10
Bedroom 3
- Description: Closet,Upstairs
- Dimensions: 10x10
Primary bathroom
- Description: Double Sink,Tub/Shower Combo
Dining room
- Description: Breakfast Nook/Eating Area,Kitchen/Dining Room Combo
- Dimensions: 9x10
Kitchen
- Description: Pantry
- Dimensions: 10x11
Living room
- Description: Entry Foyer
- Dimensions: 14x12
Heating
- Central, Gas
Cooling
- Central Air, Electric
Appliances
- Included: Built-In Gas Oven, Dryer, Dishwasher, Disposal, Microwave, Refrigerator, Water Softener Owned, Water Purifier, Washer
- Laundry: Gas Dryer Hookup, Laundry Room
Features
- Bedroom on Main Level, Ceiling Fan(s), Primary Downstairs, Window Treatments
- Flooring: Tile
- Windows: Blinds, Window Treatments
- Has fireplace: No
- Furnished: Yes
Interior area
- Total structure area: 1,947
- Total interior livable area: 1,947 sqft
Video & virtual tour
Property
Parking
- Total spaces: 2
- Parking features: Attached, Garage, Inside Entrance, Private, Guest
- Attached garage spaces: 2
Features
- Stories: 3
- Patio & porch: Balcony
- Exterior features: Balcony, Handicap Accessible, Private Yard
- Pool features: Association, Community
- Fencing: Block,Back Yard
Lot
- Size: 1,742 Square Feet
- Features: Desert Landscaping, Landscaped, < 1/4 Acre
Details
- Parcel number: 12424214189
- Zoning description: Single Family
- Horse amenities: None
Construction
Type & style
- Home type: SingleFamily
- Architectural style: Three Story
- Property subtype: Single Family Residence
Materials
- Roof: Tile
Condition
- Resale
- Year built: 2023
Utilities & green energy
- Electric: Photovoltaics None
- Sewer: Public Sewer
- Water: Public
- Utilities for property: Cable Available
Community & HOA
Community
- Features: Pool
- Security: Prewired, Security System Owned, Gated Community
- Subdivision: Losee & Deer Spgs - Phase 4
HOA
- Has HOA: Yes
- Amenities included: Basketball Court, Clubhouse, Fitness Center, Gated, Jogging Path, Barbecue, Playground, Park, Pool
- Services included: Cable TV, Internet, Maintenance Grounds, Recreation Facilities
- HOA fee: $231 monthly
- HOA name: Watercolor
- HOA phone: 702-929-3132
Location
- Region: North Las Vegas
Financial & listing details
- Price per square foot: $196/sqft
- Tax assessed value: $416,943
- Annual tax amount: $4,895
- Date on market: 7/1/2026
- Listing agreement: Exclusive Right To Sell
- Listing terms: Assumable,Cash,Conventional,FHA,VA Loan
- Ownership: Single Family Residential
Estimated market value
$381,800
$363,000 - $401,000
$2,259/mo
Price history
| Date | Event | Price |
|---|---|---|
| 8/4/2026 | Pending sale | $382,000$196/sqft |
Source:  LVR #2796167 Report a problem LVR #2796167 Report a problem | ||
| 7/28/2026 | Price change | $382,000-3.3%$196/sqft |
Source: LVR #2796167 Report a problem | ||
| 7/23/2026 | Price change | $395,000-3.7%$203/sqft |
Source: LVR #2796167 Report a problem | ||
| 7/18/2026 | Price change | $410,000-3.1%$211/sqft |
Source: LVR #2796167 Report a problem | ||
| 7/11/2026 | Price change | $423,000-2.8%$217/sqft |
Source: LVR #2796167 Report a problem | ||
| 7/1/2026 | Listed for sale | $435,000+0.7%$223/sqft |
Source: LVR #2796167 Report a problem | ||
| 2/9/2023 | Sold | $431,990$222/sqft |
Source: Public Record Report a problem | ||
Public tax history
| Year | Property taxes | Tax assessment |
|---|---|---|
| 2026 | $4,898 +1.8% | $145,930 -0.1% |
| 2025 | $4,812 +3% | $146,143 +419.2% |
| 2024 | $4,673 +407.1% | $28,146 +2.5% |
| 2023 | $921 | $27,468 |
Find assessor info on the county website
Monthly payment
Est. payment
Payment breakdown
Explore the cost of this home by adjusting the details. Changes won't be saved.Climate risks
Neighborhood: 89086
Nearby schools
GreatSchools rating
- 5/10Don E Hayden Elementary SchoolGrades: PK-5Distance: 1.7 mi
- 4/10Brian & Teri Cram Middle SchoolGrades: 6-8Distance: 3.3 mi
- 2/10Legacy High SchoolGrades: 9-12Distance: 1.7 mi
Schools provided by the listing agent
- Elementary: Duncan, Ruby,Duncan, Ruby
- Middle: Cram Brian & Teri
- High: Legacy
Source: LVR. This data may not be complete. We recommend contacting the local school district to confirm school assignments for this home.
- $355,1943 bd3 ba1.5k sqft6832 Sunflower Fields St, North Las Vegas, NV 89086Off Market
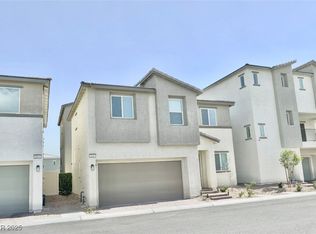
- $396,5003 bd3 ba1.5k sqft6840 Sunflower Fields St, North Las Vegas, NV 89086Sold
- $377,3003 bd2 ba1.5k sqft6835 Evening Orchid St, North Las Vegas, NV 89086Off Market
- $411,8003 bd2 ba1.9k sqft6839 Evening Orchid St, North Las Vegas, NV 89086Off Market
- $377,6003 bd3 ba1.5k sqft6831 Evening Orchid St, North Las Vegas, NV 89086Off Market
- $379,1003 bd2 ba1.5k sqft6844 Sunflower Fields St, North Las Vegas, NV 89086Off Market
- $373,9903 bd2 ba1.3k sqft2821 Riverside Gold Ct, North Las Vegas, NV 89086Sold
- $408,7004 bd2 ba1.9k sqft6843 Evening Orchid St, North Las Vegas, NV 89086Off Market
A local agent can set up tours, give advice and negotiate with sellers.
Similar homes
- $399,9993 bd3 ba1.9k sqft6855 Crimson Shadow St, North Las Vegas, NV 89086For Sale
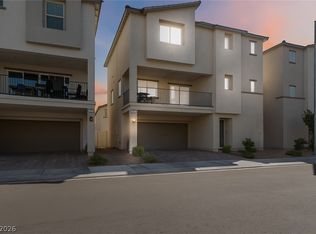 MLS ID #2787732, Traci Rivera, Redfin. LVR
 - $384,9003 bd3 ba1.5k sqft6947 Magenta Moon St, North Las Vegas, NV 89086For Sale
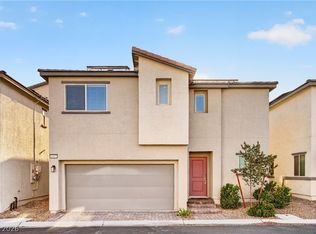 MLS ID #2779144, Brandy L. Nixon, Keller Williams Realty Las Veg. LVR
 - $389,0003 bd3 ba1.5k sqft6867 Evening Orchid St, North Las Vegas, NV 89086For Sale
 MLS ID #2784387, Steve P. Hawks, Platinum Real Estate Prof. LVR
 - $415,0003 bd3 ba1.8k sqft1120 Frye Mesa Ave, North Las Vegas, NV 89086For Sale
 MLS ID #2803626, Dorthy Sierra, eXp Realty. LVR
 - $425,0004 bd3 ba2.1k sqft1016 Bistro Bay Ave, North Las Vegas, NV 89086For SaleMLS ID #2804424, Leonamy Sala, Scofield Group LLC. LVR
- $409,0003 bd3 ba2.2k sqft7489 Onyx Star St, North Las Vegas, NV 89084For SaleMLS ID #2807210, Craig Tann, Huntington & Ellis, A Real Est. LVR
- $469,0003 bd3 ba2.4k sqft2858 Victorian Rd, North Las Vegas, NV 89086For SaleMLS ID #2767473, Anthony D. Florian, Keller Williams VIP. LVR
- $475,0003 bd3 ba1.8k sqft2728 High Echelon Rd, North Las Vegas, NV 89086For SaleMLS ID #2723547, Amber Brennan, JMG Real Estate. LVR
- $319,5003 bd3 ba1.5k sqft2645 Wimbledon White Ct, North Las Vegas, NV 89086For SaleMLS ID #2764665, Colby Madrid, LPT Realty, LLC. LVR
- $340,0003 bd3 ba1.8k sqft830 Star Estates Ave, North Las Vegas, NV 89086For SaleMLS ID #2800928, Rebecca L. McKenna-Inman, Las Vegas Sotheby's Int'l. LVR
- $316,8953 bd3 ba1.3k sqft7018 Spicy Merlot St, North Las Vegas, NV 89086For SaleMLS ID #2779378, Kenya Posey, Keller Williams MarketPlace. LVR
- $315,0003 bd3 ba1.3k sqft6925 Skyline Blue St, North Las Vegas, NV 89086For SaleMLS ID #2752596, Valentina A. Rodriguez, BHHS Nevada Properties. LVR
- $305,0003 bd3 ba1.3k sqft6941 Skyline Blue St, North Las Vegas, NV 89086For SaleMLS ID #2777765, Shyla R. Magee, Real Broker LLC. LVR
- $318,0003 bd3 ba1.3k sqft2650 Wimbledon White Ct, North Las Vegas, NV 89086For SaleMLS ID #2768120, Samantha G. Perez Vazquez, Simply Vegas. LVR
- $339,9993 bd3 ba1.8k sqft828 Grand Country Ave, North Las Vegas, NV 89086For SaleMLS ID #2759827, Richard J. Brenkus, Keller Williams MarketPlace. LVR
- $449,9004 bd3 ba1.5k sqft630 Harmony Rock Ave, North Las Vegas, NV 89081For SaleMLS ID #2805431, Victoria A. Barrios, Keller Williams VIP. LVR
- $368,8883 bd3 ba1.6k sqft4513 Turkey Ridge Ct, North Las Vegas, NV 89031For SaleMLS ID #2804656, Olga M. Kokubu, RE/MAX CENTRAL. LVR
- $515,0004 bd3 ba2.4k sqft1223 Great Hollow Ave, North Las Vegas, NV 89086For SaleMLS ID #2786561, Yolanda M. Agoto, Leading Vegas Realty. LVR
- $442,9993 bd3 ba2k sqft115 Broken Wagon Ave, North Las Vegas, NV 89031For SaleMLS ID #2775229, Jessica Cordero, Huntington & Ellis, A Real Est. LVR
- $349,9004 bd3 ba1.6k sqft4614 Lime Straight Dr, Las Vegas, NV 89115For SaleMLS ID #2802466, Patricia Cierley, LPT Realty, LLC. LVR
