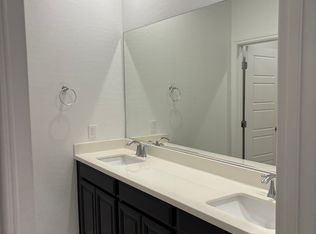
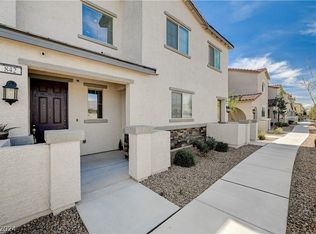
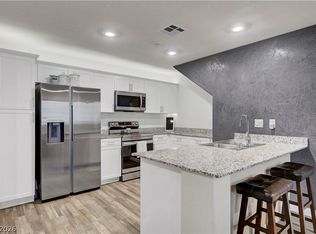
This is an 1,827 sq ft beautifully updated corner-unit gated townhome featuring the rare distinction of being the only unit with no carpet throughout! Step inside to an open dining area that flows seamlessly into the kitchen and living room, all finished with durable tile flooring. The kitchen showcases upgraded countertops, backsplash, and a custom-built pantry for added storage. Upstairs, you'll find a versatile loft, three spacious bedrooms, and a conveniently located laundry room. Luxury vinyl plank flooring extends throughout the second level, while the bathrooms and laundry room feature tile flooring. The bedrooms offer custom closet systems, and the laundry room includes thoughtfully designed built-in storage. The painted garage is clean and well maintained, reflecting the exceptional care the owners have given this home. Every detail has been thoughtfully updated, making this move-in-ready townhome a standout opportunity. The gated community features multiple entrances and exits, a pool, playground, park area, and dog park area.
Active
$340,000
830 Star Estates Ave, North Las Vegas, NV 89086
3beds
1,827sqft
:
Get pre-qualified$2,389/mo
Townhouse
Built in 2021
3,920 Square Feet Lot
$339,200 Zestimate®
$186/sqft
$220/mo HOA
What's special
Dog park areaPark areaThree spacious bedroomsConveniently located laundry roomDurable tile flooringUpgraded countertopsVersatile loft
- 18 days |
- 704 |
- 51 |
Likely to sell faster than
Zillow last checked:
Listing updated:
Listed by:
Rebecca L. McKenna-Inman S.0044716 (702)501-2322,
Las Vegas Sotheby's Int'l
Source: LVR,MLS#: 2800928 Originating MLS: Greater Las Vegas Association of Realtors Inc
Originating MLS: Greater Las Vegas Association of Realtors IncFacts & features
Interior
Bedrooms & bathrooms
- Bedrooms: 3
- Bathrooms: 3
- Full bathrooms: 2
- 1/2 bathrooms: 1
Primary bedroom
- Description: Ceiling Fan,Closet
- Dimensions: 15x14
Bedroom 2
- Description: Ceiling Fan
- Dimensions: 12x10
Bedroom 3
- Description: Ceiling Fan
- Dimensions: 12x10
Primary bathroom
- Description: Double Sink,Make Up Table,Separate Shower,Separate Tub
Dining room
- Description: None
Kitchen
- Description: Island
Heating
- Central, Gas
Cooling
- Central Air, Electric
Appliances
- Included: Dryer, Disposal, Gas Range, Microwave, Washer
- Laundry: Gas Dryer Hookup, Laundry Room, Upper Level
Features
- Flooring: Luxury Vinyl Plank, Tile
- Has fireplace: No
Interior area
- Total structure area: 1,827
- Total interior livable area: 1,827 sqft
Video & virtual tour
Property
Parking
- Total spaces: 2
- Parking features: Attached, Garage, Guest, Inside Entrance, Private
- Attached garage spaces: 2
Features
- Stories: 2
- Exterior features: None
- Pool features: Association
- Fencing: None
Lot
- Size: 3,920 Square Feet
- Features: Desert Landscaping, Landscaped, < 1/4 Acre
Details
- Parcel number: 12423416029
- Zoning description: Single Family
- Horse amenities: None
Construction
Type & style
- Home type: Townhouse
- Architectural style: Two Story
- Property subtype: Townhouse
- Attached to another structure: Yes
Materials
- Roof: Tile
Condition
- Resale
- Year built: 2021
Utilities & green energy
- Electric: Photovoltaics None
- Sewer: Public Sewer
- Water: Public
- Utilities for property: Underground Utilities
Community & HOA
Community
- Security: Prewired, Gated Community
- Subdivision: Centennial Estates Amd
HOA
- Has HOA: Yes
- Amenities included: Dog Park, Gated, Playground, Pool
- Services included: Association Management, Security
- HOA fee: $220 monthly
- HOA name: Morning Ridge
- HOA phone: 702-330-3254
Location
- Region: North Las Vegas
Financial & listing details
- Price per square foot: $186/sqft
- Tax assessed value: $346,780
- Annual tax amount: $3,175
- Date on market: 7/21/2026
- Listing agreement: Exclusive Right To Sell
- Listing terms: Cash,Conventional,FHA,VA Loan
- Ownership: Townhouse
Estimated market value
$339,200
$322,000 - $356,000
$1,956/mo
Price history
| Date | Event | Price |
|---|---|---|
| 7/21/2026 | Listed for sale | $340,000+6.8%$186/sqft |
Source:  LVR #2800928 Report a problem LVR #2800928 Report a problem | ||
| 10/28/2021 | Sold | $318,490$174/sqft |
Source: Public Record Report a problem | ||
Public tax history
| Year | Property taxes | Tax assessment |
|---|---|---|
| 2026 | $3,178 +3% | $121,373 +2.5% |
| 2025 | $3,085 +3% | $118,437 0% |
| 2024 | $2,996 +3.6% | $118,466 +19.8% |
| 2023 | $2,892 +383% | $98,922 +338.3% |
| 2022 | $599 +13.3% | $22,568 +7.5% |
| 2021 | $529 +6.8% | $21,000 +42.9% |
| 2020 | $495 +419% | $14,700 +90.9% |
| 2019 | $95 +6.7% | $7,700 |
| 2018 | $89 | $7,700 +10% |
| 2017 | $89 | $7,000 +33.3% |
| 2016 | $89 -45.7% | $5,250 +7.1% |
| 2015 | $164 | $4,900 |
Find assessor info on the county website
Monthly payment
Est. payment
Payment breakdown
Explore the cost of this home by adjusting the details. Changes won't be saved.Climate risks
Neighborhood: Centennial Estates
Nearby schools
GreatSchools rating
- 5/10Don E Hayden Elementary SchoolGrades: PK-5Distance: 0.6 mi
- 4/10Brian & Teri Cram Middle SchoolGrades: 6-8Distance: 2.2 mi
- 2/10Legacy High SchoolGrades: 9-12Distance: 0.7 mi
Schools provided by the listing agent
- Elementary: Hayden, Don E.,Hayden, Don E.
- Middle: Cram Brian & Teri
- High: Legacy
Source: LVR. This data may not be complete. We recommend contacting the local school district to confirm school assignments for this home.
- $360,2004 bd3 ba1.9k sqft822 Star Estates Ave, North Las Vegas, NV 89086Off Market
- $343,8003 bd2 ba1.7k sqft826 Star Estates Ave, North Las Vegas, NV 89086Off Market
- $360,0003 bd3 ba1.8k sqft846 Star Estates Ave, North Las Vegas, NV 89086Sold

- $355,0003 bd3 ba1.7k sqft842 Star Estates Ave, North Las Vegas, NV 89086Sold
- $320,0003 bd3 ba1.8k sqft806 Star Estates Ave, North Las Vegas, NV 89086Sold
- $357,7003 bd3 ba1.8k sqft838 Star Estates Ave, North Las Vegas, NV 89086Off Market
- $365,3004 bd3 ba1.9k sqft814 Star Estates Ave, North Las Vegas, NV 89086Off Market
- $320,3003 bd2 ba1.7k sqft810 Star Estates Ave, North Las Vegas, NV 89086Off Market
A local agent can set up tours, give advice and negotiate with sellers.
Similar homes
- $315,0003 bd3 ba1.3k sqft6925 Skyline Blue St, North Las Vegas, NV 89086For Sale
 MLS ID #2752596, Valentina A. Rodriguez, BHHS Nevada Properties. LVR
 - $305,0003 bd3 ba1.3k sqft6941 Skyline Blue St, North Las Vegas, NV 89086For Sale
 MLS ID #2777765, Shyla R. Magee, Real Broker LLC. LVR
 - $318,0003 bd3 ba1.3k sqft2650 Wimbledon White Ct, North Las Vegas, NV 89086For Sale
 MLS ID #2768120, Samantha G. Perez Vazquez, Simply Vegas. LVR
 - $415,0003 bd3 ba1.8k sqft1120 Frye Mesa Ave, North Las Vegas, NV 89086For Sale
 MLS ID #2803626, Dorthy Sierra, eXp Realty. LVR
 - $425,0004 bd3 ba2.1k sqft1016 Bistro Bay Ave, North Las Vegas, NV 89086For SaleMLS ID #2804424, Leonamy Sala, Scofield Group LLC. LVR
- $399,9003 bd3 ba1.6k sqft1135 Frye Mesa Ave, North Las Vegas, NV 89086For SaleMLS ID #2791421, Ryan E. Shugars, Platinum Real Estate Prof. LVR
- $399,9993 bd3 ba1.9k sqft6855 Crimson Shadow St, North Las Vegas, NV 89086For SaleMLS ID #2787732, Traci Rivera, Redfin. LVR
- $409,0003 bd3 ba2.2k sqft7489 Onyx Star St, North Las Vegas, NV 89084For SaleMLS ID #2807210, Craig Tann, Huntington & Ellis, A Real Est. LVR
- $389,0003 bd3 ba1.5k sqft6867 Evening Orchid St, North Las Vegas, NV 89086For SaleMLS ID #2784387, Steve P. Hawks, Platinum Real Estate Prof. LVR
- $320,0002 bd3 ba1.3k sqft7358 N Decatur Blvd #4, Las Vegas, NV 89131For SaleMLS ID #2789275, Nancy Li, Keller Williams MarketPlace. LVR
- $339,0003 bd3 ba1.5k sqft7320 N Decatur Blvd #5, Las Vegas, NV 89131For SaleMLS ID #2781599, Vilma R. Tungol, Signature Real Estate Group. LVR
- $368,8883 bd3 ba1.6k sqft4513 Turkey Ridge Ct, North Las Vegas, NV 89031For SaleMLS ID #2804656, Olga M. Kokubu, RE/MAX CENTRAL. LVR
- $399,9993 bd4 ba2k sqft7224 Halo Falls St, North Las Vegas, NV 89084For SaleMLS ID #2795194, Craig Tann, Huntington & Ellis, A Real Est. LVR
- $320,0003 bd3 ba1.1k sqft3623 Via Alamo Ave, Sunrise Manor, NV 89115For SaleMLS ID #2805830, Eric J. Wilson, Keller Williams VIP. LVR
- $369,9003 bd3 ba1.6k sqft7855 Pandora Sky St Unit 3, North Las Vegas, NV 89084For SaleMLS ID #2801333, Jacob Serrano, Realty ONE Group, Inc. LVR
- $405,0004 bd3 ba1.7k sqft6545 Cinnamon Hazelnut St, North Las Vegas, NV 89084For SaleMLS ID #2775501, Diego J. Ochoa Flores, More Realty Incorporated. LVR
- $389,0003 bd2 ba1.3k sqft3115 W Hammer Ln, North Las Vegas, NV 89031For SaleMLS ID #2805035, John P. Nelson, Simply Vegas. LVR
- $349,9004 bd3 ba1.6k sqft4614 Lime Straight Dr, Las Vegas, NV 89115For SaleMLS ID #2802466, Patricia Cierley, LPT Realty, LLC. LVR
- $469,0003 bd3 ba2.4k sqft2858 Victorian Rd, North Las Vegas, NV 89086For SaleMLS ID #2767473, Anthony D. Florian, Keller Williams VIP. LVR
- $334,9993 bd3 ba1.3k sqft3621 Arcadian Sea St, Las Vegas, NV 89106For SaleMLS ID #2770235, Michael P. Goff, Icon Realty. LVR
