Just like a new! This Lovely 3-bedroom, 3-bathroom Townhome is Centrally located in Las Vegas, offering modern comfort and low-maintenance living. This spacious home features an open-concept layout with a stylish kitchen that boasts a Large Island, Deep Soaker Sink and flows seamlessly into the Family Room, ideal for entertaining and everyday living. Laminate flooring enhances the first floor and all bathrooms, adding both durability and easy care. Upstairs, the floor plan has the primary suite on one side and the two secondary bedrooms on the other, creating great privacy and separation. The convenient upstairs laundry room includes a washer and dryer that stay with the home. Barely lived in, this property looks pristine and feels like new. Community amenities include a park, basketball court, and multiple sitting areas throughout, providing great outdoor spaces to relax and play. This townhome is a definite must see—schedule your tour today before it is gone!
Active
$334,999
3621 Arcadian Sea St, Las Vegas, NV 89106
3beds
1,329sqft
:
Get pre-qualified$2,287/mo
Townhouse
Built in 2023
1,742 Square Feet Lot
$333,700 Zestimate®
$252/sqft
$129/mo HOA
What's special
Basketball courtStylish kitchenOpen-concept layoutLarge islandDeep soaker sink
- 128 days |
- 77 |
- 3 |
Zillow last checked:
Listing updated:
Listed by:
Michael P. Goff S.0061357 702-326-0119,
Icon Realty
Source: LVR,MLS#: 2770235 Originating MLS: Greater Las Vegas Association of Realtors Inc
Originating MLS: Greater Las Vegas Association of Realtors IncFacts & features
Interior
Bedrooms & bathrooms
- Bedrooms: 3
- Bathrooms: 3
- Full bathrooms: 1
- 3/4 bathrooms: 1
- 1/2 bathrooms: 1
Primary bedroom
- Description: Ceiling Fan,Ceiling Light,Upstairs,Walk-In Closet(s)
- Dimensions: 13x12
Bedroom 2
- Description: Ceiling Fan,Ceiling Light,Closet,Upstairs
- Dimensions: 9x10
Bedroom 3
- Description: Ceiling Fan,Ceiling Light,Closet,Upstairs
- Dimensions: 9x10
Primary bathroom
- Description: Double Sink,Shower Only
- Dimensions: 6x13
Great room
- Description: Downstairs
- Dimensions: 20x12
Kitchen
- Description: Breakfast Bar/Counter,Island,Pantry,Quartz Countertops,Stainless Steel Appliances,Tile Flooring
- Dimensions: 14x9
Heating
- Central, Gas
Cooling
- Central Air, Electric
Appliances
- Included: Dryer, Disposal, Gas Range, Microwave, Refrigerator, Water Purifier, Washer
- Laundry: Gas Dryer Hookup, Laundry Room, Upper Level
Features
- Ceiling Fan(s), Window Treatments
- Flooring: Carpet, Linoleum, Vinyl
- Windows: Blinds, Double Pane Windows, Low-Emissivity Windows
- Has fireplace: No
Interior area
- Total structure area: 1,329
- Total interior livable area: 1,329 sqft
Video & virtual tour
Property
Parking
- Total spaces: 2
- Parking features: Attached, Garage, Open, Guest
- Attached garage spaces: 2
- Has uncovered spaces: Yes
Features
- Stories: 2
- Exterior features: Courtyard
- Fencing: None
Lot
- Size: 1,742 Square Feet
- Features: Desert Landscaping, Landscaped, < 1/4 Acre
Details
- Parcel number: 13920424002
- Zoning description: Single Family
- Horse amenities: None
Construction
Type & style
- Home type: Townhouse
- Architectural style: Two Story
- Property subtype: Townhouse
- Attached to another structure: Yes
Materials
- Roof: Tile
Condition
- Resale
- Year built: 2023
Utilities & green energy
- Electric: Photovoltaics None
- Sewer: Public Sewer
- Water: Public
- Utilities for property: Underground Utilities
Green energy
- Energy efficient items: Windows
Community & HOA
Community
- Subdivision: Rancho & Vegas - Phase 2
HOA
- Has HOA: Yes
- Amenities included: Basketball Court, Playground, Park
- Services included: Association Management
- HOA fee: $129 monthly
- HOA name: Thouroughbred Mgt
- HOA phone: 702-515-2042
Location
- Region: Las Vegas
Financial & listing details
- Price per square foot: $252/sqft
- Tax assessed value: $323,671
- Annual tax amount: $3,714
- Date on market: 4/5/2026
- Listing agreement: Exclusive Right To Sell
- Listing terms: Cash,Conventional,FHA,VA Loan
Estimated market value
$333,700
$317,000 - $350,000
$1,969/mo
Price history
| Date | Event | Price |
|---|---|---|
| 4/5/2026 | Listed for sale | $334,999+3.1%$252/sqft |
Source:  LVR #2770235 Report a problem LVR #2770235 Report a problem | ||
| 10/18/2025 | Listing removed | $325,000$245/sqft |
Source: LVR #2707071 Report a problem | ||
| 8/5/2025 | Listed for sale | $325,000-4.4%$245/sqft |
Source: LVR #2707071 Report a problem | ||
| 8/1/2025 | Listing removed | $339,900$256/sqft |
Source: LVR #2695396 Report a problem | ||
| 6/25/2025 | Listed for sale | $339,900+1.9%$256/sqft |
Source: LVR #2695396 Report a problem | ||
| 6/10/2025 | Listing removed | $1,980$1/sqft |
Source: LVR #2688833 Report a problem | ||
| 6/6/2025 | Listed for rent | $1,980$1/sqft |
Source: LVR #2688833 Report a problem | ||
| 7/17/2023 | Sold | $333,667$251/sqft |
Source: Public Record Report a problem | ||
Public tax history
| Year | Property taxes | Tax assessment |
|---|---|---|
| 2026 | $3,717 +5.7% | $113,285 +2.8% |
| 2025 | $3,515 +464.5% | $110,175 +369.8% |
| 2024 | $623 +8.5% | $23,450 +34% |
| 2023 | $574 | $17,500 |
Find assessor info on the county website
Monthly payment
Est. payment
Payment breakdown
Explore the cost of this home by adjusting the details. Changes won't be saved.Climate risks
Neighborhood: West Las Vegas
Nearby schools
GreatSchools rating
- 3/10Ollie Detwiler Elementary SchoolGrades: PK-5Distance: 0.4 mi
- 4/10West Preparatory Academy at Charles I. West SecondaryGrades: 6-12Distance: 1.2 mi
- 1/10Western High SchoolGrades: 9-12Distance: 1.3 mi
Schools provided by the listing agent
- Elementary: Detwiler, Ollie,Detwiler, Ollie
- Middle: Prep Inst Charles I West Hall
- High: West Prep
Source: LVR. This data may not be complete. We recommend contacting the local school district to confirm school assignments for this home.
- $317,8003 bd2 ba1.1k sqft3617 Arcadian Sea St, Las Vegas, NV 89106Off Market
- $337,2003 bd2 ba1.4k sqft3625 Arcadian Sea St, Las Vegas, NV 89106Off Market
- $315,6003 bd2 ba1.1k sqft3613 Arcadian Sea St, Las Vegas, NV 89106Off Market
- $322,0003 bd2 ba1.3k sqft3609 Arcadian Sea St, Las Vegas, NV 89106Off Market
- $336,4003 bd2 ba1.4k sqft3605 Arcadian Sea St, Las Vegas, NV 89106Off Market
- $336,0003 bd3 ba1.2k sqft3525 Grecian Queen Ave, Las Vegas, NV 89106Sold
- $339,3703 bd3 ba1.2k sqft3502 Golden Chariot Ave, Las Vegas, NV 89106Sold
- $339,9603 bd3 ba1.2k sqft3501 Golden Chariot Ave, Las Vegas, NV 89106Sold
A local agent can set up tours, give advice and negotiate with sellers.
Similar homes
- $335,5003 bd3 ba1.1k sqft3510 Golden Chariot Ave, Las Vegas, NV 89106For Sale
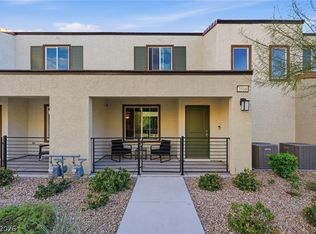 MLS ID #2762946, Steve T. Ault Jr., Innovative Real Estate Strateg. LVR
 - $339,9002 bd2 ba1.1k sqft2520 Bottle Palm Ct, Las Vegas, NV 89106For Sale
 MLS ID #2790532, Kamelia Kohlmeier, Platinum Real Estate Prof. LVR
 - $339,9993 bd3 ba1.3k sqft4705 Blaise Ave #102, North Las Vegas, NV 89084For Sale
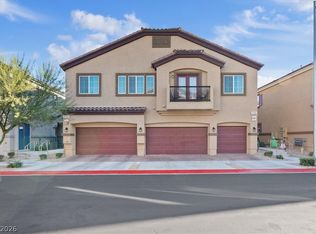 MLS ID #2790450, Mabel Diaz, United Realty Group. LVR
 - $349,9003 bd3 ba1.3k sqft3923 Starfield Ln, Las Vegas, NV 89147For Sale
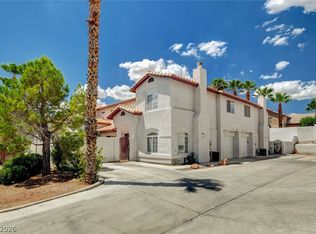 MLS ID #2802241, George G. Kinney, Elite Realty. LVR
 - $400,0003 bd3 ba1.7k sqft5692 Calm Season St, Spring Valley, NV 89118For SaleMLS ID #2805665, Kristina L. Karr, eXp Realty. LVR
- $334,0002 bd2 ba1.1k sqft4705 Blaise Ave Unit 101, North Las Vegas, NV 89084For SaleMLS ID #2792333, Anthony D. Florian, Keller Williams VIP. LVR
- $369,9993 bd3 ba1.8k sqft10083 Vibrant Moon Ave, Las Vegas, NV 89129For SaleMLS ID #2770031, Andrea Menchio, Xpand Realty & Property Mgmt. LVR
- $335,0003 bd3 ba1.3k sqft4597 Honey Hills Ave, Las Vegas, NV 89141For SaleMLS ID #2804545, Kevin Jose Reyes, Real Broker LLC. LVR
- $365,0002 bd3 ba1.5k sqft2628 Golden Sands Dr, Las Vegas, NV 89128For SaleMLS ID #2753652, Tod A. Wever, Rentmax Property Management. LVR
- $369,0003 bd3 ba1.3k sqft50 Belle Point Ave, Las Vegas, NV 89123For SaleMLS ID #2800847, Steve P. Hawks, Platinum Real Estate Prof. LVR
- $315,0003 bd3 ba1.3k sqft6925 Skyline Blue St, North Las Vegas, NV 89086For SaleMLS ID #2752596, Valentina A. Rodriguez, BHHS Nevada Properties. LVR
- $368,8883 bd3 ba1.6k sqft4513 Turkey Ridge Ct, North Las Vegas, NV 89031For SaleMLS ID #2804656, Olga M. Kokubu, RE/MAX CENTRAL. LVR
- $320,0002 bd3 ba1.3k sqft7358 N Decatur Blvd #4, Las Vegas, NV 89131For SaleMLS ID #2789275, Nancy Li, Keller Williams MarketPlace. LVR
- $305,0003 bd3 ba1.3k sqft6941 Skyline Blue St, North Las Vegas, NV 89086For SaleMLS ID #2777765, Shyla R. Magee, Real Broker LLC. LVR
- $340,0003 bd3 ba1.5k sqft6388 Extreme Shear Ave Unit 103, Henderson, NV 89011For SaleMLS ID #2803852, Melissa Jones, Jones Real Estate. LVR
- $345,0003 bd3 ba1.2k sqft10373 Perfect Parsley St, Las Vegas, NV 89183For SaleMLS ID #2804796, Gerardo Barrales-Aguilar, More Realty Incorporated. LVR
- $325,0003 bd3 ba1.2k sqft4004 Emerald Wood St, Las Vegas, NV 89115For SaleMLS ID #2787988, Nancy Li, Keller Williams MarketPlace. LVR
- $399,9993 bd3 ba1.6k sqft2741 Trotwood Ln, Las Vegas, NV 89108For SaleMLS ID #2803161, Lorraine L. Costello, Costello Realty & Mgmt. LVR
- $348,9003 bd3 ba1.3k sqft4760 Equinox Sky Ave #2, North Las Vegas, NV 89084For SaleMLS ID #2803864, Lutonya D. Johnson, eXp Realty. LVR
- $339,0003 bd3 ba1.5k sqft7320 N Decatur Blvd #5, Las Vegas, NV 89131For SaleMLS ID #2781599, Vilma R. Tungol, Signature Real Estate Group. LVR
