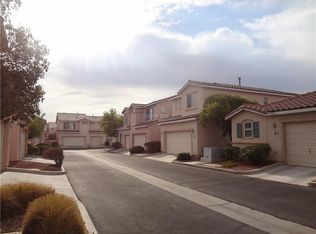
Discover an exceptional opportunity with this remarkably upgraded townhouse under 400k fha range, a rare find in today's market. Step inside to an inviting open-concept living space, where chic flooring and abundant natural light create an uplifting atmosphere. The generous living area flows effortlessly into a gourmet like kitchen, showcasing gleaming countertops, stainless steel appliances, and ample cabinet space, a true delight for any culinary enthusiast. .Upstairs, the serene master suite offers a luxurious en-suite bathroom and spacious closet, providing a peaceful retreat at day's end. Additional bedrooms are versatile, perfect for guests or a home office, adapting to your unique lifestyle. Enjoy the comfort of blinds and ceiling fans throughout the home. Outside, a private patio and courtyard await, ideal for morning coffee or entertaining guests. This residence offers the convenience of modern living at its finest, embodying a best-in-class experience.
Active
Price cut: $10K (10/16)
$349,000
50 Belle Point Ave, Las Vegas, NV 89123
3beds
1,376sqft
Townhouse
Built in 1997
1,742 Square Feet Lot
$345,600 Zestimate®
$254/sqft
$171/mo HOA
What's special
Serene master suitePrivate patioAbundant natural lightGleaming countertopsGourmet like kitchenAmple cabinet spaceStainless steel appliances
- 98 days
- 246
- 25
Zillow last checked:
Listing updated:
Listed by:
Steve P. Hawks S.0042057 (702)617-4637,
Platinum Real Estate Prof
Source: LVR,MLS#: 2800847 Originating MLS: Greater Las Vegas Association of Realtors Inc
Originating MLS: Greater Las Vegas Association of Realtors IncFacts & features
Interior
Bedrooms & bathrooms
- Bedrooms: 3
- Bathrooms: 3
- Full bathrooms: 2
- 1/2 bathrooms: 1
Primary bedroom
- Description: Ceiling Fan,Upstairs,Walk-In Closet(s)
- Dimensions: 15x14
Bedroom 2
- Description: Ceiling Fan,Closet,Upstairs
- Dimensions: 13x10
Bedroom 3
- Description: Ceiling Fan,Closet,Upstairs
- Dimensions: 11x10
Primary bathroom
- Description: Double Sink,Tub/Shower Combo
Dining room
- Description: Dining Area
- Dimensions: 10x10
Kitchen
- Description: Breakfast Bar/Counter,Custom Cabinets,Granite Countertops,Luxury Vinyl Plank
- Dimensions: 12x12
Living room
- Description: Entry Foyer,Front
- Dimensions: 14x13
Heating
- Central, Gas
Cooling
- Central Air, Electric
Appliances
- Included: Dishwasher, Disposal, Gas Range, Microwave
- Laundry: Gas Dryer Hookup, Main Level
Features
- Bathroom on Main Level, Ceiling Fan(s), Half Bath on Main Level, Window Treatments
- Flooring: Luxury Vinyl Plank
- Windows: Blinds, Double Pane Windows
- Has fireplace: No
Interior area
- Total structure area: 1,376
- Total interior livable area: 1,376 sqft
Video & virtual tour
Property
Parking
- Total spaces: 2
- Parking features: Attached, Garage, Garage Door Opener, Inside Entrance, Private, Guest
- Attached garage spaces: 2
Features
- Stories: 2
- Patio & porch: Patio
- Exterior features: Courtyard, Patio, Irrigation Sprinklers
- Pool features: Community
- Fencing: Block,Back Yard
Lot
- Size: 1,742 Square Feet
- Features: Drip Irrigation/Bubblers, Desert Landscaping, Landscaped, Rocks, < 1/4 Acre
Details
- Parcel number: 17721410058
- Zoning description: Single Family
- Horse amenities: None
Construction
Type & style
- Home type: Townhouse
- Architectural style: Two Story
- Property subtype: Townhouse
- Attached to another structure: Yes
Materials
- Roof: Tile
Condition
- Resale
- Year built: 1997
Utilities & green energy
- Electric: Photovoltaics None
- Sewer: Public Sewer
- Water: Public
- Utilities for property: Cable Available, Underground Utilities
Green energy
- Energy efficient items: Windows
Community & HOA
Community
- Features: Pool
- Security: Gated Community
- Subdivision: Belle Esprit-Phase 1
HOA
- Has HOA: Yes
- Amenities included: Gated, Pool, Spa/Hot Tub
- Services included: Association Management, Recreation Facilities, Water
- HOA fee: $171 monthly
- HOA name: Belle Esprit
- HOA phone: 702-737-8580
Location
- Region: Las Vegas
Financial & listing details
- Price per square foot: $254/sqft
- Tax assessed value: $213,129
- Annual tax amount: $1,200
- Date on market: 7/19/2026
- Listing agreement: Exclusive Right To Sell
- Listing terms: Cash,Conventional,FHA,VA Loan
Estimated market value
$345,600
$328,000 - $363,000
$1,825/mo
Price history
| Date | Event | Price |
|---|---|---|
| 10/16/2026 | Price change | $2,150+5.4%$2/sqft |
Source: LVR #2826537 Report a problem | ||
| 10/16/2026 | Price change | $349,000-2.8%$254/sqft |
Source:  LVR #2800847 Report a problem LVR #2800847 Report a problem | ||
| 10/13/2026 | Listed for rent | $2,040+99%$1/sqft |
Source: LVR #2826537 Report a problem | ||
| 9/18/2026 | Price change | $359,000-2.7%$261/sqft |
Source: LVR #2800847 Report a problem | ||
| 8/4/2026 | Price change | $369,000-1.6%$268/sqft |
Source: LVR #2800847 Report a problem | ||
| 7/19/2026 | Listed for sale | $375,000-3.6%$273/sqft |
Source: LVR #2800847 Report a problem | ||
| 6/13/2024 | Listing removed | -- |
Source: LVR #2575263 Report a problem | ||
| 4/13/2024 | Listed for sale | $389,000+289%$283/sqft |
Source: LVR #2575263 Report a problem | ||
| 10/20/2016 | Listing removed | $1,025+10.8%$1/sqft |
Source: RE/MAX Advantage #1841185 Report a problem | ||
| 4/8/2014 | Listing removed | $925$1/sqft |
Source: RE/MAX ADVANTAGE #1402630 Report a problem | ||
| 11/23/2013 | Listed for rent | $925$1/sqft |
Source: RE/MAX Advantage #1402630 Report a problem | ||
| 3/21/1997 | Sold | $100,000$73/sqft |
Source: Public Record Report a problem | ||
Public tax history
| Year | Property taxes | Tax assessment |
|---|---|---|
| 2026 | $1,214 +3% | $74,595 -0.6% |
| 2025 | $1,179 +3% | $75,022 +8.5% |
| 2024 | $1,145 +3% | $69,161 +7% |
| 2023 | $1,112 +3% | $64,656 +18.1% |
| 2022 | $1,079 +3.1% | $54,761 -0.9% |
| 2021 | $1,047 +6.8% | $55,245 +7.2% |
| 2020 | $981 +4.8% | $51,538 +15% |
| 2019 | $936 +6.9% | $44,822 |
| 2018 | $876 | $44,822 +0.6% |
| 2017 | $876 | $44,536 +8.2% |
| 2016 | $876 +0.3% | $41,164 +10.7% |
| 2015 | $873 +3.2% | $37,184 +34.6% |
| 2014 | $846 | $27,617 |
| 2013 | -- | $27,617 -4.7% |
| 2012 | -- | $28,980 -4.5% |
| 2011 | -- | $30,341 -4.4% |
| 2010 | -- | $31,754 -37.3% |
| 2009 | -- | $50,604 |
| 2008 | -- | $50,604 -35.3% |
| 2007 | -- | $78,163 +5.8% |
| 2006 | -- | $73,872 +38.9% |
| 2005 | -- | $53,200 +24.3% |
| 2004 | -- | $42,798 +2.2% |
| 2003 | -- | $41,885 +8.1% |
| 2002 | -- | $38,750 +9.7% |
| 2001 | -- | $35,330 |
Find assessor info on the county website
Monthly payment
Est. payment
Payment breakdown
Explore the cost of this home by adjusting the details. Changes won't be saved.Climate risks
Neighborhood: Enterprise
Nearby schools
Schools provided by the listing agent
- Elementary: Hummell, John R.,Hummell, John R.
- Middle: Silvestri
- High: Silverado
Source: LVR. This data may not be complete. We recommend contacting the local school district to confirm school assignments for this home.


Similar homes
- $350,0003 bd3 ba1.3k sqft10373 Morning Sorrow St, Las Vegas, NV 89183For Sale
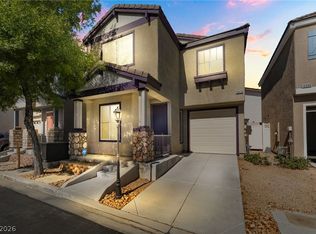 MLS ID #2827538, Sasha Terry, LPT Realty, LLC. LVR
 - $360,0003 bd2 ba1.4k sqft11100 Arcadia Sunrise Dr, Henderson, NV 89052For Sale
 MLS ID #2828164, Jessica Ramos Sanchez, Realty of America LLC. LVR
 - $354,5003 bd3 ba1.5k sqft8036 Delbonita Ave, Las Vegas, NV 89147For Sale
 MLS ID #2822765, Melissa L. Zimbelman, LUXE International Realty. LVR
 - $339,0003 bd3 ba1.5k sqft9266 Isleta Ct, Las Vegas, NV 89117For Sale
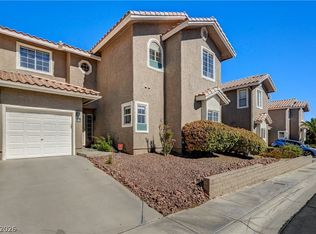 MLS ID #2827521, Elizabeth Eyler, Eyler Properties. LVR
