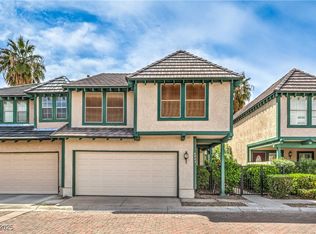
Welcome to 4049 Chalfont, a beautifully maintained home in a gated community with direct access to the pool, spa, and tennis courts from your backyard! . This open-concept floor plan features soaring vaulted ceilings, creating a bright and spacious feel throughout. The kitchen overlooks a charming dining nook and opens to a large living room with a cozy fireplace and adjoining dining area, perfect for entertaining. A downstairs bedroom with a full bath offers flexibility for guests, a home office, or multigenerational living. Upstairs, two generously sized bedrooms feature vaulted ceilings and private en-suite bathrooms. Enjoy outdoor living on the expansive covered patio, ideal for relaxing or hosting gatherings. Additional highlights include a two-car garage and a prime location within this desirable community 5 min away from the freeway!
Active
Price cut: $1K (7/20)
$347,990
4049 Chalfont Ct, Las Vegas, NV 89121
3beds
1,653sqft
Townhouse
Built in 1984
2,613 Square Feet Lot
$347,100 Zestimate®
$211/sqft
$210/mo HOA
What's special
Soaring vaulted ceilingsTwo generously sized bedroomsOpen-concept floor planPrivate en-suite bathrooms
- 82 days
- 122
- 6
Zillow last checked:
Listing updated:
Listed by:
Michael Moed S.0185978 (702)856-6771,
Huntington & Ellis, A Real Est
Source: LVR,MLS#: 2792322 Originating MLS: Greater Las Vegas Association of Realtors Inc
Originating MLS: Greater Las Vegas Association of Realtors IncFacts & features
Interior
Bedrooms & bathrooms
- Bedrooms: 3
- Bathrooms: 3
- Full bathrooms: 3
Primary bedroom
- Description: Ceiling Fan,Custom Closet,Upstairs,Walk-In Closet(s)
- Dimensions: 15x13
Bedroom 2
- Description: Ceiling Fan,Ceiling Light,Upstairs
- Dimensions: 12x12
Bedroom 3
- Description: Ceiling Fan,Ceiling Light,Closet,Upstairs
- Dimensions: 10x10
Primary bathroom
- Description: Double Sink,Make Up Table,Separate Shower,Separate Tub
Kitchen
- Description: Granite Countertops,Man Made Woodor Laminate Flooring
Living room
- Description: Vaulted Ceiling
- Dimensions: 11x12
Heating
- Central, Gas
Cooling
- Central Air, Electric
Appliances
- Included: Dishwasher, Disposal, Gas Range, Microwave, Refrigerator
- Laundry: Gas Dryer Hookup, Main Level, Laundry Room
Features
- Bedroom on Main Level, Ceiling Fan(s), Window Treatments
- Flooring: Luxury Vinyl Plank
- Windows: Window Treatments
- Number of fireplaces: 1
- Fireplace features: Family Room, Gas
Interior area
- Total structure area: 1,653
- Total interior livable area: 1,653 sqft
Video & virtual tour
Property
Parking
- Total spaces: 2
- Parking features: Attached, Garage, Inside Entrance, Open, Private, Guest
- Attached garage spaces: 2
- Has uncovered spaces: Yes
Features
- Stories: 2
- Patio & porch: Patio
- Exterior features: Patio, Private Yard
- Pool features: Community
- Fencing: Block,Front Yard,Pasture
- Has view: Yes
- View description: Mountain(s)
Lot
- Size: 2,613 Square Feet
- Features: Desert Landscaping, Landscaped, < 1/4 Acre
Details
- Parcel number: 16118814064
- Zoning description: Multi-Family
- Horse amenities: None
Construction
Type & style
- Home type: Townhouse
- Architectural style: Two Story
- Property subtype: Townhouse
- Attached to another structure: Yes
Materials
- Roof: Shake
Condition
- Resale
- Year built: 1984
Utilities & green energy
- Electric: Photovoltaics None
- Sewer: Public Sewer
- Water: Public
- Utilities for property: Underground Utilities
Community & HOA
Community
- Features: Pool
- Security: Security System, Gated Community
- Subdivision: Grove Amd
HOA
- Has HOA: Yes
- Amenities included: Clubhouse, Barbecue, Pickleball, Pool, Racquetball, Spa/Hot Tub, Tennis Court(s)
- Services included: Maintenance Grounds, Recreation Facilities, Sewer, Security
- HOA fee: $210 monthly
- HOA name: GROVE AVM
- HOA phone: 702-795-3344
Location
- Region: Las Vegas
Financial & listing details
- Price per square foot: $211/sqft
- Tax assessed value: $206,397
- Annual tax amount: $1,039
- Date on market: 6/17/2026
- Listing agreement: Exclusive Agency
- Listing terms: Cash,Conventional,FHA,VA Loan
- Ownership: Townhouse
Estimated market value
$347,100
$330,000 - $364,000
$2,047/mo
Price history
| Date | Event | Price |
|---|---|---|
| 7/20/2026 | Price change | $347,990-0.3%$211/sqft |
Source:  LVR #2792322 Report a problem LVR #2792322 Report a problem | ||
| 6/17/2026 | Listed for sale | $349,000+26.9%$211/sqft |
Source: LVR #2792322 Report a problem | ||
| 4/29/2021 | Sold | $275,000+3.8%$166/sqft |
Source: LVR #2277563 Report a problem | ||
| 3/30/2021 | Pending sale | $264,995$160/sqft |
Source: LVR #2277563 Report a problem | ||
| 3/20/2021 | Price change | $264,995+1.9%$160/sqft |
Source: LVR #2277563 Report a problem | ||
| 3/16/2021 | Pending sale | $259,995$157/sqft |
Source: LVR #2277563 Report a problem | ||
| 3/12/2021 | Listed for sale | $259,995+43.6%$157/sqft |
Source: LVR #2277563 Report a problem | ||
| 1/12/2021 | Sold | $181,000-16%$109/sqft |
Source: LVR #2219556 Report a problem | ||
| 1/5/2021 | Pending sale | $215,500$130/sqft |
Source: LVR #2219556 Report a problem | ||
| 11/9/2020 | Listing removed | $215,500$130/sqft |
Source: Synergy Sothebys Int'l Realty #2219556 Report a problem | ||
| 10/22/2020 | Price change | $215,500-6.3%$130/sqft |
Source: Synergy Sothebys Int'l Realty #2219556 Report a problem | ||
| 10/1/2020 | Price change | $229,900-3.2%$139/sqft |
Source: Synergy Sothebys Int'l Realty #2219556 Report a problem | ||
| 9/2/2020 | Listed for sale | $237,500$144/sqft |
Source: Synergy Sothebys Int'l Realty #2219556 Report a problem | ||
| 9/2/2020 | Pending sale | $237,500$144/sqft |
Source: Synergy Sothebys Int'l Realty #2219556 Report a problem | ||
| 8/6/2020 | Listed for sale | $237,500+90.2%$144/sqft |
Source: Synergy Sothebys Int'l Realty #2219556 Report a problem | ||
| 7/8/2002 | Sold | $124,900$76/sqft |
Source: Public Record Report a problem | ||
Public tax history
| Year | Property taxes | Tax assessment |
|---|---|---|
| 2026 | $1,153 +14% | $72,239 +2.3% |
| 2025 | $1,012 +2.9% | $70,584 +7.1% |
| 2024 | $983 +3% | $65,931 +7.2% |
| 2023 | $954 +3% | $61,513 +17.9% |
| 2022 | $926 +3.1% | $52,154 -3.5% |
| 2021 | $899 +6.8% | $54,023 +7.4% |
| 2020 | $842 +4.8% | $50,306 +5.8% |
| 2019 | $804 +6.9% | $47,557 |
| 2018 | $752 | $47,557 +2.1% |
| 2017 | $752 | $46,568 +26.1% |
| 2016 | $752 +3.4% | $36,940 +23.5% |
| 2015 | $727 | $29,923 +11.7% |
| 2014 | $727 | $26,792 |
| 2013 | -- | $26,792 +18.1% |
| 2012 | -- | $22,680 -14.4% |
| 2011 | -- | $26,509 +4.9% |
| 2010 | -- | $25,277 -47.8% |
| 2009 | -- | $48,391 |
| 2008 | -- | $48,391 -26.1% |
| 2007 | -- | $65,443 +8.9% |
| 2006 | -- | $60,088 +33.8% |
| 2005 | -- | $44,912 +18.2% |
| 2004 | -- | $37,986 -5.2% |
| 2003 | -- | $40,086 +7.7% |
| 2002 | -- | $37,210 +7.9% |
| 2001 | -- | $34,470 |
Find assessor info on the county website
Monthly payment
Est. payment
Payment breakdown
Explore the cost of this home by adjusting the details. Changes won't be saved.Climate risks
Neighborhood: Paradise
Nearby schools
Schools provided by the listing agent
- Elementary: Harris, George E.,Harris, George E.
- Middle: Woodbury C. W.
- High: Chaparral
Source: LVR. This data may not be complete. We recommend contacting the local school district to confirm school assignments for this home.

Similar homes
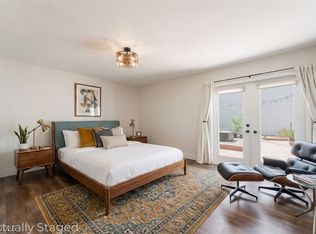
- $401,0004 bd3 ba2k sqft3750 Pilgrim St, Las Vegas, NV 89121For Sale
 MLS ID #2793102, Ashley S. Lee, Keller Williams Realty Las Veg. LVR
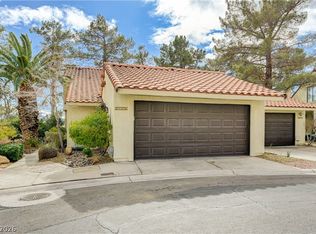
 - $379,9992 bd3 ba2.2k sqft2716 Laguna Shores Ln, Las Vegas, NV 89121For Sale
 MLS ID #2796126, Evan C. Rodgers, Keller Williams MarketPlace. LVR
 - $344,9993 bd2 ba1.7k sqft2775 Durness Ct, Henderson, NV 89014For Sale
 MLS ID #2802794, Mathias Pearson, B C Adobe Realty, Inc.. LVR
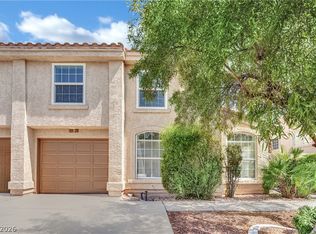
 - $354,9003 bd3 ba1.3k sqft2820 Dawn Crossing Dr, Henderson, NV 89074For Sale
 MLS ID #2803000, Belen Clark, Engel & Volkers Las Vegas. LVR
