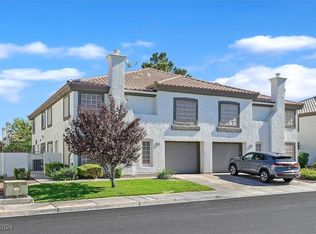
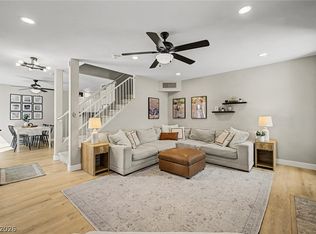
THIS HOME IS IMMACULATE AND COMPLETELY MOVE IN READY*STUCCO EXTERIORS AND TILED ROOFLINES DEFINE THE ARCHITECTURE OF THIS TWO-LEVEL TOWNHOUSE IN HENDERSON*AN ATTACHED GARAGE PROVIDES PARKING ON A STREETSCAPE LINED WITH SIDEWALKS*STRUCTURED STUCCO WALLS, PAVED SURFACES, AND A SPACIOUS COURTYARD COMPLETE THE EXTERIOR OF THIS HOME* A CENTRAL FIREPLACE WITH GLASS DOORS ANCHORS THE LIVING ROOM, WHICH IS FINISHED WITH WOOD, LAMINATE, AND UPGRADED TILE FLOORING THROUGHOUT THE HOME*BUILT-IN FEATURES, PLANTATION SHUTTERS, AND CEILING FANS ARE LOCATED THROUGHOUT THE MAIN LIVING SPACES* SLIDING GLASS DOORS TRANSITION FROM THE DINING SPACE TO A PRIVATE COURTYARD PATIO EQUIPPED WITH CONCRETE HARDSCAPING, STORM DOORS, AND A FENCED YARD* THE GALLEY KITCHEN IS ORGANIZED WITH WHITE CABINETRY, COUNTERTOPS, LAMINATE FLOORING, AND A CEILING FAN* STORAGE IS AVAILABLE IN A PANTRY FEATURING TILE FLOORING AND METAL SHELVING SYSTEMS* CENTRAL AIR COOLING IS INSTALLED TO MAINTAIN CLIMATE CONTROL ACROSS ALL AREAS OF THE HOME*THE RESIDENCE PROVIDES THREE BEDROOMS, TWO FULL BATHROOMS, AND ONE HALF BATHROOM*THE BEDROOMS ARE APPOINTED WITH LAMINATE, AND WOOD FLOORING, PLANTATION SHUTTERS, CEILING FANS, AND A WALK-IN CLOSET. A COMPACT POWDER ROOM CONTAINS A WHITE VANITY, WHILE ANOTHER BATHROOM INCLUDES A WHITE VANITY, LAMINATE FLOORING, AND A COMBINED TUB AND SHOWER. THIS RESIDENTIAL TOWNHOUSE ON BASTROP STREET OFFERS AN INVITING LAYOUT IN A SERENE HENDERSON NEIGHBORHOOD*SCHEDULE A TOUR TO EXPERIENCE THE FUNCTIONAL DESIGN AND CLASSIC FEATURES OF THIS PROPERTY.
Active
Price cut: $9K (9/18)
$369,990
216 Bastrop St, Henderson, NV 89074
3beds
1,537sqft
Townhouse
Built in 1997
2,178 Square Feet Lot
$-- Zestimate®
$241/sqft
$125/mo HOA
What's special
Attached garagePaved surfacesStructured stucco wallsBuilt-in featuresStreetscape lined with sidewalksSpacious courtyardThree bedrooms
- 46 days
- 202
- 4
Zillow last checked:
Listing updated:
Listed by:
Alyson Norris S.0046451 702-858-3630,
Since 1917 Realty
Source: LVR,MLS#: 2811352 Originating MLS: Greater Las Vegas Association of Realtors Inc
Originating MLS: Greater Las Vegas Association of Realtors IncFacts & features
Interior
Bedrooms & bathrooms
- Bedrooms: 3
- Bathrooms: 3
- Full bathrooms: 2
- 1/2 bathrooms: 1
Primary bedroom
- Description: Ceiling Fan,Walk-In Closet(s)
- Dimensions: 18X11
Bedroom 2
- Description: Ceiling Fan
- Dimensions: 13X12
Bedroom 3
- Description: Ceiling Fan,Closet
- Dimensions: 13X12
Primary bathroom
- Description: Double Sink,Separate Shower,Separate Tub
Kitchen
- Description: Breakfast Bar/Counter,Breakfast Nook/Eating Area,Pantry
Living room
- Description: Formal,Front
- Dimensions: 17X13
Heating
- Central, Gas
Cooling
- Central Air, Electric
Appliances
- Included: Built-In Electric Oven, Dishwasher, Gas Cooktop, Disposal
- Laundry: Gas Dryer Hookup, Laundry Room
Features
- Bathroom on Main Level, Bedroom on Main Level, Ceiling Fan(s), Pot Rack, Window Treatments
- Flooring: Laminate, Tile
- Windows: Blinds, Double Pane Windows, Window Treatments
- Number of fireplaces: 1
- Fireplace features: Gas, Living Room
Interior area
- Total structure area: 1,537
- Total interior livable area: 1,537 sqft
Video & virtual tour
Property
Parking
- Total spaces: 1
- Parking features: Attached, Garage, Guest
- Attached garage spaces: 1
Features
- Stories: 2
- Patio & porch: Covered, Patio, Porch
- Exterior features: Courtyard, Porch, Patio, Private Yard
- Pool features: Community
- Fencing: Block,Back Yard
Lot
- Size: 2,178 Square Feet
- Features: Desert Landscaping, Landscaped, < 1/4 Acre
Details
- Parcel number: 17810810024
- Zoning description: Single Family
- Horse amenities: None
Construction
Type & style
- Home type: Townhouse
- Architectural style: Two Story
- Property subtype: Townhouse
- Attached to another structure: Yes
Materials
- Roof: Tile
Condition
- Resale
- Year built: 1997
Utilities & green energy
- Electric: Photovoltaics None
- Sewer: Public Sewer
- Water: Public
- Utilities for property: Underground Utilities
Green energy
- Energy efficient items: Windows
Community & HOA
Community
- Features: Pool
- Security: Prewired
- Subdivision: Ventana Canyon Twnhms
HOA
- Has HOA: Yes
- Amenities included: Clubhouse, Fitness Center, Barbecue, Park, Pool, Spa/Hot Tub
- Services included: Association Management, Maintenance Grounds, Recreation Facilities
- HOA fee: $125 monthly
- HOA name: Ventana Canyon
- HOA phone: 702-754-6313
Location
- Region: Henderson
Financial & listing details
- Price per square foot: $241/sqft
- Tax assessed value: $223,231
- Annual tax amount: $1,238
- Date on market: 8/23/2026
- Listing agreement: Exclusive Right To Sell
- Listing terms: Cash,Conventional,FHA,VA Loan
Estimated market value
Not available
Estimated sales range
Not available
Not available
Price history
| Date | Event | Price |
|---|---|---|
| 9/18/2026 | Price change | $369,990-2.4%$241/sqft |
Source:  LVR #2811352 Report a problem LVR #2811352 Report a problem | ||
| 9/3/2026 | Price change | $379,000-2.6%$247/sqft |
Source: LVR #2811352 Report a problem | ||
| 8/23/2026 | Listed for sale | $389,000+9.6%$253/sqft |
Source: LVR #2811352 Report a problem | ||
| 7/5/2024 | Sold | $355,000+1.4%$231/sqft |
Source: LVR #2576357 Report a problem | ||
| 6/5/2024 | Contingent | $350,000$228/sqft |
Source: LVR #2576357 Report a problem | ||
| 5/29/2024 | Price change | $350,000-2.8%$228/sqft |
Source: LVR #2576357 Report a problem | ||
| 5/17/2024 | Price change | $360,000-4%$234/sqft |
Source: LVR #2576357 Report a problem | ||
| 5/8/2024 | Listed for sale | $375,000+56.3%$244/sqft |
Source: LVR #2576357 Report a problem | ||
| 10/1/2019 | Listing removed | $239,900$156/sqft |
Source: The Boeckle Group #2080999 Report a problem | ||
| 4/6/2019 | Price change | $239,900-3.3%$156/sqft |
Source: The Boeckle Group #2080999 Report a problem | ||
| 3/23/2019 | Listed for sale | $248,000+77.3%$161/sqft |
Source: The Boeckle Group #2080999 Report a problem | ||
| 6/26/2002 | Sold | $139,900+32%$91/sqft |
Source: Public Record Report a problem | ||
| 2/28/1997 | Sold | $106,000$69/sqft |
Source: Public Record Report a problem | ||
Public tax history
| Year | Property taxes | Tax assessment |
|---|---|---|
| 2026 | $1,241 +3% | $78,131 -4.4% |
| 2025 | $1,205 +3% | $81,749 +11.8% |
| 2024 | $1,170 +3% | $73,109 +3.2% |
| 2023 | $1,136 +3% | $70,867 +13% |
| 2022 | $1,103 +3.1% | $62,708 +8% |
| 2021 | $1,071 +3.1% | $58,060 +8.9% |
| 2020 | $1,039 +3% | $53,300 +9.7% |
| 2019 | $1,009 +5.7% | $48,568 |
| 2018 | $955 | $48,568 +2.1% |
| 2017 | $955 | $47,557 +5.9% |
| 2016 | $955 +0.3% | $44,928 +8.4% |
| 2015 | $952 +3% | $41,439 +35.6% |
| 2014 | $924 | $30,557 |
| 2013 | -- | $30,557 -1% |
| 2012 | -- | $30,873 -12.7% |
| 2011 | -- | $35,364 +1.2% |
| 2010 | -- | $34,935 -39.1% |
| 2009 | -- | $57,375 |
| 2008 | -- | $57,375 -31.5% |
| 2007 | -- | $83,750 +6.9% |
| 2006 | -- | $78,322 +44.9% |
| 2005 | -- | $54,044 +19% |
| 2004 | -- | $45,416 +4.5% |
| 2003 | -- | $43,446 +6.9% |
| 2002 | -- | $40,640 +12.7% |
| 2001 | -- | $36,050 |
Find assessor info on the county website
Monthly payment
Est. payment
Payment breakdown
Explore the cost of this home by adjusting the details. Changes won't be saved.Climate risks
Neighborhood: Gibson Springs
Nearby schools
Schools provided by the listing agent
- Elementary: Kesterson, Lorna,Kesterson, Lorna
- Middle: Burkholder Lyle
- High: Foothill
Source: LVR. This data may not be complete. We recommend contacting the local school district to confirm school assignments for this home.


Similar homes
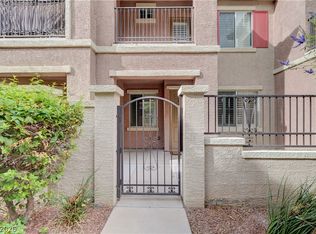
- $360,0003 bd3 ba1.5k sqft199 Winnsboro St, Henderson, NV 89074For Sale
 MLS ID #2819086, Conrad Beatty, LIFE Realty District. LVR
 - $390,0003 bd3 ba1.7k sqft1525 Spiced Wine Ave Unit 3105, Henderson, NV 89074For Sale
 MLS ID #2822197, Julie Banbury, BHGRE Universal. LVR
 - $350,0003 bd3 ba1.4k sqft1525 Spiced Wine Ave Unit 12103, Henderson, NV 89074For Sale
 MLS ID #2819904, Magdalena Ocasio, Integrity Realty. LVR
 - $329,0003 bd3 ba1.4k sqft6041 Turning Spoke Trl Unit 102, Whitney, NV 89011For Sale
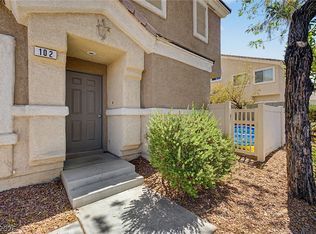 MLS ID #2823635, Brandon Eastridge, Realty ONE Group, Inc. LVR
