
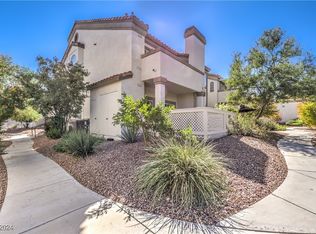
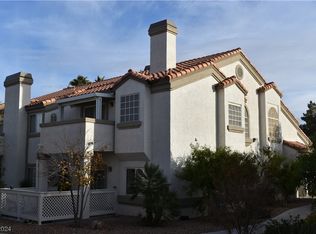
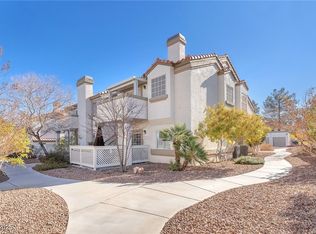
Welcome to this bеаutіful townhome іn the dеsirable Green Vallеy аrea of Henderson. This spacious residence features an open and inviting floor plan with abundant natural light, comfortable living spaces, and seamless functionality throughout. The well-appointed kitchen offers ample cabinet space and opens to the main living area, creating a welcoming atmosphere for entertaining and everyday living. Bedrooms are generously sized and provide comfort and privacy, including a spacious primary suite featuring a walk-in closet and ensuite bathroom. Step outside to a private patio, perfect for relaxing outdoors, with direct access to the attached two-car garage. Conveniently located near shopping, dining, parks, schools, and freeway access, this home offers an exceptional opportunity to enjoy all that Henderson has to offer.
Active
Price cut: $6K (8/31)
$319,000
1684 Normandy Way #811, Henderson, NV 89014
3beds
1,433sqft
Condominium
Built in 1994
-- sqft lot
$-- Zestimate®
$223/sqft
$390/mo HOA
What's special
Seamless functionality throughoutPrivate patioAbundant natural lightSpacious primary suiteWell-appointed kitchenAmple cabinet spaceEnsuite bathroom
- 118 days
- 181
- 14
Zillow last checked:
Listing updated:
Listed by:
Gina Chen S.0170031 ginachen@evolverealtynv.com,
Evolve Realty
Source: LVR,MLS#: 2790953 Originating MLS: Greater Las Vegas Association of Realtors Inc
Originating MLS: Greater Las Vegas Association of Realtors IncFacts & features
Interior
Bedrooms & bathrooms
- Bedrooms: 3
- Bathrooms: 3
- Full bathrooms: 2
- 3/4 bathrooms: 1
Primary bedroom
- Description: Ceiling Fan,Walk-In Closet(s)
- Dimensions: 15x22
Bedroom 2
- Description: Walk-In Closet(s),With Bath
- Dimensions: 15x20
Bedroom 3
- Description: TV/ Cable
- Dimensions: 15x15
Primary bathroom
- Description: Tub/Shower Combo
Kitchen
- Description: Granite Countertops,Lighting Recessed
Living room
- Description: Front,Vaulted Ceiling
- Dimensions: 15x20
Heating
- Gas
Cooling
- Electric
Appliances
- Included: Dryer, Dishwasher, Disposal, Gas Range, Microwave, Refrigerator, Washer
- Laundry: Gas Dryer Hookup, Laundry Room
Features
- BathroomonMainLevel, Window Treatments, Programmable Thermostat
- Flooring: Carpet, Laminate
- Windows: Window Treatments
- Number of fireplaces: 1
- Fireplace features: Gas, Living Room
Interior area
- Total structure area: 1,433
- Total interior livable area: 1,433 sqft
Video & virtual tour
Property
Parking
- Total spaces: 2
- Parking features: Garage, Garage Door Opener, Private, Guest
- Garage spaces: 2
Features
- Stories: 2
- Patio & porch: Patio
- Exterior features: Patio
- Pool features: Community
- Fencing: Block,Back Yard
Lot
- Features: Desert Landscaping, Landscaped, < 1/4 Acre
Details
- Parcel number: 17809116041
- Zoning description: Multi-Family,Single Family
- Horse amenities: None
Construction
Type & style
- Home type: Condo
- Architectural style: Two Story
- Property subtype: Condominium
- Attached to another structure: Yes
Materials
- Roof: Tile
Condition
- Resale
- Year built: 1994
Utilities & green energy
- Electric: Photovoltaics None
- Sewer: Public Sewer
- Water: Public
- Utilities for property: Underground Utilities
Community & HOA
Community
- Features: Pool
- Subdivision: Promontory Point Phase 3 Amd
HOA
- Has HOA: Yes
- Amenities included: Clubhouse, Barbecue, Pool, Spa/Hot Tub
- Services included: Association Management, Recreation Facilities, Sewer, Trash, Water
- HOA fee: $390 monthly
- HOA name: Shelter Management
- HOA phone: 702-818-4780
Location
- Region: Henderson
Financial & listing details
- Price per square foot: $223/sqft
- Annual tax amount: $1,514
- Date on market: 6/12/2026
- Listing agreement: Exclusive Right To Sell
- Listing terms: Cash,Conventional
Estimated market value
Not available
Estimated sales range
Not available
Not available
Price history
| Date | Event | Price |
|---|---|---|
| 8/31/2026 | Price change | $319,000-1.8%$223/sqft |
Source:  LVR #2790953 Report a problem LVR #2790953 Report a problem | ||
| 6/12/2026 | Listed for sale | $325,000$227/sqft |
Source: LVR #2790953 Report a problem | ||
Public tax history
Tax history is unavailable.
Monthly payment
Est. payment
Payment breakdown
Explore the cost of this home by adjusting the details. Changes won't be saved.Climate risks
Neighborhood: Green Valley North
Nearby schools
Schools provided by the listing agent
- Elementary: Bartlett, Selma,Bartlett, Selma
- Middle: Greenspun
- High: Green Valley
Source: LVR. This data may not be complete. We recommend contacting the local school district to confirm school assignments for this home.
Similar homes
- $315,0002 bd3 ba1.2k sqft1667 Britannia Ave, Henderson, NV 89014For Sale
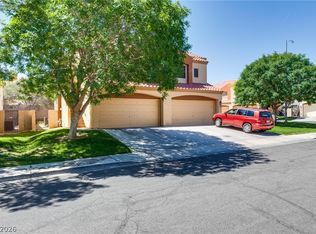 MLS ID #2779055, Christopher P. Hahn, Insight Property Inc. LVR
 - $329,0003 bd3 ba1.4k sqft6041 Turning Spoke Trl Unit 102, Whitney, NV 89011For Sale
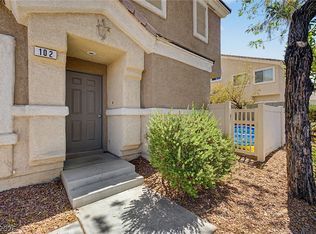 MLS ID #2823635, Brandon Eastridge, Realty ONE Group, Inc. LVR
 - $274,9992 bd2 ba1.1k sqft855 N Stephanie St Unit 1721, Henderson, NV 89014For Sale
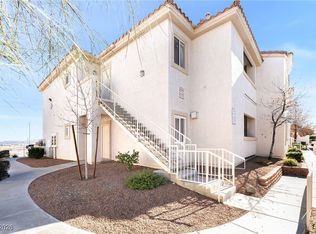 MLS ID #2746499, Kyra K. Wilson, Galindo Group Real Estate. LVR
 - $390,0003 bd3 ba1.7k sqft1525 Spiced Wine Ave Unit 3105, Henderson, NV 89074For Sale
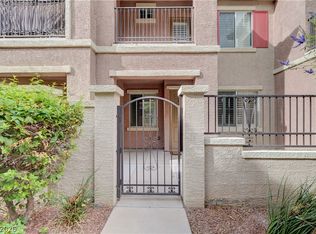 MLS ID #2822197, Julie Banbury, BHGRE Universal. LVR
