Discover this inviting 2-bedroom, 2-bathroom condo nested in the desirable Green Valley community of Henderson. Featuring a spacious and functional floor plan, this residence offers comfortable living areas and a seamless flow throughout. Enjoy the added benefit of a generously sized private patio, ideal for outdoor relaxation or entertaining guests. Conveniently situated near shopping, dining, parks, entertainment, and major freeway access, this location provides easy access to everything Henderson and the Las Vegas Valley have to offer. **The HOA includes water, sewer, and trash services**, adding convenience and value. Whether you're searching for a primary residence, a low-maintenance home, or an investment opportunity, this property offers an excellent opportunity in a sought-after location. Schedule your showing today!
Active
$260,000
1826 Plum Ct, Henderson, NV 89014
2beds
924sqft
Townhouse
Built in 1989
924 Square Feet Lot
$-- Zestimate®
$281/sqft
$250/mo HOA
What's special
Generously sized private patioSeamless flow throughout
- 15 days
- 246
- 12
Likely to sell faster than
Zillow last checked:
Listing updated:
Listed by:
Matthew Snyder S.0183714 702-885-7726,
Real Broker LLC
Source: LVR,MLS#: 2828674 Originating MLS: Greater Las Vegas Association of Realtors Inc
Facts & features
Interior
Bedrooms & bathrooms
- Bedrooms: 2
- Bathrooms: 2
- Full bathrooms: 1
- 3/4 bathrooms: 1
Primary bedroom
- Description: Closet
- Dimensions: 12x14
Bedroom 2
- Description: Closet
- Dimensions: 10x11
Primary bathroom
- Description: Shower Only
Dining room
- Description: Dining Area
- Dimensions: 8x8
Kitchen
- Description: Quartz Countertops
Living room
- Description: Front
- Dimensions: 12x17
Heating
- Central, Electric
Cooling
- Central Air, Electric
Appliances
- Included: Dryer, Electric Range, Disposal, Microwave, Refrigerator, Washer
- Laundry: Electric Dryer Hookup, Upper Level
Features
- Ceiling Fan(s), Window Treatments
- Flooring: Laminate
- Windows: Blinds
- Has fireplace: No
Interior area
- Total structure area: 924
- Total interior livable area: 924 sqft
Video & virtual tour
Property
Parking
- Total spaces: 1
- Parking features: Attached, Garage, Private
- Attached garage spaces: 1
Features
- Stories: 2
- Patio & porch: Covered, Patio
- Exterior features: Patio
- Pool features: Association
- Fencing: None
Lot
- Size: 924 Square Feet
- Features: Desert Landscaping, Landscaped, < 1/4 Acre
Details
- Parcel number: 17805621092
- Zoning description: Single Family
- Horse amenities: None
Construction
Type & style
- Home type: Townhouse
- Architectural style: Two Story
- Property subtype: Townhouse
- Attached to another structure: Yes
Materials
- Roof: Tile
Condition
- Resale
- Year built: 1989
Utilities & green energy
- Electric: Photovoltaics None
- Sewer: Public Sewer
- Water: Public
- Utilities for property: Underground Utilities
Community & HOA
Community
- Subdivision: Pepper Tree Amd
HOA
- Has HOA: Yes
- Amenities included: Pool, Tennis Court(s)
- Services included: Maintenance Grounds, Sewer, Trash
- HOA fee: $250 monthly
- HOA name: Peppertree
- HOA phone: 702-942-2500
Location
- Region: Henderson
Financial & listing details
- Price per square foot: $281/sqft
- Tax assessed value: $146,494
- Annual tax amount: $780
- Date on market: 10/22/2026
- Listing agreement: Exclusive Right To Sell
- Listing terms: Cash,Conventional,FHA,VA Loan
Estimated market value
Not available
Estimated sales range
Not available
Not available
Price history
| Date | Event | Price |
|---|---|---|
| 10/22/2026 | Listed for sale | $260,000+2.8%$281/sqft |
Source:  LVR #2828674 Report a problem | ||
| 11/1/2024 | Sold | $253,000+204.8%$274/sqft |
Source: Public Record Report a problem | ||
| 3/24/2021 | Listing removed | -- |
Source: Owner Report a problem | ||
| 1/23/2019 | Listing removed | $1,100$1/sqft |
Source: Owner Report a problem | ||
| 1/5/2019 | Price change | $1,100-8.3%$1/sqft |
Source: Owner Report a problem | ||
| 12/24/2018 | Listed for rent | $1,200$1/sqft |
Source: Owner Report a problem | ||
| 6/13/2016 | Sold | $83,000-2.2%$90/sqft |
Source: LVR #1623287 Report a problem | ||
| 4/19/2016 | Pending sale | $84,900$92/sqft |
Source: Urban Nest Realty #1623287 Report a problem | ||
| 4/13/2016 | Listed for sale | $84,900+104.6%$92/sqft |
Source: Urban Nest Realty #1623287 Report a problem | ||
| 8/13/2013 | Sold | $41,500-10.2%$45/sqft |
Source: Public Record Report a problem | ||
| 11/25/2009 | Sold | $46,200-37.6%$50/sqft |
Source: Public Record Report a problem | ||
| 4/30/2009 | Sold | $74,000-57.5%$80/sqft |
Source: Public Record Report a problem | ||
| 8/23/2005 | Sold | $174,000+132%$188/sqft |
Source: Public Record Report a problem | ||
| 8/22/1997 | Sold | $75,000$81/sqft |
Source: Public Record Report a problem | ||
Public tax history
| Year | Property taxes | Tax assessment |
|---|---|---|
| 2026 | $783 +8% | $51,273 -4.7% |
| 2025 | $725 +7.9% | $53,807 +2.9% |
| 2024 | $672 +8% | $52,299 +14.7% |
| 2023 | $623 +8% | $45,592 +14.2% |
| 2022 | $577 +7.8% | $39,935 -2.5% |
| 2021 | $535 +6.8% | $40,974 +9.3% |
| 2020 | $501 +4.8% | $37,486 +18.8% |
| 2019 | $478 +6.9% | $31,543 |
| 2018 | $447 | $31,543 +6.4% |
| 2017 | $447 | $29,643 +6.7% |
| 2016 | $447 +3.7% | $27,781 +20.8% |
| 2015 | $431 | $22,992 +59.2% |
| 2014 | $431 | $14,438 |
| 2013 | -- | $14,438 -16.9% |
| 2012 | -- | $17,374 -15% |
| 2011 | -- | $20,442 +12.9% |
| 2010 | -- | $18,105 -42.4% |
| 2009 | -- | $31,459 |
| 2008 | -- | $31,459 -38.2% |
| 2007 | -- | $50,920 +7.4% |
| 2006 | -- | $47,416 +56.4% |
| 2005 | -- | $30,324 +9.2% |
| 2004 | -- | $27,776 +7.6% |
| 2003 | -- | $25,813 -0.3% |
| 2002 | -- | $25,900 +5.1% |
| 2001 | -- | $24,640 |
Find assessor info on the county website
Monthly payment
Est. payment
Payment breakdown
Explore the cost of this home by adjusting the details. Changes won't be saved.Climate risks
Neighborhood: Green Valley North
Nearby schools
Schools provided by the listing agent
- Elementary: Treem, Harriet A.,Treem, Harriet A.
- Middle: Cortney Francis
- High: Green Valley
Source: LVR. This data may not be complete. We recommend contacting the local school district to confirm school assignments for this home.

Similar homes
- $259,9983 bd2 ba1.2k sqft513 Starfire Pl, Las Vegas, NV 89107For Sale
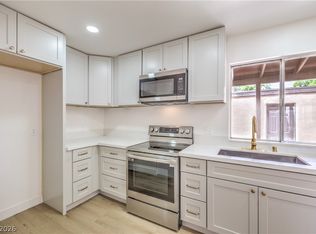 MLS ID #2832018, Jessica L. Beyer, Precision Realty. LVR
- $255,0002 bd2 ba966 sqft2291 W Horizon Ridge Pkwy Unit 13176, Henderson, NV 89052For Sale
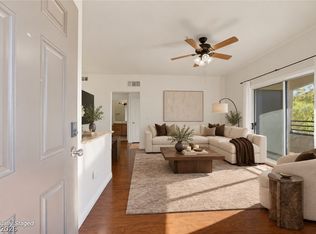 MLS ID #2818524, Sasha Ponce-Harper, Huntington & Ellis, A Real Est. LVR
- $199,9502 bd2 ba984 sqft535 Sellers Pl, Henderson, NV 89011For Sale
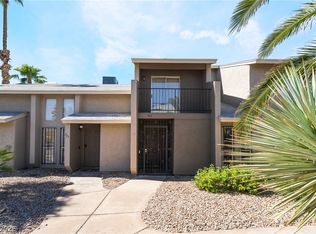 MLS ID #2824342, Michelle R. Ross, Gavish Real Estate and PM. LVR
- $260,0002 bd2 ba1.1k sqft4245 Park Ct, Las Vegas, NV 89110For Sale
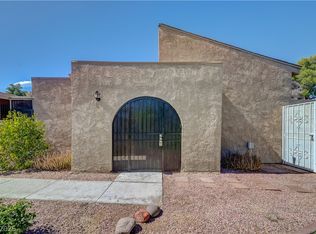 MLS ID #2793473, Jesus Montoya Esparza, City National Properties. LVR
