Freshly Updated, Move-In Ready Townhouse with Private Patio and Balcony!
Welcome home to this inviting 2-bedroom townhouse offering the perfect blend of comfort, style, and everyday convenience! Fresh interior paint, brand-new carpeting, and new blinds throughout give this home a clean, refreshed feel that's ready for you to enjoy!
Step inside to an open and airy floor plan featuring a spacious living area, a welcoming kitchen with breakfast bar, convenient downstairs half bath, and laundry area. Just off the dining area, step outside to your private patio with direct access to your assigned covered parking space—making coming and going a breeze!
Upstairs, you'll find two generously sized bedrooms and a full bathroom. The primary bedroom features its own private balcony, a wonderful spot to enjoy your morning coffee or relax after a busy day.
Enjoy the added appeal of a community park area, offering a pleasant outdoor space just steps from home.
**Fresh paint, new carpet, new blinds, private outdoor spaces, and everyday convenience—this townhouse has so much to offer!** Move-in ready and waiting for you to make it your home. **Imagine celebrating the holidays in your new home!** Just unpack, settle in, and start making wonderful memories this holiday season!
Active
Price cut: $50 (11/7)
$199,950
535 Sellers Pl, Henderson, NV 89011
2beds
984sqft
Townhouse
Built in 1983
871 Square Feet Lot
$-- Zestimate®
$203/sqft
$274/mo HOA
What's special
Covered assigned parking spacePrivate patioKitchen with breakfast barInviting open-concept floor plan
- 45 days
- 215
- 24
Zillow last checked:
Listing updated:
Listed by:
Michelle R. Ross S.0067259 702-389-1818,
Gavish Real Estate and PM
Source: LVR,MLS#: 2824342 Originating MLS: Greater Las Vegas Association of Realtors Inc
Facts & features
Interior
Bedrooms & bathrooms
- Bedrooms: 2
- Bathrooms: 2
- Full bathrooms: 1
- 1/2 bathrooms: 1
Primary bedroom
- Description: Upstairs,Walk-In Closet(s)
- Dimensions: 12X12
Bedroom 2
- Description: Closet
- Dimensions: 10X10
Primary bathroom
- Description: Tub/Shower Combo
Dining room
- Description: Dining Area
- Dimensions: 8X8
Kitchen
- Description: Breakfast Bar/Counter,Laminate Countertops
Living room
- Description: Entry Foyer,Front
- Dimensions: 14X14
Heating
- Central, Gas
Cooling
- Central Air, Electric
Appliances
- Included: Dryer, Dishwasher, Disposal, Gas Range, Refrigerator, Washer
- Laundry: Gas Dryer Hookup, Laundry Closet, Main Level
Features
- Bathroom on Main Level, Ceiling Fan(s), Half Bath on Main Level, Window Treatments
- Flooring: Carpet, Tile
- Windows: Blinds
- Has fireplace: No
Interior area
- Total structure area: 984
- Total interior livable area: 984 sqft
Video & virtual tour
Property
Parking
- Total spaces: 1
- Parking features: Assigned, Covered, Detached Carport, Guest
- Carport spaces: 1
Features
- Stories: 2
- Patio & porch: Balcony, Patio
- Exterior features: Balcony, Patio
- Fencing: None
Lot
- Size: 871 Square Feet
- Features: Desert Landscaping, Landscaped, < 1/4 Acre
Details
- Parcel number: 17812510040
- Zoning description: Single Family
- Horse amenities: None
Construction
Type & style
- Home type: Townhouse
- Architectural style: Two Story
- Property subtype: Townhouse
- Attached to another structure: Yes
Materials
- Roof: Composition,Shingle
Condition
- Resale
- Year built: 1983
Utilities & green energy
- Electric: Photovoltaics None
- Sewer: Public Sewer
- Water: Public
- Utilities for property: Underground Utilities
Community & HOA
Community
- Subdivision: Summerfield Village
HOA
- Has HOA: Yes
- Amenities included: Park
- Services included: Association Management
- HOA fee: $274 monthly
- HOA name: Summerfield Village
- HOA phone: 702-868-0900
Location
- Region: Henderson
Financial & listing details
- Price per square foot: $203/sqft
- Tax assessed value: $100,674
- Annual tax amount: $559
- Date on market: 10/6/2026
- Listing agreement: Exclusive Right To Sell
- Listing terms: Cash,Conventional,FHA,VA Loan
- Ownership: Townhouse
Estimated market value
Not available
Estimated sales range
Not available
Not available
Price history
| Date | Event | Price |
|---|---|---|
| 11/7/2026 | Price change | $199,9500%$203/sqft |
Source:  LVR #2824342 Report a problem | ||
| 10/6/2026 | Listed for sale | $200,000$203/sqft |
Source: LVR #2824342 Report a problem | ||
| 8/27/2026 | Listing removed | $200,000$203/sqft |
Source: LVR #2773826 Report a problem | ||
| 4/22/2026 | Listed for sale | $200,000+90.7%$203/sqft |
Source: LVR #2773826 Report a problem | ||
| 9/21/2019 | Listing removed | $925$1/sqft |
Source: CENTURY 21 Gavish Real Estate #2122464 Report a problem | ||
| 8/24/2019 | Price change | $925-2.6%$1/sqft |
Source: CENTURY 21 Gavish Real Estate #2122464 Report a problem | ||
| 8/5/2019 | Listed for rent | $950$1/sqft |
Source: Century 21 Gavish Real Estate #2122464 Report a problem | ||
| 10/3/2018 | Sold | $104,900-0.1%$107/sqft |
Source: LVR #2008145 Report a problem | ||
| 9/26/2018 | Pending sale | $104,990$107/sqft |
Source: Keller Williams Market Place #2008145 Report a problem | ||
| 9/15/2018 | Price change | $104,990-8.7%$107/sqft |
Source: Keller Williams Market Place #2008145 Report a problem | ||
| 9/7/2018 | Listed for sale | $115,000$117/sqft |
Source: Keller Williams Market Place #2008145 Report a problem | ||
| 7/10/2018 | Listing removed | $115,000$117/sqft |
Source: Keller Williams Market Place #2008145 Report a problem | ||
| 7/10/2018 | Listed for sale | $115,000$117/sqft |
Source: Keller Williams Market Place #2008145 Report a problem | ||
| 7/10/2018 | Pending sale | $115,000$117/sqft |
Source: Keller Williams Market Place #2008145 Report a problem | ||
| 7/9/2018 | Listed for sale | $115,000$117/sqft |
Source: Keller Williams Market Place #2008145 Report a problem | ||
| 7/4/2018 | Pending sale | $115,000$117/sqft |
Source: Keller Williams Market Place #2008145 Report a problem | ||
| 6/29/2018 | Listed for sale | $115,000+228.6%$117/sqft |
Source: Keller Williams Market Place #2008145 Report a problem | ||
| 9/24/2010 | Sold | $35,000+16.7%$36/sqft |
Source: Public Record Report a problem | ||
| 7/31/2010 | Listed for sale | $30,000-21.6%$30/sqft |
Source: foreclosure.com Report a problem | ||
| 7/16/2010 | Sold | $38,250-69.6%$39/sqft |
Source: Public Record Report a problem | ||
| 7/14/2010 | Listed for sale | -- |
Source: foreclosure.com Report a problem | ||
| 12/16/2005 | Sold | $126,000+96.9%$128/sqft |
Source: Public Record Report a problem | ||
| 7/29/2003 | Sold | $64,000+374.1%$65/sqft |
Source: Public Record Report a problem | ||
| 4/19/1994 | Sold | $13,500$14/sqft |
Source: Public Record Report a problem | ||
Public tax history
| Year | Property taxes | Tax assessment |
|---|---|---|
| 2026 | $562 +8% | $35,236 -2% |
| 2025 | $521 +7.9% | $35,950 +13.8% |
| 2024 | $483 +7.9% | $31,584 +15% |
| 2023 | $447 +7.9% | $27,468 +22.5% |
| 2022 | $414 +7.8% | $22,424 -3.8% |
| 2021 | $384 +6.8% | $23,302 +11.5% |
| 2020 | $360 +4.8% | $20,902 +6.1% |
| 2019 | $343 +6.9% | $19,708 |
| 2018 | $321 | $19,708 +1.6% |
| 2017 | $321 | $19,391 +13.8% |
| 2016 | $321 +0.7% | $17,037 +25% |
| 2015 | $319 +3.2% | $13,625 +22.9% |
| 2014 | $309 | $11,089 |
| 2013 | -- | $11,089 +17.4% |
| 2012 | -- | $9,448 -19.3% |
| 2011 | -- | $11,705 +20.7% |
| 2010 | -- | $9,698 -56.4% |
| 2009 | -- | $22,225 |
| 2008 | -- | $22,225 -34.1% |
| 2007 | -- | $33,725 +55.8% |
| 2006 | -- | $21,652 +24.5% |
| 2005 | -- | $17,385 -1.6% |
| 2004 | -- | $17,661 +6.8% |
| 2003 | -- | $16,534 -0.3% |
| 2002 | -- | $16,580 +3.8% |
| 2001 | -- | $15,970 |
Find assessor info on the county website
Monthly payment
Est. payment
Payment breakdown
Explore the cost of this home by adjusting the details. Changes won't be saved.Climate risks
Neighborhood: Pittman
Nearby schools
Schools provided by the listing agent
- Elementary: Hinman, Edna,Hinman, Edna
- Middle: Brown B. Mahlon
- High: Basic Academy
Source: LVR. This data may not be complete. We recommend contacting the local school district to confirm school assignments for this home.


Similar homes
- $199,0002 bd2 ba1.1k sqft6480 Annie Oakley Dr Unit 721, Henderson, NV 89120For Sale
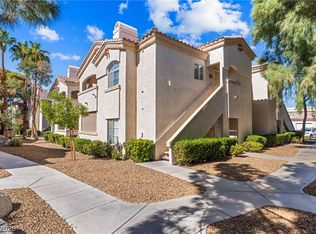 MLS ID #2827401, Trish Williams, Keller Williams MarketPlace. LVR
- $199,9002 bd2 ba1.1k sqft1405 S Nellis Blvd Unit 1024, Las Vegas, NV 89104For Sale
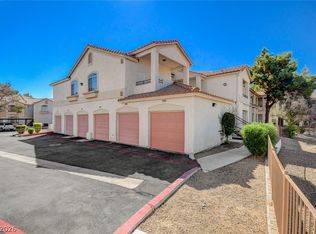 MLS ID #2835308, Ernesto O. Bendicion, Landbank Realty. LVR
- $255,0002 bd2 ba924 sqft1826 Plum Ct, Henderson, NV 89014For Sale
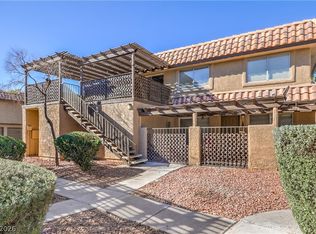 MLS ID #2828674, Matthew Snyder, Real Broker LLC. LVR
- $188,0002 bd2 ba928 sqft4770 Topaz St Unit 29, Las Vegas, NV 89121For Sale
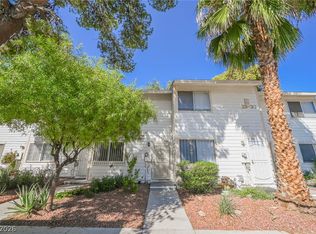 MLS ID #2816263, Erika K. Bruns, RHOME. LVR
