This condo qualifies for a $2,500 Chase Homebuyer Grant Program! Beautifully renovated 2 bedroom 2 bath in Central Las Vegas. Stainless steel appliances and quartz countertops in the kitchen. Upgraded gas stove and kitchen faucet. Bathrooms feature new sinks, toilets, and quartz countertops. Luxury vinyl plank flooring throughout. Gated community with multiple pools and a clubhouse. Large primary bedroom includes a spacious walk-in closet. 2nd bedroom also has ample closet space. Covered patio with storage looks onto a small greenbelt and paths. This is a first floor condo set back from parking which helps with the noise. Convenient to UNLV and other schools. Close to shopping, restaurants, and houses of worship. One covered parking space and plenty of guest parking throughout the complex. Small pets ok. This condo is rented for $1440 a month through April 2027.
Active
$203,500
3160 Tarpon Dr Unit 102, Las Vegas, NV 89120
2beds
987sqft
Condominium
Built in 1994
-- sqft lot
$197,400 Zestimate®
$206/sqft
$357/mo HOA
What's special
Multiple poolsGated communityOne covered parking spaceLarge primary bedroomCovered patio with storageStainless steel appliancesSpacious walk-in closet
- 129 days |
- 54 |
- 1 |
Zillow last checked:
Listing updated:
Listed by:
Wendy J. Merrill BS.0143492 wendy@merrillreinc.com,
Milestone Realty
Source: LVR,MLS#: 2773323 Originating MLS: Greater Las Vegas Association of Realtors Inc
Originating MLS: Greater Las Vegas Association of Realtors IncFacts & features
Interior
Bedrooms & bathrooms
- Bedrooms: 2
- Bathrooms: 2
- Full bathrooms: 2
Primary bedroom
- Description: Ceiling Light,Walk-In Closet(s)
- Dimensions: 14x15
Bedroom 2
- Description: Ceiling Fan,Closet,Downstairs
- Dimensions: 13x14
Primary bathroom
- Description: Double Sink
Dining room
- Description: Kitchen/Dining Room Combo
- Dimensions: 8x9
Kitchen
- Description: Breakfast Bar/Counter,Luxury Vinyl Plank,Quartz Countertops,Stainless Steel Appliances
Living room
- Description: Entry Foyer,Front
- Dimensions: 14x16
Heating
- Central, Gas
Cooling
- Central Air, Electric
Appliances
- Included: Dryer, Dishwasher, Disposal, Gas Range, Microwave, Refrigerator, Washer
- Laundry: Gas Dryer Hookup, Laundry Closet, Main Level
Features
- Bedroom on Main Level, Ceiling Fan(s), Primary Downstairs, Window Treatments
- Flooring: Luxury Vinyl Plank
- Windows: Blinds, Window Treatments
- Has fireplace: No
Interior area
- Total structure area: 987
- Total interior livable area: 987 sqft
Video & virtual tour
Property
Parking
- Total spaces: 1
- Parking features: Assigned, Covered, Detached Carport, Guest
- Carport spaces: 1
Features
- Stories: 2
- Patio & porch: Covered, Patio
- Exterior features: Patio, Sprinkler/Irrigation
- Pool features: Community
- Fencing: Block,None
Lot
- Features: Back Yard, Drip Irrigation/Bubblers, Landscaped, Rocks, < 1/4 Acre
Details
- Parcel number: 16225612179
- Zoning description: Multi-Family
- Horse amenities: None
Construction
Type & style
- Home type: Condo
- Architectural style: Two Story
- Property subtype: Condominium
- Attached to another structure: Yes
Materials
- Frame, Stucco
- Roof: Tile
Condition
- Resale
- Year built: 1994
Utilities & green energy
- Electric: Photovoltaics None
- Sewer: Public Sewer
- Water: Public
- Utilities for property: Cable Available
Community & HOA
Community
- Features: Pool
- Subdivision: Paradise Village 1013-Amd
HOA
- Has HOA: Yes
- Amenities included: Clubhouse, Gated, Pool, Spa/Hot Tub
- Services included: Common Areas, Insurance, Maintenance Grounds, Taxes, Trash, Utilities
- HOA fee: $357 monthly
- HOA name: Canyon Willow
- HOA phone: 702-433-0149
Location
- Region: Las Vegas
Financial & listing details
- Price per square foot: $206/sqft
- Tax assessed value: $116,669
- Annual tax amount: $602
- Date on market: 4/15/2026
- Listing agreement: Exclusive Right To Sell
- Listing terms: Cash,Conventional,VA Loan
- Ownership: Condominium
Estimated market value
$197,400
$188,000 - $207,000
$1,260/mo
Price history
| Date | Event | Price |
|---|---|---|
| 4/30/2026 | Listing removed | $1,440$1/sqft |
Source: LVR #2771203 Report a problem | ||
| 4/15/2026 | Listed for sale | $203,500-7.5%$206/sqft |
Source:  LVR #2773323 Report a problem LVR #2773323 Report a problem | ||
| 4/9/2026 | Listed for rent | $1,440-2.7%$1/sqft |
Source: LVR #2771203 Report a problem | ||
| 7/25/2025 | Listing removed | $1,480$1/sqft |
Source: LVR #2702591 Report a problem | ||
| 7/18/2025 | Listed for rent | $1,480$1/sqft |
Source: LVR #2702591 Report a problem | ||
| 1/28/2024 | Listing removed | -- |
Source: LVR #2552351 Report a problem | ||
| 1/12/2024 | Listed for rent | $1,480$1/sqft |
Source: LVR #2552351 Report a problem | ||
| 1/5/2024 | Sold | $220,000-2.2%$223/sqft |
Source: LVR #2532829 Report a problem | ||
| 12/8/2023 | Contingent | $225,000$228/sqft |
Source: LVR #2532829 Report a problem | ||
| 10/23/2023 | Price change | $225,000-2.2%$228/sqft |
Source: LVR #2532829 Report a problem | ||
| 10/15/2023 | Listed for sale | $230,000+58.6%$233/sqft |
Source: LVR #2532829 Report a problem | ||
| 3/10/2020 | Listing removed | $145,000$147/sqft |
Source: Keller Williams VIP #2168096 Report a problem | ||
| 1/27/2020 | Listed for sale | $145,000+26.1%$147/sqft |
Source: Keller Williams VIP #2168096 Report a problem | ||
| 7/31/2017 | Sold | $115,000+9.5%$117/sqft |
Source: LVR #1906980 Report a problem | ||
| 6/25/2017 | Listed for sale | $104,990+59.1%$106/sqft |
Source: Windermere Prestige Properties #1906980 Report a problem | ||
| 3/16/1994 | Sold | $66,000$67/sqft |
Source: Public Record Report a problem | ||
Public tax history
| Year | Property taxes | Tax assessment |
|---|---|---|
| 2026 | $605 +8% | $40,834 -4% |
| 2025 | $560 +2.9% | $42,523 +2.3% |
| 2024 | $544 +3% | $41,548 +11.8% |
| 2023 | $528 +3% | $37,176 +5.6% |
| 2022 | $513 +3.1% | $35,195 +0.2% |
| 2021 | $498 +3.1% | $35,140 +7.7% |
| 2020 | $483 +3% | $32,614 +24.4% |
| 2019 | $469 +5.6% | $26,227 |
| 2018 | $444 | $26,227 +0.6% |
| 2017 | $444 | $26,066 +12.8% |
| 2016 | $444 +3.6% | $23,118 +32.1% |
| 2015 | $428 | $17,500 +21.8% |
| 2014 | $428 | $14,372 |
| 2013 | -- | $14,372 +4.5% |
| 2012 | -- | $13,755 -28.8% |
| 2011 | -- | $19,317 -3.2% |
| 2010 | -- | $19,958 -40.4% |
| 2009 | -- | $33,460 |
| 2008 | -- | $33,460 -36.6% |
| 2007 | -- | $52,774 +16.2% |
| 2006 | -- | $45,424 +64.6% |
| 2005 | -- | $27,601 +5.7% |
| 2004 | -- | $26,124 +7.7% |
| 2003 | -- | $24,255 -5.3% |
| 2002 | -- | $25,600 +9.3% |
| 2001 | -- | $23,430 |
Find assessor info on the county website
Monthly payment
Est. payment
Payment breakdown
Explore the cost of this home by adjusting the details. Changes won't be saved.Climate risks
Neighborhood: Paradise
Nearby schools
GreatSchools rating
- 3/10Doris French Elementary SchoolGrades: PK-5Distance: 0.2 mi
- 4/10Helen C Cannon Junior High SchoolGrades: 6-8Distance: 0.9 mi
- 3/10Del Sol High SchoolGrades: 9-12Distance: 1 mi
Schools provided by the listing agent
- Elementary: French, Doris,French, Doris
- Middle: Cannon Helen C.
- High: Del Sol HS
Source: LVR. This data may not be complete. We recommend contacting the local school district to confirm school assignments for this home.
- $175,0002 bd2 ba987 sqft3160 Tarpon Dr UNIT 101, Las Vegas, NV 89120Off Market
- $173,0002 bd2 ba987 sqft3160 Tarpon Dr UNIT 103, Paradise, NV 89120Off Market
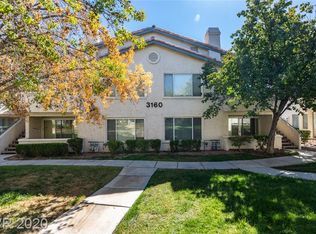
- $183,4002 bd2 ba987 sqft3160 Tarpon Dr UNIT 104, Las Vegas, NV 89120Off Market

- $181,6002 bd2 ba987 sqft3160 Tarpon Dr UNIT 201, Las Vegas, NV 89120Off Market
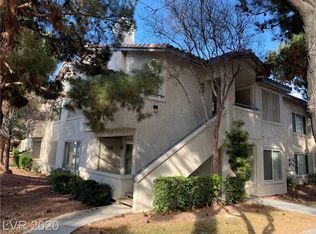
- $203,3002 bd2 ba987 sqft3160 Tarpon Dr UNIT 202, Las Vegas, NV 89120Off Market
- $194,8002 bd2 ba987 sqft3160 Tarpon Dr UNIT 203, Las Vegas, NV 89120Off Market
- $174,6002 bd2 ba987 sqft3160 Tarpon Dr UNIT 204, Las Vegas, NV 89120Off Market
- $--2 bd2 ba987 sqft3160 Tarpon Dr, Las Vegas, NV 89120Off Market
A local agent can set up tours, give advice and negotiate with sellers.
Similar homes
- $190,0002 bd2 ba1k sqft3060 Tarpon Dr Unit 102, Las Vegas, NV 89120For Sale
 MLS ID #2810189, Nikki Bonifatto, Simply Vegas. LVR
 - $206,8882 bd2 ba1k sqft3058 Tarpon Dr Unit 103, Las Vegas, NV 89120For Sale
 MLS ID #2754420, Robert Gluskin, Real Broker LLC. LVR
 - $195,0003 bd2 ba1.1k sqft5241 Caspian Springs Dr Unit 203, Las Vegas, NV 89120For Sale
 MLS ID #2793489, Michael Marino, Realty ONE Group, Inc. LVR
 - $230,0002 bd2 ba1.1k sqft4655 Gold Dust Ave Unit 119, Las Vegas, NV 89120For Sale
 MLS ID #2788388, William O'Keefe, eXp Realty. LVR
 - $205,0002 bd2 ba1.1k sqft6863 Tamarus St Unit 101, Las Vegas, NV 89119For SaleMLS ID #2805436, Frances T Jones, LPT Realty, LLC. LVR
- $219,9003 bd2 ba1.1k sqft5355 Rod Ct Unit 104, Las Vegas, NV 89122For SaleMLS ID #2808235, Noah Bates, Rustic Properties. LVR
- $200,0002 bd2 ba1k sqft5710 E Tropicana Ave Unit 2148, Las Vegas, NV 89122For SaleMLS ID #2775659, Ricardo Ruiz, Signature Real Estate Group. LVR
- $210,0002 bd2 ba1k sqft5710 E Tropicana Ave Unit 1225, Las Vegas, NV 89122For SaleMLS ID #2783200, Linda Asmar, Anthem Realty Group LLC. LVR
- $226,0003 bd2 ba1k sqft4050 Pacific Harbors Dr Unit 112, Las Vegas, NV 89121For SaleMLS ID #2787540, Maria G. Cegarra Guillen, Fathom Realty. LVR
- $210,0002 bd2 ba1.1k sqft2080 Karen Ave #49, Las Vegas, NV 89169For SaleMLS ID #2789598, Blanca Lipson, Signature Real Estate Group. LVR
- $219,0002 bd2 ba1k sqft5710 E Tropicana Ave Unit 2088, Las Vegas, NV 89122For SaleMLS ID #2787562, LaShelle M. Washington, Realty ONE Group, Inc. LVR
- $189,9002 bd2 ba1k sqft2725 S Nellis Blvd Unit 1086, Las Vegas, NV 89121For SaleMLS ID #2782135, Ivan Angulo, Signature Real Estate Group. LVR
- $198,9002 bd2 ba978 sqft5404 River Glen Dr Unit 362, Spring Valley, NV 89103For SaleMLS ID #2789560, Shima Shadmani, Mahsheed Real Estate LLC. LVR
- $143,0001 bd1 ba697 sqft3053 Casey Dr Unit 202, Las Vegas, NV 89120For SaleMLS ID #2801892, June Tegtmeier, Compass Realty & Management. LVR
- $195,0002 bd2 ba989 sqft5000 Red Rock St APT 249, Las Vegas, NV 89118For SaleMLS ID #2782315, Juan Lopez, Realty of America LLC. LVR
- $200,0002 bd1 ba949 sqft5066 S Rainbow Blvd Unit 205, Las Vegas, NV 89118For SaleMLS ID #2807040, Osceola S. Brunson, Raintree Real Estate. LVR
- $229,9002 bd2 ba1k sqft1830 N Buffalo Dr Unit 1042, Las Vegas, NV 89128For SaleMLS ID #2783969, Dolly Yau, Dolly Realty. LVR
- $229,9003 bd2 ba1.1k sqft3400 Cabana Dr Unit 2127, Las Vegas, NV 89122For SaleMLS ID #2803712, Robert E. Salmons Jr, Entera Realty LLC. LVR
- $189,9002 bd2 ba852 sqft5264 Child Ct Unit 90, Las Vegas, NV 89103For SaleMLS ID #2790413, Heather Stone, TMI Realty. LVR
- $250,0003 bd2 ba1.1k sqft1050 E Cactus Ave Unit 2094, Las Vegas, NV 89183For SaleMLS ID #2809803, Nora E. Aguirre, Epique Realty. LVR
