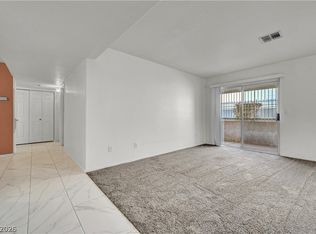
Modern, recently upgraded, and truly move-in ready, this beautifully refreshed 2-bedroom, 2-bath first-floor condo offers effortless living in an unbeatable location, just steps from premier shopping, dining, and everyday conveniences. A stylish renovation brings new life to the home with updated paint, contemporary flooring, and a sleek, refreshed kitchen. The open-concept living and dining areas create a bright, inviting space that extends to a private patio — perfect for morning coffee or evening gatherings. The primary suite provides a spacious closet and a modern ensuite bath with a walk-in shower. A versatile second bedroom serves beautifully as a guest room, home office, or flex space. Additional comforts include updated lighting, in-unit laundry, and reserved parking.
Set within a well-maintained community close to major highways and public transit, this turnkey condo delivers the perfect combination of comfort, convenience, and modernity
Active
Price cut: $20.1K (8/1)
$189,900
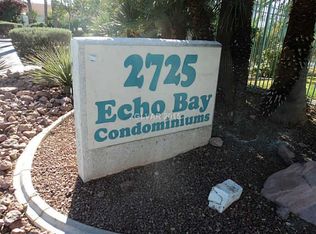
2725 S Nellis Blvd Unit 1086, Las Vegas, NV 89121
2beds
1,029sqft
Condominium
Built in 1995
-- sqft lot
$-- Zestimate®
$185/sqft
$245/mo HOA
What's special
Modern recently upgradedContemporary flooringSleek refreshed kitchenIn-unit laundryBright inviting spaceUpdated paintUpdated lighting
- 51 days |
- 88 |
- 4 |
Zillow last checked:
Listing updated:
Listed by:
Ivan Angulo S.0173952 IvanAnguloHomes@gmail.com,
Signature Real Estate Group
Source: LVR,MLS#: 2782135 Originating MLS: Greater Las Vegas Association of Realtors Inc
Originating MLS: Greater Las Vegas Association of Realtors IncFacts & features
Interior
Bedrooms & bathrooms
- Bedrooms: 2
- Bathrooms: 2
- Full bathrooms: 2
Primary bedroom
- Description: Walk-In Closet(s)
- Dimensions: 12x12
Bedroom 2
- Description: Closet,Downstairs
- Dimensions: 12x11
Dining room
- Description: Dining Area
- Dimensions: 8x8
Kitchen
- Description: Man Made Woodor Laminate Flooring
- Dimensions: 8x10
Living room
- Description: Entry Foyer
- Dimensions: 15x13
Heating
- Central, Electric
Cooling
- Central Air, Gas
Appliances
- Included: Disposal
- Laundry: Electric Dryer Hookup, Laundry Closet
Features
- Bedroom on Main Level, Ceiling Fan(s), Window Treatments
- Flooring: Carpet, Ceramic Tile
- Windows: Blinds, Double Pane Windows
- Number of fireplaces: 1
- Fireplace features: Gas, Living Room
Interior area
- Total structure area: 1,029
- Total interior livable area: 1,029 sqft
Video & virtual tour
Property
Parking
- Total spaces: 1
- Parking features: Assigned, Covered, Detached Carport, Open
- Carport spaces: 1
- Has uncovered spaces: Yes
Features
- Stories: 2
- Patio & porch: Balcony
- Exterior features: Balcony
- Pool features: Association
- Fencing: None
Lot
- Size: 1,029 Square Feet
- Features: Desert Landscaping, Landscaped, < 1/4 Acre
Details
- Parcel number: 16108611033
- Zoning description: Single Family
- Horse amenities: None
Construction
Type & style
- Home type: Condo
- Architectural style: Two Story
- Property subtype: Condominium
- Attached to another structure: Yes
Materials
- Roof: Tile
Condition
- Resale
- Year built: 1995
Utilities & green energy
- Electric: Photovoltaics None
- Sewer: Public Sewer
- Water: Public
- Utilities for property: Cable Available, Underground Utilities
Green energy
- Energy efficient items: Windows
Community & HOA
Community
- Subdivision: Echo Bay Condo
HOA
- Has HOA: Yes
- Amenities included: Pool
- Services included: Maintenance Grounds
- HOA fee: $245 monthly
- HOA name: Echo Bay
- HOA phone: 702-993-7764
Location
- Region: Las Vegas
Financial & listing details
- Price per square foot: $185/sqft
- Tax assessed value: $119,880
- Annual tax amount: $642
- Date on market: 6/29/2026
- Listing agreement: Exclusive Right To Sell
- Listing terms: Cash,Conventional,VA Loan
Estimated market value
Not available
Estimated sales range
Not available
$1,383/mo
Price history
| Date | Event | Price |
|---|---|---|
| 8/1/2026 | Price change | $189,900-9.6%$185/sqft |
Source:  LVR #2782135 Report a problem LVR #2782135 Report a problem | ||
| 6/29/2026 | Listed for sale | $210,000+233.3%$204/sqft |
Source: LVR #2782135 Report a problem | ||
| 12/16/2015 | Sold | $63,000+77.5%$61/sqft |
Source: Public Record Report a problem | ||
| 5/23/2011 | Sold | $35,500$34/sqft |
Source: Public Record Report a problem | ||
| 4/28/2011 | Price change | $35,500-4.3%$34/sqft |
Source: foreclosure.com Report a problem | ||
| 3/25/2011 | Listed for sale | $37,100-77.5%$36/sqft |
Source: Bryan and Rachel Pellican #1130970 Report a problem | ||
| 10/4/2010 | Sold | $164,977+47.3%$160/sqft |
Source: Public Record Report a problem | ||
| 6/25/2004 | Sold | $112,000$109/sqft |
Source: Public Record Report a problem | ||
Public tax history
| Year | Property taxes | Tax assessment |
|---|---|---|
| 2026 | $645 +8% | $41,958 -2.5% |
| 2025 | $597 +7.9% | $43,047 -4.7% |
| 2024 | $553 +7.9% | $45,191 +16.7% |
| 2023 | $512 +8% | $38,740 +3.7% |
| 2022 | $475 +7.8% | $37,368 +8.4% |
| 2021 | $440 +6.8% | $34,469 +11.4% |
| 2020 | $412 +4.8% | $30,935 +19.9% |
| 2019 | $393 +5.6% | $25,800 |
| 2018 | $372 | $25,800 +13.6% |
| 2017 | $372 | $22,721 +11.1% |
| 2016 | $372 +0.6% | $20,445 +38.3% |
| 2015 | $370 +3.2% | $14,778 +24.6% |
| 2014 | $359 | $11,864 |
| 2013 | -- | $11,864 +3.8% |
| 2012 | -- | $11,430 -10% |
| 2011 | -- | $12,699 +8.2% |
| 2010 | -- | $11,732 -35% |
| 2009 | -- | $18,050 |
| 2008 | -- | $18,050 -63.7% |
| 2007 | -- | $49,701 +26.2% |
| 2006 | -- | $39,373 +46.5% |
| 2005 | -- | $26,884 +7.1% |
| 2004 | -- | $25,102 +0.6% |
| 2003 | -- | $24,952 +0.6% |
| 2002 | -- | $24,800 +8.3% |
| 2001 | -- | $22,890 |
Find assessor info on the county website
Monthly payment
Est. payment
Payment breakdown
Explore the cost of this home by adjusting the details. Changes won't be saved.Climate risks
Neighborhood: Sunrise Manor
Nearby schools
GreatSchools rating
- 2/10Laura Dearing Elementary SchoolGrades: PK-5Distance: 2.6 mi
- 4/10Jerome Mack Middle SchoolGrades: 6-8Distance: 0.7 mi
- 2/10Chaparral High SchoolGrades: 9-12Distance: 1.6 mi
Schools provided by the listing agent
- Elementary: Dearing, Laura,Dearing, Laura
- Middle: Mack Jerome
- High: Chaparral
Source: LVR. This data may not be complete. We recommend contacting the local school district to confirm school assignments for this home.
- $234,2002 bd2 ba1k sqft2725 S Nellis Blvd APT 2124, Las Vegas, NV 89121Off Market
- $189,9002 bd2 ba1k sqft2725 S Nellis Blvd UNIT 2088, Sunrise Manor Town, NV 89121For Sale

- $206,1002 bd2 ba1k sqft2725 S Nellis Blvd APT 1082, Las Vegas, NV 89121Off Market
- $215,9002 bd2 ba1k sqft2725 S Nellis Blvd APT 2098, Las Vegas, NV 89121Off Market
- $210,0002 bd2 ba1k sqft2725 S Nellis Blvd UNIT 1099, Las Vegas, NV 89121Sold
- $199,9002 bd2 ba1k sqft2725 S Nellis Blvd UNIT 1089, Las Vegas, NV 89121For Sale
- $219,0002 bd2 ba1k sqft2725 S Nellis Blvd UNIT 1077, Las Vegas, NV 89121For Sale
- $192,1002 bd2 ba1k sqft2725 S Nellis Blvd UNIT 2007, Las Vegas, NV 89121Off Market
A local agent can set up tours, give advice and negotiate with sellers.
Similar homes
- $189,9002 bd2 ba1k sqft2725 S Nellis Blvd Unit 2088, Sunrise Manor Town, NV 89121For SaleMLS ID #2783526, Teresa J. Carlson, Realty ONE Group, Inc. LVR
- $199,9002 bd2 ba1k sqft2725 S Nellis Blvd Unit 1089, Las Vegas, NV 89121For Sale
 MLS ID #2801983, Yvette Auger, Real Broker LLC. LVR
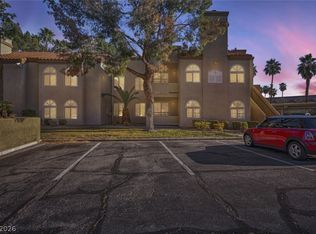
 - $180,0002 bd2 ba1k sqft2725 S Nellis Blvd Unit 1154, Las Vegas, NV 89121For Sale
 MLS ID #2774207, LaRae Sloane, Realty ONE Group, Inc. LVR
 - $199,9002 bd2 ba1k sqft3145 E Flamingo Rd APT 2026, Las Vegas, NV 89121For Sale
 MLS ID #2758542, Robert E. Salmons Jr, Entera Realty LLC. LVR
 - $180,0002 bd2 ba1k sqft5710 E Tropicana Ave Unit 1053, Whitney, NV 89122For SaleMLS ID #2806098, Geovanny Alvizures, Keller Williams VIP. LVR
- $195,0003 bd2 ba1.1k sqft5241 Caspian Springs Dr Unit 203, Las Vegas, NV 89120For SaleMLS ID #2793489, Michael Marino, Realty ONE Group, Inc. LVR
- $200,0002 bd2 ba1k sqft5710 E Tropicana Ave Unit 2148, Las Vegas, NV 89122For SaleMLS ID #2775659, Ricardo Ruiz, Signature Real Estate Group. LVR
- $187,5003 bd2 ba1k sqft6800 E Lake Mead Blvd Unit 1120, Sunrise Manor Town, NV 89156For SaleMLS ID #2808306, Wendy J. Merrill, Milestone Realty. LVR
- $210,0002 bd2 ba1k sqft5710 E Tropicana Ave Unit 1225, Las Vegas, NV 89122For SaleMLS ID #2783200, Linda Asmar, Anthem Realty Group LLC. LVR
- $180,0002 bd2 ba1k sqft3425 E Russell Rd Unit 220, Las Vegas, NV 89120For SaleMLS ID #2766641, Edgar Escobedo, First Mutual Realty Group. LVR
- $198,7502 bd2 ba1k sqft5710 E Tropicana Ave Unit 2199, Las Vegas, NV 89122For SaleMLS ID #2733642, LaShelle M. Washington, Realty ONE Group, Inc. LVR
- $195,0002 bd2 ba1.1k sqft2110 Los Feliz St Unit 2015, Las Vegas, NV 89156For SaleMLS ID #2805432, Frances T Jones, LPT Realty, LLC. LVR
- $184,0003 bd2 ba1k sqft6800 E Lake Mead Blvd Unit 1109, Las Vegas, NV 89156For SaleMLS ID #2797658, Paulina E. Palacios, Real Broker LLC. LVR
- $226,0003 bd2 ba1k sqft4050 Pacific Harbors Dr Unit 112, Las Vegas, NV 89121For SaleMLS ID #2787540, Maria G. Cegarra Guillen, Fathom Realty. LVR
- $203,5002 bd2 ba987 sqft3160 Tarpon Dr Unit 102, Las Vegas, NV 89120For SaleMLS ID #2773323, Wendy J. Merrill, Milestone Realty. LVR
- $219,0002 bd2 ba1k sqft5710 E Tropicana Ave Unit 2088, Las Vegas, NV 89122For SaleMLS ID #2787562, LaShelle M. Washington, Realty ONE Group, Inc. LVR
- $189,9002 bd2 ba989 sqft5000 Red Rock St APT 173, Spring Valley, NV 89118For SaleMLS ID #2798912, Rochelle Vannoy, BHHS Nevada Properties. LVR
- $187,9002 bd2 ba957 sqft6873 Tamarus St Unit 203, Paradise Town, NV 89119For SaleMLS ID #2789616, John A. Gobber, Renaissance Realty Inc. LVR
- $189,9952 bd2 ba1k sqft7084 Burcot Ave #J21, Las Vegas, NV 89156For SaleMLS ID #2804583, Joseph Cervoni, Gavish Real Estate and PM. LVR
- $205,0002 bd2 ba1.1k sqft6863 Tamarus St Unit 101, Las Vegas, NV 89119For SaleMLS ID #2805436, Frances T Jones, LPT Realty, LLC. LVR
