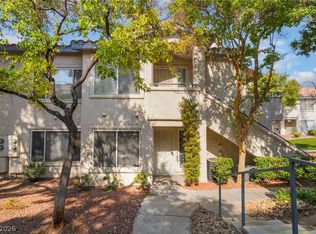
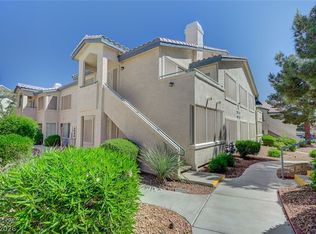
Top floor 3-bedroom condo w/ new luxury vinyl plank flooring in every room! Your new home is conveniently located with easy access to shopping, airport, and public transportation. All bedrooms are spacious and all are equipped with ceiling fans. Gated HOA has 3 pools, gym and covered parking space #87. Ask about exclusive Nevada State Bank financing with no PMI !
Active
Price cut: $18.2K (7/17)
$199,800
5241 Caspian Springs Dr Unit 203, Las Vegas, NV 89120
3beds
1,190sqft
:
Get pre-qualified$1,685/mo
Condominium
Built in 1993
-- sqft lot
$197,800 Zestimate®
$168/sqft
$357/mo HOA
What's special
- 32 days |
- 382 |
- 19 |
Likely to sell faster than
Zillow last checked:
Listing updated:
Listed by:
Michael Marino S.0067618 michaelmarino777@yahoo.com,
Realty ONE Group, Inc
Source: LVR,MLS#: 2793489 Originating MLS: Greater Las Vegas Association of Realtors Inc
Originating MLS: Greater Las Vegas Association of Realtors IncFacts & features
Interior
Bedrooms & bathrooms
- Bedrooms: 3
- Bathrooms: 2
- Full bathrooms: 2
Primary bedroom
- Description: Ceiling Fan,Closet,Walk-In Closet(s)
- Dimensions: 13x11
Bedroom 2
- Description: Ceiling Fan,Closet
- Dimensions: 13x11
Bedroom 3
- Description: Ceiling Fan,Closet
- Dimensions: 14x10
Primary bathroom
- Description: Double Sink
Dining room
- Description: Kitchen/Dining Room Combo
- Dimensions: 9x9
Kitchen
- Description: Breakfast Bar/Counter,Granite Countertops
Living room
- Description: Formal
- Dimensions: 15x12
Heating
- Central, Gas
Cooling
- Central Air, Electric
Appliances
- Included: Dryer, Disposal, Gas Range, Microwave, Refrigerator, Washer
- Laundry: Electric Dryer Hookup, Laundry Closet
Features
- Ceiling Fan(s), Window Treatments
- Flooring: Luxury Vinyl Plank
- Windows: Blinds
- Has fireplace: No
Interior area
- Total structure area: 1,190
- Total interior livable area: 1,190 sqft
Video & virtual tour
Property
Parking
- Total spaces: 1
- Parking features: Assigned, Covered, Detached Carport, Open, Guest
- Carport spaces: 1
- Has uncovered spaces: Yes
Features
- Stories: 2
- Patio & porch: Balcony
- Exterior features: Balcony
- Pool features: Association, Community
- Fencing: None
Lot
- Size: 4,960 Square Feet
- Features: Desert Landscaping, Landscaped, Rocks, < 1/4 Acre
Details
- Parcel number: 16225612272
- Zoning description: Multi-Family
- Horse amenities: None
Construction
Type & style
- Home type: Condo
- Architectural style: Two Story
- Property subtype: Condominium
- Attached to another structure: Yes
Materials
- Roof: Tile
Condition
- Resale
- Year built: 1993
Utilities & green energy
- Electric: Photovoltaics None
- Sewer: Public Sewer
- Water: Public
- Utilities for property: Cable Available
Green energy
- Energy efficient items: Solar Screens
Community & HOA
Community
- Features: Pool
- Security: Gated Community
- Subdivision: Paradise Village 1013-Amd
HOA
- Has HOA: Yes
- Amenities included: Fitness Center, Gated, Barbecue, Pool, Recreation Room, Spa/Hot Tub
- Services included: Recreation Facilities, Trash, Water
- HOA fee: $357 monthly
- HOA name: Canyon Willow
- HOA phone: 702-869-0937
Location
- Region: Las Vegas
Financial & listing details
- Price per square foot: $168/sqft
- Tax assessed value: $127,080
- Annual tax amount: $876
- Date on market: 6/22/2026
- Listing agreement: Exclusive Right To Sell
- Listing terms: Cash,Conventional,VA Loan
Estimated market value
$197,800
$188,000 - $208,000
$1,472/mo
Price history
| Date | Event | Price |
|---|---|---|
| 7/17/2026 | Price change | $199,800-8.3%$168/sqft |
Source:  LVR #2793489 Report a problem LVR #2793489 Report a problem | ||
| 6/22/2026 | Listed for sale | $218,000-11%$183/sqft |
Source: LVR #2793489 Report a problem | ||
| 9/27/2025 | Listing removed | $245,000$206/sqft |
Source: LVR #2684884 Report a problem | ||
| 6/20/2025 | Price change | $245,000-2%$206/sqft |
Source: LVR #2684884 Report a problem | ||
| 5/23/2025 | Listed for sale | $250,000+5.9%$210/sqft |
Source: LVR #2684884 Report a problem | ||
| 5/18/2022 | Sold | $236,000+2.6%$198/sqft |
Source: LVR #2390462 Report a problem | ||
| 5/4/2022 | Pending sale | $230,000$193/sqft |
Source: LVR #2390462 Report a problem | ||
| 4/25/2022 | Listed for sale | $230,000+137.1%$193/sqft |
Source: LVR #2390462 Report a problem | ||
| 5/24/2016 | Sold | $97,000-2%$82/sqft |
Source: LVR #1615898 Report a problem | ||
| 4/26/2016 | Pending sale | $99,000$83/sqft |
Source: Realty ONE Group, Inc #1615898 Report a problem | ||
| 4/13/2016 | Listed for sale | $99,000$83/sqft |
Source: Realty ONE Group, Inc #1615898 Report a problem | ||
| 3/29/2016 | Pending sale | $99,000$83/sqft |
Source: Realty ONE Group, Inc #1615898 Report a problem | ||
| 3/16/2016 | Listed for sale | $99,000+23.8%$83/sqft |
Source: Realty ONE Group, Inc #1615898 Report a problem | ||
| 10/31/2013 | Listing removed | $925$1/sqft |
Source: RE/MAX ADVANTAGE #1383446 Report a problem | ||
| 10/15/2013 | Price change | $925-5.1%$1/sqft |
Source: RE/MAX Advantage #1383446 Report a problem | ||
| 9/18/2013 | Listed for rent | $975$1/sqft |
Source: RE/MAX Advantage #1383446 Report a problem | ||
| 8/20/2013 | Sold | $80,000+4.6%$67/sqft |
Source: LVR #1360378 Report a problem | ||
| 2/25/1994 | Sold | $76,500$64/sqft |
Source: Public Record Report a problem | ||
Public tax history
| Year | Property taxes | Tax assessment |
|---|---|---|
| 2026 | $879 -7.3% | $44,478 -4.1% |
| 2025 | $949 +25.8% | $46,363 +3.1% |
| 2024 | $754 +8% | $44,967 +11.6% |
| 2023 | $699 -24.5% | $40,309 +5.3% |
| 2022 | $925 +54.1% | $38,275 +0.1% |
| 2021 | $600 +6.8% | $38,226 +7.2% |
| 2020 | $562 -29.4% | $35,667 +22.1% |
| 2019 | $797 +58.7% | $29,218 |
| 2018 | $502 | $29,218 +0.2% |
| 2017 | $502 | $29,152 +12.7% |
| 2016 | $502 +3.7% | $25,872 +31.6% |
| 2015 | $484 | $19,665 +22.2% |
| 2014 | $484 | $16,090 |
| 2013 | -- | $16,090 +4.7% |
| 2012 | -- | $15,370 -29.6% |
| 2011 | -- | $21,819 -3.3% |
| 2010 | -- | $22,566 -38.3% |
| 2009 | -- | $36,560 |
| 2008 | -- | $36,560 -34.4% |
| 2007 | -- | $55,691 +15.1% |
| 2006 | -- | $48,402 +59.5% |
| 2005 | -- | $30,345 +4.9% |
| 2004 | -- | $28,921 +7% |
| 2003 | -- | $27,041 -4.6% |
| 2002 | -- | $28,350 +8.7% |
| 2001 | -- | $26,080 |
Find assessor info on the county website
Monthly payment
Est. payment
Payment breakdown
Explore the cost of this home by adjusting the details. Changes won't be saved.Climate risks
Neighborhood: Paradise
Nearby schools
GreatSchools rating
- 3/10Doris French Elementary SchoolGrades: PK-5Distance: 0.2 mi
- 4/10Helen C Cannon Junior High SchoolGrades: 6-8Distance: 0.9 mi
- 3/10Del Sol High SchoolGrades: 9-12Distance: 1 mi
Schools provided by the listing agent
- Elementary: French, Doris,French, Doris
- Middle: Cannon Helen C.
- High: Del Sol HS
Source: LVR. This data may not be complete. We recommend contacting the local school district to confirm school assignments for this home.
- $177,5002 bd2 ba1k sqft5241 Caspian Springs Dr UNIT 101, Las Vegas, NV 89120Off Market
- $185,7002 bd2 ba1k sqft5241 Caspian Springs Dr UNIT 102, Paradise Town, NV 89120Off Market

- $198,6003 bd2 ba1.1k sqft5241 Caspian Springs Dr UNIT 103, Las Vegas, NV 89120Off Market
- $198,5003 bd-- ba1.1k sqft5241 Caspian Springs Dr UNIT 104, Las Vegas, NV 89120Off Market
- $171,9002 bd2 ba1k sqft5241 Caspian Springs Dr UNIT 201, Paradise Town, NV 89120Off Market
- $175,2002 bd2 ba1k sqft5241 Caspian Springs Dr UNIT 202, Las Vegas, NV 89120Off Market
- $213,8003 bd2 ba1.1k sqft5241 Caspian Springs Dr UNIT 204, Las Vegas, NV 89120Off Market
- $200,6002 bd2 ba1k sqft3125 Casey Dr UNIT 101, Las Vegas, NV 89120Off Market
A local agent can set up tours, give advice and negotiate with sellers.
Similar homes
- $225,0003 bd2 ba1.1k sqft3144 Tarpon Dr Unit 204, Las Vegas, NV 89120For Sale
 MLS ID #2795703, Steve P. Hawks, Platinum Real Estate Prof. LVR
 - $203,5002 bd2 ba987 sqft3160 Tarpon Dr Unit 102, Las Vegas, NV 89120For Sale
 MLS ID #2773323, Wendy J. Merrill, Milestone Realty. LVR
 - $185,0002 bd2 ba1k sqft3425 E Russell Rd Unit 220, Las Vegas, NV 89120For Sale
 MLS ID #2766641, Edgar Escobedo, First Mutual Realty Group. LVR
 - $249,9003 bd2 ba1.4k sqft2510 Paradise Village Way, Las Vegas, NV 89120For Sale
 MLS ID #2801558, Trisha Sivongxay, Scofield Group LLC. LVR
 - $214,5002 bd2 ba1k sqft2725 S Nellis Blvd Unit 1089, Las Vegas, NV 89121For SaleMLS ID #2801983, Yvette Auger, Real Broker LLC. LVR
- $229,0003 bd2 ba1k sqft4050 Pacific Harbors Dr Unit 112, Las Vegas, NV 89121For SaleMLS ID #2787540, Maria G. Cegarra Guillen, Fathom Realty. LVR
- $225,0002 bd2 ba981 sqft3145 E Flamingo Rd APT 1092, Las Vegas, NV 89121For SaleMLS ID #2794260, Olivia Rascon Casas, Realty of America LLC. LVR
- $210,0002 bd2 ba1k sqft2725 S Nellis Blvd Unit 1086, Las Vegas, NV 89121For SaleMLS ID #2782135, Ivan Angulo, Signature Real Estate Group. LVR
- $200,0002 bd2 ba1k sqft5710 E Tropicana Ave Unit 2148, Las Vegas, NV 89122For SaleMLS ID #2775659, Ricardo Ruiz, Signature Real Estate Group. LVR
- $204,0002 bd2 ba957 sqft6873 Tamarus St Unit 203, Paradise Town, NV 89119For SaleMLS ID #2789616, John A. Gobber, Renaissance Realty Inc. LVR
- $193,0002 bd2 ba1k sqft4555 E Sahara Ave Unit 280, Sunrise Manor Town, NV 89104For SaleMLS ID #2785969, Fernanda A. Kriese, Redfin. LVR
- $190,0002 bd2 ba1k sqft5710 E Tropicana Ave Unit 2007, Las Vegas, NV 89122For SaleMLS ID #2787850, Kevin D. Ogden, Real Broker LLC. LVR
- $219,0002 bd2 ba1k sqft5710 E Tropicana Ave Unit 1130, Whitney, NV 89122For SaleMLS ID #2793330, Sarah N. Ortiz, Signature Real Estate Group. LVR
- $210,0002 bd2 ba947 sqft4400 S Jones Blvd Unit 2007, Las Vegas, NV 89103For SaleMLS ID #2801492, Shelley Scirone, Signature Real Estate Group. LVR
- $198,7502 bd2 ba1k sqft5710 E Tropicana Ave Unit 2199, Las Vegas, NV 89122For SaleMLS ID #2733642, LaShelle M. Washington, Realty ONE Group, Inc. LVR
- $184,0003 bd2 ba1k sqft6800 E Lake Mead Blvd Unit 1109, Las Vegas, NV 89156For SaleMLS ID #2797658, Paulina E. Palacios, Real Broker LLC. LVR
- $138,5001 bd1 ba697 sqft3041 Casey Dr Unit 102, Las Vegas, NV 89120For SaleMLS ID #2740749, Amber Anderson, Simply Vegas. LVR
- $205,0002 bd2 ba994 sqft4400 S Jones Blvd Unit 3119, Las Vegas, NV 89103For SaleMLS ID #2789862, Ehren Alessi, LIFE Realty District. LVR
- $215,0002 bd2 ba911 sqft8101 W Flamingo Rd Unit 2109, Las Vegas, NV 89147For SaleMLS ID #2791966, Connor Powers, Award Realty. LVR
- $199,9002 bd2 ba884 sqft4824 Nara Vista Way Unit 201, Las Vegas, NV 89103For SaleMLS ID #2763794, Ethel Macasaquit, Signature Real Estate Group. LVR
