
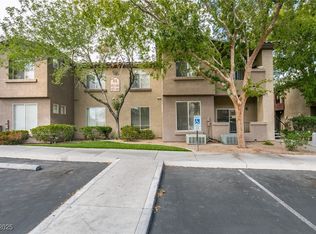
Welcome Home to this Super Clean Turn-Key Condo, Priced to Sell Below the Comps! With two spacious bedrooms and two full bathrooms, this residence is designed for convenience and easy living. An inviting open layout seamlessly connects the kitchen to the living area, making it perfect for entertaining guests or enjoying a quiet night in. Revel in the warmth of beautiful natural light that streams through large windows, enhancing the bright and airy ambiance. The modern kitchen boasts granite countertops and ample cabinetry, sure to delight any culinary enthusiast. Both bedrooms are generously sized with plush carpeting and offer plenty of closet space. Step out onto your private balcony for morning coffee or evening relaxation. Conveniently located near shopping centers, fine dining options, and world-famous entertainment. Discover urban living at its finest in a community enriched with amenities such as a pool, spa, Mini-Golf, theatre room, fitness center, and secured entry.
Active
Price cut: $4K (6/8)
$205,000
4400 S Jones Blvd Unit 3119, Las Vegas, NV 89103
2beds
994sqft
:
Get pre-qualified$1,617/mo
Condominium
Built in 1998
-- sqft lot
$196,300 Zestimate®
$206/sqft
$255/mo HOA
What's special
- 60 days |
- 70 |
- 2 |
Zillow last checked:
Listing updated:
Listed by:
Ehren Alessi S.0061860 offers@alessirealty.com,
LIFE Realty District
Source: LVR,MLS#: 2789862 Originating MLS: Greater Las Vegas Association of Realtors Inc
Originating MLS: Greater Las Vegas Association of Realtors IncFacts & features
Interior
Bedrooms & bathrooms
- Bedrooms: 2
- Bathrooms: 2
- Full bathrooms: 2
Primary bedroom
- Description: Walk-In Closet(s)
- Dimensions: 15x12
Bedroom 2
- Description: Closet
- Dimensions: 12x11
Primary bathroom
- Description: Tub/Shower Combo
Kitchen
- Description: Breakfast Bar/Counter,Granite Countertops
Living room
- Description: Front
- Dimensions: 15x11
Heating
- Central, Gas
Cooling
- Central Air, Electric
Appliances
- Included: Dryer, Electric Range, Disposal, Microwave, Refrigerator, Washer
- Laundry: Electric Dryer Hookup, Laundry Room
Features
- Bedroom on Main Level, Ceiling Fan(s), Primary Downstairs
- Flooring: Carpet, Laminate, Tile
- Windows: Double Pane Windows
- Has fireplace: No
Interior area
- Total structure area: 994
- Total interior livable area: 994 sqft
Video & virtual tour
Property
Parking
- Total spaces: 1
- Parking features: Assigned, One Space
Features
- Stories: 3
- Patio & porch: Balcony
- Exterior features: Balcony
- Pool features: Community
- Fencing: None
Lot
- Features: Desert Landscaping, Landscaped, None
Details
- Parcel number: 16324213307
- Zoning description: Multi-Family
- Horse amenities: None
Construction
Type & style
- Home type: Condo
- Architectural style: Three Story
- Property subtype: Condominium
- Attached to another structure: Yes
Materials
- Roof: Tile
Condition
- Resale
- Year built: 1998
Utilities & green energy
- Electric: Photovoltaics None
- Sewer: Public Sewer
- Water: Public
- Utilities for property: Underground Utilities
Green energy
- Energy efficient items: Windows
Community & HOA
Community
- Features: Pool
- Subdivision: Borgata Condo
HOA
- Has HOA: Yes
- Amenities included: Clubhouse, Fitness Center, Golf Course, Gated, Media Room, Pool, Spa/Hot Tub
- Services included: Association Management
- HOA fee: $255 monthly
- HOA name: Borgata
- HOA phone: 702-737-8580
Location
- Region: Las Vegas
Financial & listing details
- Price per square foot: $206/sqft
- Tax assessed value: $137,049
- Annual tax amount: $1,139
- Date on market: 6/8/2026
- Listing agreement: Exclusive Right To Sell
- Listing terms: Cash,Conventional,VA Loan
- Ownership: Condominium
Estimated market value
$196,300
$186,000 - $206,000
$1,538/mo
Price history
| Date | Event | Price |
|---|---|---|
| 6/8/2026 | Price change | $205,000-1.9%$206/sqft |
Source:  LVR #2789862 Report a problem LVR #2789862 Report a problem | ||
| 4/6/2026 | Listed for sale | $209,000-5%$210/sqft |
Source: LVR #2770521 Report a problem | ||
| 3/31/2026 | Listing removed | $220,000$221/sqft |
Source: LVR #2722128 Report a problem | ||
| 11/12/2025 | Price change | $220,000-1.3%$221/sqft |
Source: LVR #2722128 Report a problem | ||
| 9/26/2025 | Listed for sale | $223,000+60.4%$224/sqft |
Source: LVR #2722128 Report a problem | ||
| 5/14/2020 | Listing removed | $1,100$1/sqft |
Source: Black & Cherry Real Estate #2180330 Report a problem | ||
| 3/15/2020 | Listed for rent | $1,100+15.8%$1/sqft |
Source: Black & Cherry Real Estate #2180330 Report a problem | ||
| 6/14/2018 | Sold | $139,000-0.4%$140/sqft |
Source: LVR #1991082 Report a problem | ||
| 5/8/2018 | Pending sale | $139,500$140/sqft |
Source: Realty ONE Group, Inc #1991082 Report a problem | ||
| 5/4/2018 | Listed for sale | $139,500+73.6%$140/sqft |
Source: Realty ONE Group, Inc #1991082 Report a problem | ||
| 3/23/2017 | Listing removed | $950$1/sqft |
Source: Renters Warehouse Report a problem | ||
| 3/1/2017 | Listed for rent | $950$1/sqft |
Source: Renters Warehouse Report a problem | ||
| 12/22/2009 | Sold | $80,370+27.6%$81/sqft |
Source: Public Record Report a problem | ||
| 11/19/2009 | Sold | $63,000-70.4%$63/sqft |
Source: Public Record Report a problem | ||
| 7/27/2006 | Sold | $212,800$214/sqft |
Source: Public Record Report a problem | ||
Public tax history
| Year | Property taxes | Tax assessment |
|---|---|---|
| 2026 | $1,142 +8% | $47,967 -0.9% |
| 2025 | $1,057 +7.9% | $48,418 -0.2% |
| 2024 | $979 +8% | $48,539 +14.6% |
| 2023 | $907 +8% | $42,353 +7.1% |
| 2022 | $840 +7.8% | $39,548 +0.2% |
| 2021 | $780 +6.8% | $39,463 +1.3% |
| 2020 | $730 +4.8% | $38,939 +35.7% |
| 2019 | $697 +6.9% | $28,692 |
| 2018 | $652 | $28,692 -0.4% |
| 2017 | $652 | $28,803 +0.6% |
| 2016 | $652 +3.4% | $28,635 +9.7% |
| 2015 | $630 | $26,093 +21% |
| 2014 | $630 | $21,563 |
| 2013 | -- | $21,563 +6.5% |
| 2012 | -- | $20,248 -16.1% |
| 2011 | -- | $24,134 +4.4% |
| 2010 | -- | $23,108 -32.1% |
| 2009 | -- | $34,011 |
| 2008 | -- | $34,011 -49.5% |
| 2007 | -- | $67,327 |
Find assessor info on the county website
Monthly payment
Est. payment
Payment breakdown
Explore the cost of this home by adjusting the details. Changes won't be saved.Climate risks
Neighborhood: Spring Valley
Nearby schools
GreatSchools rating
- 4/10Joseph E Thiriot Elementary SchoolGrades: PK-5Distance: 0.2 mi
- 5/10Grant Sawyer Middle SchoolGrades: 6-8Distance: 1.6 mi
- 6/10Ed W Clark High SchoolGrades: 9-12Distance: 2.3 mi
Schools provided by the listing agent
- Elementary: Thiriot, Joseph E.,Thiriot, Joseph E.
- Middle: Sawyer Grant
- High: Clark Ed. W.
Source: LVR. This data may not be complete. We recommend contacting the local school district to confirm school assignments for this home.
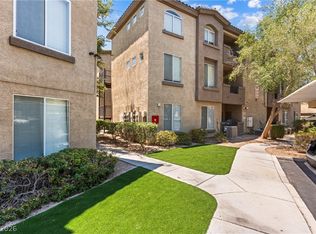
- $230,0002 bd2 ba994 sqft4400 S Jones Blvd UNIT 2119, Las Vegas, NV 89103Sold
- $249,0002 bd2 ba994 sqft4400 S Jones Blvd UNIT 1128, Las Vegas, NV 89103For Sale
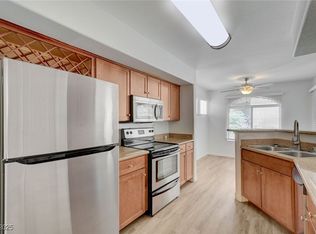
- $209,9502 bd2 ba947 sqft4400 S Jones Blvd UNIT 2122, Las Vegas, NV 89103Sold
- $216,9002 bd2 ba947 sqft4400 S Jones Blvd UNIT 1059, Las Vegas, NV 89103Off Market
- $162,1001 bd1 ba717 sqft4400 S Jones Blvd UNIT 1090, Las Vegas, NV 89103Off Market
- $161,6001 bd1 ba717 sqft4400 S Jones Blvd UNIT 2086, Spring Valley, NV 89103Off Market
- $254,4003 bd2 ba1.1k sqft4400 S Jones Blvd UNIT 1093, Las Vegas, NV 89103Off Market
- $164,4001 bd1 ba717 sqft4400 S Jones Blvd UNIT 2092, Las Vegas, NV 89103Off Market
A local agent can set up tours, give advice and negotiate with sellers.
Similar homes
- $210,0002 bd2 ba947 sqft4400 S Jones Blvd Unit 2007, Las Vegas, NV 89103For Sale
 MLS ID #2801492, Shelley Scirone, Signature Real Estate Group. LVR
 - $215,9002 bd2 ba947 sqft4400 S Jones Blvd Unit 2057, Las Vegas, NV 89103For Sale
 MLS ID #2802742, June S. Stark, Simply Vegas. LVR
 - $217,0002 bd2 ba994 sqft4400 S Jones Blvd Unit 3138, Las Vegas, NV 89103For Sale
 MLS ID #2788776, Yu Mei Jiang, Seven Hills Real Estate. LVR
 - $241,9002 bd2 ba947 sqft4400 S Jones Blvd Unit 1057, Las Vegas, NV 89103For Sale
 MLS ID #2716444, Marisela Mondragon, The Agency Las Vegas. LVR
 - $218,0002 bd2 ba884 sqft4860 Nara Vista Way Unit 104, Las Vegas, NV 89103For SaleMLS ID #2743665, Eiwin Mark, Select Properties Group. LVR
- $215,0002 bd2 ba911 sqft8101 W Flamingo Rd Unit 2109, Las Vegas, NV 89147For SaleMLS ID #2791966, Connor Powers, Award Realty. LVR
- $205,0002 bd2 ba1.1k sqft6863 Tamarus St Unit 101, Las Vegas, NV 89119For SaleMLS ID #2805436, Frances T Jones, LPT Realty, LLC. LVR
- $200,0002 bd1 ba949 sqft5072 S Rainbow Blvd Unit 205, Las Vegas, NV 89118For SaleMLS ID #2794844, Derrick B. Keller, KNJ Real Estate. LVR
- $214,0002 bd2 ba892 sqft9325 W Desert Inn Rd APT 226, Las Vegas, NV 89117For SaleMLS ID #2791246, James H. Eagan, Limestone Investments LLC. LVR
- $225,0002 bd2 ba1k sqft8101 W Flamingo Rd Unit 2179, Las Vegas, NV 89147For SaleMLS ID #2776078, Nancy Li, Keller Williams MarketPlace. LVR
- $229,9902 bd2 ba934 sqft7885 W Flamingo Rd Unit 1050, Las Vegas, NV 89147For SaleMLS ID #2797091, Amy Yu, Nevada Real Estate Corp. LVR
- $199,9002 bd2 ba928 sqft1150 N Buffalo Dr APT 2008, Las Vegas, NV 89128For SaleMLS ID #2798795, Daniel Mumm, Huntington & Ellis, A Real Est. LVR
- $229,0002 bd2 ba1k sqft7255 W Sunset Rd APT 2162, Las Vegas, NV 89113For SaleMLS ID #2774145, Casey R. Ellsworth, LPT Realty LLC. LVR
- $275,0003 bd2 ba1.2k sqft4401 Alexis Dr Unit 440, Las Vegas, NV 89103For SaleMLS ID #2753610, Nilo Suyat, Realty ONE Group, Inc. LVR
- $199,9002 bd2 ba957 sqft6873 Tamarus St Unit 203, Paradise Town, NV 89119For SaleMLS ID #2789616, John A. Gobber, Renaissance Realty Inc. LVR
- $236,0002 bd2 ba1k sqft7570 W Flamingo Rd Unit 252, Las Vegas, NV 89147For SaleMLS ID #2798767, Paul Rich, THE Brokerage A RE Firm. LVR
- $232,4002 bd2 ba943 sqft7155 S Durango Dr Unit 306, Las Vegas, NV 89113For SaleMLS ID #2787150, Lori A. Takahashi-Rogers, Aloha Properties. LVR
- $255,0002 bd2 ba1k sqft5250 S Rainbow Blvd Unit 2079, Las Vegas, NV 89118For SaleMLS ID #2804559, Brian P. Bauchman, Vegas Valley Group. LVR
- $240,0002 bd2 ba929 sqft7119 S Durango Dr Unit 105, Las Vegas, NV 89113For SaleMLS ID #2793918, Daniel Mumm, Huntington & Ellis, A Real Est. LVR
- $180,0002 bd2 ba1k sqft5710 E Tropicana Ave Unit 1053, Whitney, NV 89122For SaleMLS ID #2806098, Geovanny Alvizures, Keller Williams VIP. LVR
