Living is easy in this convenient retreat on the south side of town. This bright first-floor condo is cozy with 2 bedrooms & 2 bathrooms in a quiet gated community. The tranquil living room has plush carpets & crisp walls, and is filled with natural light. The kitchen inspires casual suppers with its recently repainted custom cabinets, modern appliances & attractive counter tops. Two quiet bedrooms ensure a good night's rest with their comfy carpets & spacious closets, each with en-suite bathrooms for early-morning convenience. A stackable washer & dryer are in the hall closet making laundry a breeze. This unit sports a new water heater, AC unit, fridge & stove. Enjoy relaxing breakfasts or afternoon drinks on the private covered patio for a stress-free lifestyle. Close to shopping & restaurants, it is the perfect home in an ideal location. Community facilities include a community pool & gate, plus ample guest parking for visitors. Come visit today!
Active
Price increase: $13K (8/3)
$218,000
4860 Nara Vista Way Unit 104, Las Vegas, NV 89103
2beds
884sqft
:
Get pre-qualified$1,689/mo
Condominium
Built in 1987
-- sqft lot
$-- Zestimate®
$247/sqft
$255/mo HOA
What's special
Modern appliancesBright first-floor condoPrivate covered patioNatural lightSpacious closetsQuiet bedroomsEn-suite bathrooms
- 223 days |
- 89 |
- 2 |
Zillow last checked:
Listing updated:
Listed by:
Eiwin Mark S.0175582 eiwinmark7@gmail.com,
Select Properties Group
Source: LVR,MLS#: 2743665 Originating MLS: Greater Las Vegas Association of Realtors Inc
Originating MLS: Greater Las Vegas Association of Realtors IncFacts & features
Interior
Bedrooms & bathrooms
- Bedrooms: 2
- Bathrooms: 2
- Full bathrooms: 2
Primary bedroom
- Description: 2 Pbr's,Bedroom With Bath Downstairs,Closet,Downstairs,Pbr Separate From Other
- Dimensions: 11x11
Bedroom 2
- Description: Closet,Downstairs,Telephone Jack,With Bath
- Dimensions: 11x12
Primary bathroom
- Description: Tub/Shower Combo
- Dimensions: 5x7
Dining room
- Description: Dining Area,Living Room/Dining Combo
- Dimensions: 6x8
Kitchen
- Description: Custom Cabinets,Laminate Countertops,Lighting Track,Linoleum/Vinyl Flooring,Vented Outside
- Dimensions: 8x8
Living room
- Description: Entry Foyer,Formal,Front
- Dimensions: 12x12
Heating
- Central, Gas
Cooling
- Central Air, Electric
Appliances
- Included: Dryer, Dishwasher, Disposal, Gas Range, Gas Water Heater, Microwave, Refrigerator, Water Heater, Washer
- Laundry: Electric Dryer Hookup, Laundry Closet, Main Level
Features
- Bedroom on Main Level, Ceiling Fan(s), Primary Downstairs, Window Treatments, Programmable Thermostat
- Flooring: Carpet, Linoleum, Vinyl
- Windows: Blinds, Double Pane Windows
- Has fireplace: No
Interior area
- Total structure area: 884
- Total interior livable area: 884 sqft
Video & virtual tour
Property
Parking
- Total spaces: 1
- Parking features: Assigned, Covered, Detached Carport, Guest
- Carport spaces: 1
Features
- Stories: 2
- Patio & porch: Covered, Patio
- Exterior features: Patio
- Pool features: Community
- Fencing: None
- Has view: Yes
- View description: None
Lot
- Size: 4,068 Square Feet
- Features: Desert Landscaping, Landscaped, None, Rocks
Details
- Parcel number: 16323414055
- Zoning description: Single Family
- Horse amenities: None
Construction
Type & style
- Home type: Condo
- Architectural style: Two Story
- Property subtype: Condominium
- Attached to another structure: Yes
Materials
- Frame, Stucco
- Roof: Tile
Condition
- Resale
- Year built: 1987
Utilities & green energy
- Electric: Photovoltaics None
- Sewer: Public Sewer
- Water: Public
- Utilities for property: Cable Available
Green energy
- Energy efficient items: Windows
Community & HOA
Community
- Features: Pool
- Security: Gated Community
- Subdivision: Tropicana Villas Pardee Amd
HOA
- Has HOA: Yes
- Amenities included: Gated, Pool
- Services included: Association Management, Maintenance Grounds, Recreation Facilities, Reserve Fund, Trash
- HOA fee: $255 monthly
- HOA name: Las Casitas/Nicklin
- HOA phone: 702-851-7660
Location
- Region: Las Vegas
Financial & listing details
- Price per square foot: $247/sqft
- Tax assessed value: $104,063
- Annual tax amount: $583
- Date on market: 12/31/2025
- Listing agreement: Exclusive Right To Sell
- Listing terms: Cash,Conventional,FHA,VA Loan
- Ownership: Condominium
Estimated market value
Not available
Estimated sales range
Not available
Not available
Price history
| Date | Event | Price |
|---|---|---|
| 8/3/2026 | Price change | $218,000+6.3%$247/sqft |
Source:  LVR #2743665 Report a problem LVR #2743665 Report a problem | ||
| 6/18/2026 | Listing removed | $1,350$2/sqft |
Source: Zillow Rentals Report a problem | ||
| 6/17/2026 | Price change | $205,000-15.6%$232/sqft |
Source: LVR #2743665 Report a problem | ||
| 6/12/2026 | Listed for rent | $1,350-12.9%$2/sqft |
Source: Zillow Rentals Report a problem | ||
| 12/31/2025 | Listed for sale | $243,000+1.3%$275/sqft |
Source: LVR #2743665 Report a problem | ||
| 12/1/2025 | Listing removed | $240,000$271/sqft |
Source: LVR #2690105 Report a problem | ||
| 6/9/2025 | Listed for sale | $240,000-4%$271/sqft |
Source: LVR #2690105 Report a problem | ||
| 5/26/2025 | Listing removed | $250,000$283/sqft |
Source: LVR #2625385 Report a problem | ||
| 10/25/2024 | Listed for sale | $250,000$283/sqft |
Source: LVR #2625385 Report a problem | ||
| 9/17/2024 | Listing removed | $1,550$2/sqft |
Source: Zillow Rentals Report a problem | ||
| 8/16/2024 | Listed for rent | $1,550+138.5%$2/sqft |
Source: Zillow Rentals Report a problem | ||
| 10/1/2022 | Listing removed | -- |
Source: LVR #2391275 Report a problem | ||
| 4/28/2022 | Listed for sale | $250,000+400%$283/sqft |
Source: LVR #2391275 Report a problem | ||
| 5/23/2012 | Listing removed | $650$1/sqft |
Source: Cherry RE Group and Property Management Report a problem | ||
| 5/18/2012 | Listed for rent | $650$1/sqft |
Source: Cherry RE Group and Property Management Report a problem | ||
| 4/24/2009 | Sold | $50,000-8.9%$57/sqft |
Source: Public Record Report a problem | ||
| 3/31/2009 | Price change | $54,900-20.4%$62/sqft |
Source: Prudential Real Estate #904774 Report a problem | ||
| 2/7/2009 | Listed for sale | $69,000-11.5%$78/sqft |
Source: Prudential Real Estate #904774 Report a problem | ||
| 12/23/2008 | Sold | $78,000-55.2%$88/sqft |
Source: Public Record Report a problem | ||
| 12/1/2005 | Sold | $174,000+150.4%$197/sqft |
Source: Public Record Report a problem | ||
| 5/20/1999 | Sold | $69,500$79/sqft |
Source: Public Record Report a problem | ||
Public tax history
| Year | Property taxes | Tax assessment |
|---|---|---|
| 2026 | $630 +8% | $36,422 -0.7% |
| 2025 | $583 +2.9% | $36,664 -4.7% |
| 2024 | $567 +3% | $38,492 +19.7% |
| 2023 | $550 +3% | $32,146 +4.6% |
| 2022 | $534 +3.1% | $30,744 -0.2% |
| 2021 | $518 +3.1% | $30,800 +1.1% |
| 2020 | $503 +3% | $30,454 +35.4% |
| 2019 | $488 +5.6% | $22,498 |
| 2018 | $462 | $22,498 +1% |
| 2017 | $462 | $22,286 +3.4% |
| 2016 | $462 -21.3% | $21,555 +13.3% |
| 2015 | $587 | $19,032 +13.1% |
| 2014 | $587 | $16,823 |
| 2013 | -- | $16,823 +19% |
| 2012 | -- | $14,138 -22.1% |
| 2011 | -- | $18,138 +0.6% |
| 2010 | -- | $18,030 -44.6% |
| 2009 | -- | $32,540 |
| 2008 | -- | $32,540 -32.8% |
| 2007 | -- | $48,433 +16.1% |
| 2006 | -- | $41,710 +28.8% |
| 2005 | -- | $32,386 +35.5% |
| 2004 | -- | $23,909 +6.7% |
| 2003 | -- | $22,411 +0.4% |
| 2002 | -- | $22,330 +7.9% |
| 2001 | -- | $20,690 |
Find assessor info on the county website
Monthly payment
Est. payment
Payment breakdown
Explore the cost of this home by adjusting the details. Changes won't be saved.Climate risks
Neighborhood: Spring Valley
Nearby schools
GreatSchools rating
- 4/10Harvey N Dondero Elementary SchoolGrades: PK-5Distance: 0.9 mi
- 8/10Kenny C Guinn Middle SchoolGrades: 6-8Distance: 1 mi
- 3/10Durango High SchoolGrades: 9-12Distance: 0.9 mi
Schools provided by the listing agent
- Elementary: Dondero, Harvey,Dondero, Harvey
- Middle: Guinn Kenny C.
- High: Durango
Source: LVR. This data may not be complete. We recommend contacting the local school district to confirm school assignments for this home.
- $210,6002 bd2 ba884 sqft4860 Nara Vista Way UNIT 101, Las Vegas, NV 89103Off Market
- $193,3002 bd2 ba884 sqft4860 Nara Vista Way UNIT 201, Las Vegas, NV 89103Off Market
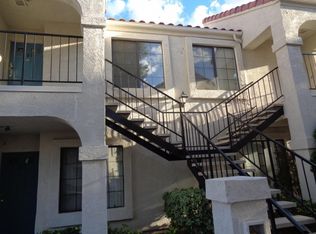
- $1,4002 bd2 ba884 sqft4860 Nara Vista Way UNIT 102, Las Vegas, NV 89103For Rent
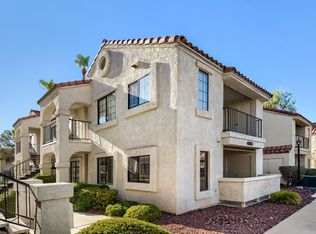
- $213,4002 bd2 ba884 sqft4860 Nara Vista Way UNIT 202, Las Vegas, NV 89103Off Market
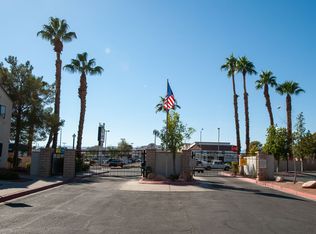
- $219,7002 bd2 ba884 sqft4860 Nara Vista Way UNIT 103, Las Vegas, NV 89103Off Market
- $189,5002 bd2 ba884 sqft4860 Nara Vista Way UNIT 203, Las Vegas, NV 89103Off Market
- $238,0002 bd2 ba884 sqft4860 Nara Vista Way UNIT 204, Las Vegas, NV 89103Sold
- $--2 bd2 ba884 sqft4860 Nara Vista Way, Las Vegas, NV 89103Off Market
A local agent can set up tours, give advice and negotiate with sellers.
Similar homes
- $215,9002 bd2 ba947 sqft4400 S Jones Blvd Unit 2057, Las Vegas, NV 89103For Sale
 MLS ID #2802742, June S. Stark, Simply Vegas. LVR
 - $210,0002 bd2 ba947 sqft4400 S Jones Blvd Unit 2007, Las Vegas, NV 89103For Sale
 MLS ID #2801492, Shelley Scirone, Signature Real Estate Group. LVR
 - $215,0002 bd2 ba911 sqft8101 W Flamingo Rd Unit 2109, Las Vegas, NV 89147For Sale
 MLS ID #2791966, Connor Powers, Award Realty. LVR
 - $198,5002 bd2 ba1k sqft1375 E Hacienda Ave APT 109, Las Vegas, NV 89119For Sale
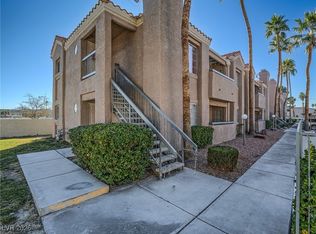 MLS ID #2747961, Javier E. Barajas, Toro Realty. LVR
 - $189,9002 bd2 ba852 sqft5264 Child Ct Unit 90, Las Vegas, NV 89103For SaleMLS ID #2790413, Heather Stone, TMI Realty. LVR
- $241,9002 bd2 ba947 sqft4400 S Jones Blvd Unit 1057, Las Vegas, NV 89103For SaleMLS ID #2716444, Marisela Mondragon, The Agency Las Vegas. LVR
- $200,0002 bd1 ba949 sqft5072 S Rainbow Blvd Unit 205, Las Vegas, NV 89118For SaleMLS ID #2794844, Derrick B. Keller, KNJ Real Estate. LVR
- $200,0001 bd1 ba744 sqft5250 S Rainbow Blvd Unit 2161, Las Vegas, NV 89118For SaleMLS ID #2758973, Brandon Walker, HomeSmart Encore. LVR
- $189,9002 bd2 ba989 sqft5000 Red Rock St APT 173, Spring Valley, NV 89118For SaleMLS ID #2798912, Rochelle Vannoy, BHHS Nevada Properties. LVR
- $232,4002 bd2 ba943 sqft7155 S Durango Dr Unit 306, Las Vegas, NV 89113For SaleMLS ID #2787150, Lori A. Takahashi-Rogers, Aloha Properties. LVR
- $209,5002 bd2 ba1k sqft1409 Santa Margarita St Unit G, Las Vegas, NV 89146For SaleMLS ID #2786184, Rochelle Vannoy, BHHS Nevada Properties. LVR
- $205,0001 bd1 ba723 sqft5415 W Harmon Ave Unit 1161, Spring Valley, NV 89103For SaleMLS ID #2781278, Aaron Jacques, Plus EV Realty. LVR
- $220,0003 bd2 ba1k sqft2750 S Durango Dr APT 2061, Las Vegas, NV 89117For SaleMLS ID #2775130, Brittany Hudspeth, Zzyzx Realty. LVR
- $229,9002 bd2 ba1k sqft7950 W Flamingo Rd Unit 1069, Spring Valley, NV 89147For SaleMLS ID #2718777, Inna Mizrahi, American Renaissance Realty. LVR
- $215,0002 bd2 ba964 sqft2606 S Durango Dr APT 152, Las Vegas, NV 89117For SaleMLS ID #2758135, Aaron Taylor, eXp Realty. LVR
- $226,5002 bd2 ba981 sqft3145 E Flamingo Rd APT 1124, Las Vegas, NV 89121For SaleMLS ID #2765978, Christian Lux, LIFE Realty District. LVR
- $228,0002 bd2 ba1k sqft2200 Fort Apache Rd #1081, Las Vegas, NV 89117For SaleMLS ID #2792287, Anthony W. Ma, Simply Vegas. LVR
- $289,0003 bd2 ba1.1k sqft5250 S Rainbow Blvd Unit 1063, Spring Valley, NV 89118For SaleMLS ID #2791075, Wesley Tool, Realty ONE Group, Inc. LVR
- $275,0003 bd2 ba1.2k sqft4401 Alexis Dr Unit 440, Las Vegas, NV 89103For SaleMLS ID #2753610, Nilo Suyat, Realty ONE Group, Inc. LVR
- $140,0001 bd1 ba568 sqft4831 Nara Vista Way Unit 201, Las Vegas, NV 89103For SaleMLS ID #2799057, Brian Mercado, Huntington & Ellis, A Real Est. LVR
