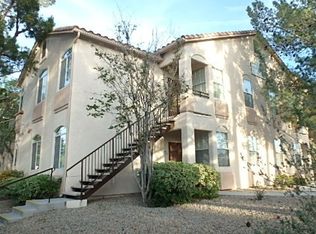
Beautifully remodеlеd 2‐bedroom, 2‐bath ѕecond-floor cοndo οffering 1,056 sq. ft. of modern living. This move-in ready home features brand-new stainless-steel appliances, sleek quartz countertops, and stylish luxury vinyl flooring throughout. The open-concept layout fills the space with natural light, creating an inviting atmosphere perfect for relaxing or entertaining. New paint throughout as well as ceiling fans with lights. Recessed lighting in kitchen as well as extended pantry area! Enjoy the convenience of assigned covered parking and a well-maintained community setting. A perfect blend of comfort, style, and value—don’t miss this exceptional home!
Active under contract
Price cut: $100 (8/7)
$209,500
1409 Santa Margarita St Unit G, Las Vegas, NV 89146
2beds
1,056sqft
Condominium
Built in 1987
-- sqft lot
$205,600 Zestimate®
$198/sqft
$304/mo HOA
What's special
Modern livingSleek quartz countertopsOpen-concept layoutAssigned covered parkingInviting atmosphereNatural lightRecessed lighting in kitchen
- 87 days |
- 145 |
- 7 |
Likely to sell faster than
Zillow last checked:
Listing updated:
Listed by:
Rochelle Vannoy BS.0000621 (702)203-0997,
BHHS Nevada Properties
Source: LVR,MLS#: 2786184 Originating MLS: Greater Las Vegas Association of Realtors Inc
Originating MLS: Greater Las Vegas Association of Realtors IncFacts & features
Interior
Bedrooms & bathrooms
- Bedrooms: 2
- Bathrooms: 2
- Full bathrooms: 2
Primary bedroom
- Description: Ceiling Fan,Ceiling Light,Upstairs,Walk-In Closet(s)
- Dimensions: 15x12
Bedroom 2
- Description: Ceiling Fan,Ceiling Light,Closet,Upstairs
- Dimensions: 12x12
Primary bathroom
- Description: Tub/Shower Combo
Dining room
- Description: Living Room/Dining Combo,Vaulted Ceiling
- Dimensions: 13x8
Kitchen
- Description: Garden Window,Lighting Recessed,Luxury Vinyl Plank,Pantry,Quartz Countertops,Stainless Steel Appliances
Living room
- Description: Front,Vaulted Ceiling
- Dimensions: 14x13
Heating
- Central, Gas
Cooling
- Central Air, Electric
Appliances
- Included: Dryer, Dishwasher, ENERGY STAR Qualified Appliances, Disposal, Gas Range, Microwave, Refrigerator, Water Heater, Washer
- Laundry: Gas Dryer Hookup, Laundry Closet
Features
- BathroomonMainLevel, Bedroom on Main Level, Ceiling Fan(s), Full Bath on Main Level, Primary Downstairs
- Flooring: Luxury Vinyl Plank
- Windows: Double Pane Windows
- Number of fireplaces: 1
- Fireplace features: Gas, Living Room
Interior area
- Total structure area: 1,056
- Total interior livable area: 1,056 sqft
Video & virtual tour
Property
Parking
- Total spaces: 1
- Parking features: Assigned, Detached Carport, One Space, Guest
- Carport spaces: 1
Features
- Levels: One
- Stories: 2
- Patio & porch: Balcony, Porch
- Exterior features: Balcony, Porch
- Pool features: Community
- Fencing: None
- Has view: Yes
- View description: City, Mountain(s)
Lot
- Size: 5,915 Square Feet
- Features: Desert Landscaping, Landscaped, Rocks, < 1/4 Acre
Details
- Parcel number: 16302211007
- Zoning description: Single Family
- Horse amenities: None
Construction
Type & style
- Home type: Condo
- Architectural style: Two Story
- Property subtype: Condominium
- Attached to another structure: Yes
Materials
- Frame, Stucco
- Roof: Tile
Condition
- Resale
- Year built: 1987
Utilities & green energy
- Electric: Photovoltaics None
- Sewer: Public Sewer
- Water: Public
- Utilities for property: Cable Available
Green energy
- Energy efficient items: Windows
Community & HOA
Community
- Features: Pool
- Subdivision: Scottsdale Place Amd
HOA
- Has HOA: Yes
- Amenities included: Barbecue, Pool, Spa/Hot Tub
- Services included: Association Management, Common Areas, Maintenance Grounds, Reserve Fund, Sewer, Taxes, Trash, Water
- HOA fee: $304 monthly
- HOA name: Scottsdale Place
- HOA phone: 702-531-3392
Location
- Region: Las Vegas
Financial & listing details
- Price per square foot: $198/sqft
- Annual tax amount: $895
- Date on market: 5/29/2026
- Listing agreement: Exclusive Right To Sell
- Listing terms: Cash,Conventional,VA Loan
Estimated market value
$205,600
$195,000 - $216,000
$1,443/mo
Price history
| Date | Event | Price |
|---|---|---|
| 8/19/2026 | Pending sale | $209,500$198/sqft |
Source: BHHS broker feed #2786184 Report a problem | ||
| 8/18/2026 | Contingent | $209,500$198/sqft |
Source:  LVR #2786184 Report a problem LVR #2786184 Report a problem | ||
| 8/7/2026 | Price change | $209,5000%$198/sqft |
Source: LVR #2786184 Report a problem | ||
| 7/31/2026 | Price change | $209,6000%$198/sqft |
Source: LVR #2786184 Report a problem | ||
| 7/23/2026 | Price change | $209,7000%$199/sqft |
Source: LVR #2786184 Report a problem | ||
| 7/16/2026 | Price change | $209,8000%$199/sqft |
Source: LVR #2786184 Report a problem | ||
| 7/11/2026 | Price change | $209,900-2.2%$199/sqft |
Source: LVR #2786184 Report a problem | ||
| 7/9/2026 | Price change | $214,6000%$203/sqft |
Source: LVR #2786184 Report a problem | ||
| 7/2/2026 | Price change | $214,7000%$203/sqft |
Source:  Berkshire Hathaway HomeServices Nevada Properties #2786184 Report a problem Berkshire Hathaway HomeServices Nevada Properties #2786184 Report a problem | ||
| 6/29/2026 | Price change | $214,8000%$203/sqft |
Source: LVR #2786184 Report a problem | ||
| 6/4/2026 | Price change | $214,900-2.1%$204/sqft |
Source: LVR #2786184 Report a problem | ||
| 5/30/2026 | Pending sale | $219,600$208/sqft |
Source: BHHS broker feed #2786184 Report a problem | ||
| 5/29/2026 | Listed for sale | $219,600$208/sqft |
Source: BHHS broker feed #2786184 Report a problem | ||
| 5/29/2026 | Contingent | $219,600$208/sqft |
Source: LVR #2786184 Report a problem | ||
| 5/29/2026 | Listed for sale | $219,6000%$208/sqft |
Source: LVR #2786184 Report a problem | ||
| 5/29/2026 | Listing removed | $219,700$208/sqft |
Source: BHHS broker feed #2737323 Report a problem | ||
| 5/22/2026 | Price change | $219,7000%$208/sqft |
Source: LVR #2737323 Report a problem | ||
| 5/11/2026 | Price change | $219,8000%$208/sqft |
Source: LVR #2737323 Report a problem | ||
| 4/24/2026 | Price change | $219,900-2.1%$208/sqft |
Source: LVR #2737323 Report a problem | ||
| 4/16/2026 | Price change | $224,7000%$213/sqft |
Source: LVR #2737323 Report a problem | ||
| 4/9/2026 | Price change | $224,8000%$213/sqft |
Source: LVR #2737323 Report a problem | ||
| 4/4/2026 | Price change | $224,900-1.2%$213/sqft |
Source: LVR #2737323 Report a problem | ||
| 4/2/2026 | Price change | $227,7000%$216/sqft |
Source: LVR #2737323 Report a problem | ||
| 3/26/2026 | Price change | $227,8000%$216/sqft |
Source: LVR #2737323 Report a problem | ||
| 3/19/2026 | Listed for sale | $227,900$216/sqft |
Source: LVR #2737323 Report a problem | ||
Public tax history
Tax history is unavailable.
Monthly payment
Est. payment
Payment breakdown
Explore the cost of this home by adjusting the details. Changes won't be saved.Climate risks
Neighborhood: Buffalo
Nearby schools
GreatSchools rating
- 4/10Doris Hancock Elementary SchoolGrades: PK-5Distance: 3 mi
- 4/10Frank F Garside Junior High SchoolGrades: 6-8Distance: 1.1 mi
- 3/10Bonanza High SchoolGrades: 9-12Distance: 0.2 mi
Schools provided by the listing agent
- Elementary: Hancock, Doris,Hancock, Doris
- Middle: Garside Frank F.
- High: Bonanza
Source: LVR. This data may not be complete. We recommend contacting the local school district to confirm school assignments for this home.
- $265,0002 bd2 ba1k sqft1409 Santa Margarita St UNIT A, Las Vegas, NV 89146Sold

- $1,5002 bd2 ba1k sqft1409 Santa Margarita St, Las Vegas, NV 89146For Rent

- $194,9002 bd2 ba1k sqft1409 Santa Margarita St UNIT C, Las Vegas, NV 89146Off Market
- $192,0002 bd2 ba1k sqft1409 Santa Margarita St UNIT D, Las Vegas, NV 89146Off Market

- $206,6002 bd2 ba1k sqft1409 Santa Margarita St, Las vegas, NV 89146Off Market
- $215,0002 bd2 ba1k sqft1409 Santa Margarita St, Las Vegas, NV 89146Sold
- $193,1002 bd2 ba1k sqft1409 Santa Margarita St, Las Vegas, NV 89146Off Market
- $187,3002 bd2 ba1k sqft1409 Santa Margarita St, Las Vegas, NV 89146Off Market
A local agent can set up tours, give advice and negotiate with sellers.
Similar homes
- $230,0002 bd2 ba1.1k sqft1412 Santa Margarita St Unit A, Las Vegas, NV 89146For Sale
 MLS ID #2803998, Jessica L. Myers, Signature Real Estate Group. LVR
 - $245,0002 bd2 ba1.1k sqft1404 Santa Margarita St Unit D, Las Vegas, NV 89146For Sale
 MLS ID #2765175, Steve P. Hawks, Platinum Real Estate Prof. LVR
 - $210,0002 bd2 ba1.1k sqft1101 Falconhead Ln Unit 101, Las Vegas, NV 89128For Sale
 MLS ID #2807507, Lauren Carl, Metropolitan Real Estate Group. LVR
 - $229,9002 bd2 ba1k sqft1830 N Buffalo Dr Unit 1042, Las Vegas, NV 89128For Sale
 MLS ID #2783969, Dolly Yau, Dolly Realty. LVR
 - $210,0002 bd2 ba1.1k sqft945 Falconhead Ln Unit 201, Las Vegas, NV 89128For SaleMLS ID #2793944, Moshe Botnick, Milvado Realty LLC. LVR
- $220,0002 bd2 ba1.1k sqft525 Indian Princess Dr Unit 202, Las Vegas, NV 89145For SaleMLS ID #2805011, Daniel Mumm, Huntington & Ellis, A Real Est. LVR
- $225,0002 bd2 ba934 sqft7885 W Flamingo Rd Unit 1050, Las Vegas, NV 89147For SaleMLS ID #2797091, Amy Yu, Nevada Real Estate Corp. LVR
- $200,0002 bd2 ba912 sqft1332 Pinto Rock Ln Unit 201, Las Vegas, NV 89128For SaleMLS ID #2807813, Alex Vazquez, Coldwell Banker Premier. LVR
- $230,0002 bd2 ba1.1k sqft2451 N Rainbow Blvd Unit 2065, Las Vegas, NV 89108For SaleMLS ID #2809330, Steven Hilyard, Rooftop Realty. LVR
- $210,0002 bd2 ba1k sqft3151 Soaring Gulls Dr Unit 1166, Las Vegas, NV 89128For SaleMLS ID #2805908, Randy K. Hatada, Xpand Realty & Property Mgmt. LVR
- $199,9002 bd2 ba912 sqft817 Rock Springs Dr APT 202, Las Vegas, NV 89128For SaleMLS ID #2777782, Jessica Hallenbeck, Signature Real Estate Group. LVR
- $223,9002 bd2 ba1k sqft7950 W Flamingo Rd Unit 1019, Las Vegas, NV 89147For SaleMLS ID #2776550, Duffy Tarantino, Realty ONE Group, Inc. LVR
- $200,0002 bd1 ba949 sqft5066 S Rainbow Blvd Unit 205, Las Vegas, NV 89118For SaleMLS ID #2807040, Osceola S. Brunson, Raintree Real Estate. LVR
- $234,9002 bd1 ba917 sqft7400 W Flamingo Rd APT 2094, Las Vegas, NV 89147For SaleMLS ID #2783695, Shad S. Williams, JMG Real Estate. LVR
- $227,0002 bd2 ba1k sqft6633 W Tropicana Ave Unit 101, Las Vegas, NV 89103For SaleMLS ID #2786188, Randy H. Milmeister, Las Vegas Realty & Probate. LVR
- $230,0002 bd2 ba1k sqft7950 W Flamingo Rd Unit 1178, Las Vegas, NV 89147For SaleMLS ID #2800947, Tammy A. Lowe, Lyons Share Real Estate. LVR
- $189,9002 bd2 ba989 sqft5000 Red Rock St APT 173, Spring Valley, NV 89118For SaleMLS ID #2798912, Rochelle Vannoy, BHHS Nevada Properties. LVR
- $210,0002 bd2 ba1k sqft3125 N Buffalo Dr Unit 1078, Las Vegas, NV 89128For SaleMLS ID #2716776, JP Beck, Vegas International Properties. LVR
- $210,0002 bd2 ba1k sqft3125 N Buffalo Dr Unit 1119, Las Vegas, NV 89128For SaleMLS ID #2774666, Sallee Miller, LIFE Realty District. LVR
- $249,0002 bd2 ba1.1k sqft2713 Beaver Creek Ct APT 102, Las Vegas, NV 89117For SaleMLS ID #2809179, Diana J. Albiston, Shelter Realty, Inc. LVR
