Located in the hіghlу ѕought-aftеr Deѕert Shores mastеr-рlanned community, this beautifully maintained first-floor 2-bedroom condo offers the perfect blend of comfort and convenience. Enjoy a bright, open layout, a new AC (2024), stainless steel refrigerator, and a modern walk-in shower designed for easy access. The gated community features two pools, spa, fitness center, and clubhouse, with access to Desert Shores lakes, walking paths, and beach lagoon. Ideal for first-time buyers or those looking to simplify. Owner-occupied community; rental restrictions apply.
Active
Price cut: $15K (8/14)
$210,000
3125 N Buffalo Dr Unit 1119, Las Vegas, NV 89128
2beds
1,025sqft
Condominium
Built in 1998
-- sqft lot
$208,800 Zestimate®
$205/sqft
$357/mo HOA
What's special
Two poolsGated communityFitness centerBright open layoutStainless steel refrigerator
- 122 days
- 320
- 23
Zillow last checked:
Listing updated:
Listed by:
Sallee Miller S.0062058 (702)277-3298,
LIFE Realty District
Source: LVR,MLS#: 2774666 Originating MLS: Greater Las Vegas Association of Realtors Inc
Originating MLS: Greater Las Vegas Association of Realtors IncFacts & features
Interior
Bedrooms & bathrooms
- Bedrooms: 2
- Bathrooms: 2
- 3/4 bathrooms: 2
Primary bedroom
- Description: Ceiling Fan,Ceiling Light,Downstairs,Walk-In Closet(s)
- Dimensions: 14x12
Bedroom 2
- Description: Ceiling Fan,Ceiling Light,Downstairs,TV/ Cable,Walk-In Closet(s)
- Dimensions: 11x11
Primary bathroom
- Description: Shower Only
Kitchen
- Description: Breakfast Bar/Counter,Breakfast Nook/Eating Area,Granite Countertops,Stainless Steel Appliances
Living room
- Description: Entry Foyer
- Dimensions: 16x15
Heating
- Central, Gas
Cooling
- Central Air, Electric
Appliances
- Included: Built-In Gas Oven, Dryer, Disposal, Microwave, Refrigerator, Washer
- Laundry: Gas Dryer Hookup, Laundry Closet, Main Level
Features
- BathroomonMainLevel, Bedroom on Main Level, Ceiling Fan(s), Primary Downstairs, Window Treatments
- Flooring: Hardwood, Tile
- Windows: Blinds, Double Pane Windows
- Has fireplace: No
Interior area
- Total structure area: 1,025
- Total interior livable area: 1,025 sqft
Video & virtual tour
Property
Parking
- Total spaces: 1
- Parking features: Assigned, Covered, Detached Carport, Guest
- Carport spaces: 1
Accessibility
- Accessibility features: Grab Bars, Accessibility Features
Features
- Levels: One
- Stories: 1
- Patio & porch: Balcony
- Exterior features: Balcony
- Pool features: Community
- Fencing: None
Lot
- Size: 1,025 Square Feet
- Features: Desert Landscaping, Landscaped, < 1/4 Acre
Details
- Parcel number: 13816517116
- Zoning description: Single Family
- Horse amenities: None
Construction
Type & style
- Home type: Condo
- Property subtype: Condominium
- Attached to another structure: Yes
Materials
- Roof: Tile
Condition
- Resale
- Year built: 1998
Utilities & green energy
- Electric: Photovoltaics None
- Sewer: Public Sewer
- Water: Public
- Utilities for property: Cable Available
Green energy
- Energy efficient items: Windows
Community & HOA
Community
- Features: Pool
- Security: Gated Community
- Subdivision: Mar-A-Lago 2
HOA
- Has HOA: Yes
- Amenities included: Clubhouse, Fitness Center, Pool, Spa/Hot Tub
- Services included: Maintenance Grounds, Recreation Facilities, Sewer, Water
- HOA fee: $296 monthly
- HOA name: Mar-A-Lago
- HOA phone: 725-205-0967
- Second HOA fee: $61 monthly
Location
- Region: Las Vegas
Financial & listing details
- Price per square foot: $205/sqft
- Tax assessed value: $130,843
- Annual tax amount: $961
- Date on market: 4/29/2026
- Listing agreement: Exclusive Right To Sell
- Listing terms: Cash,Conventional,VA Loan
Estimated market value
$208,800
$198,000 - $219,000
$1,527/mo
Price history
| Date | Event | Price |
|---|---|---|
| 8/14/2026 | Price change | $210,000-6.7%$205/sqft |
Source:  LVR #2774666 Report a problem LVR #2774666 Report a problem | ||
| 7/1/2026 | Price change | $225,000-2.2%$220/sqft |
Source: LVR #2774666 Report a problem | ||
| 4/29/2026 | Listed for sale | $230,000+38.6%$224/sqft |
Source: LVR #2774666 Report a problem | ||
| 11/9/2020 | Sold | $166,000$162/sqft |
Source: LVR #2216335 Report a problem | ||
| 8/1/2020 | Pending sale | $166,000$162/sqft |
Source: Nevada Properties #2216335 Report a problem | ||
| 8/1/2020 | Listed for sale | $166,000$162/sqft |
Source: BHHS Nevada Properties #2216335 Report a problem | ||
| 8/1/2020 | Pending sale | $166,000$162/sqft |
Source: BHHS Nevada Properties #2216335 Report a problem | ||
| 7/26/2020 | Listed for sale | $166,000+53.7%$162/sqft |
Source: BHHS Nevada Properties #2216335 Report a problem | ||
| 2/23/2004 | Sold | $108,000+18.7%$105/sqft |
Source: Public Record Report a problem | ||
| 5/21/2002 | Sold | $91,000+4.6%$89/sqft |
Source: Public Record Report a problem | ||
| 2/10/1999 | Sold | $87,000$85/sqft |
Source: Public Record Report a problem | ||
Public tax history
| Year | Property taxes | Tax assessment |
|---|---|---|
| 2026 | $964 +8% | $45,795 +1.6% |
| 2025 | $892 +7.9% | $45,074 -4.6% |
| 2024 | $827 +8% | $47,237 +17.7% |
| 2023 | $766 +8% | $40,140 +3.5% |
| 2022 | $709 +7.8% | $38,788 +1.3% |
| 2021 | $658 +20.4% | $38,274 +7.6% |
| 2020 | $547 +2.9% | $35,582 +28.4% |
| 2019 | $531 +6% | $27,706 -8.9% |
| 2018 | $501 | $30,407 +8.2% |
| 2017 | $501 | $28,111 +4.7% |
| 2016 | $501 +3.4% | $26,839 +13.4% |
| 2015 | $485 | $23,665 +36.1% |
| 2014 | $485 | $17,391 |
| 2013 | -- | $17,391 +7.5% |
| 2012 | -- | $16,184 -15.9% |
| 2011 | -- | $19,239 -13.7% |
| 2010 | -- | $22,288 -27.5% |
| 2009 | -- | $30,743 |
| 2008 | -- | $30,743 -47.3% |
| 2007 | -- | $58,283 +13.2% |
| 2006 | -- | $51,488 +54.9% |
| 2005 | -- | $33,229 +17.6% |
| 2004 | -- | $28,259 +4.4% |
| 2003 | -- | $27,062 +0.7% |
| 2002 | -- | $26,870 +3.1% |
| 2001 | -- | $26,070 |
Find assessor info on the county website
Monthly payment
Est. payment
Payment breakdown
Explore the cost of this home by adjusting the details. Changes won't be saved.Climate risks
Neighborhood: Desert Shores
Nearby schools
Schools provided by the listing agent
- Elementary: Eisenberg, Dorothy,Eisenberg, Dorothy
- Middle: Becker
- High: Cimarron-Memorial
Source: LVR. This data may not be complete. We recommend contacting the local school district to confirm school assignments for this home.
- $210,0001 bd1 ba770 sqft3125 N Buffalo Dr UNIT 1118, Las Vegas, NV 89128Sold

- $232,0002 bd2 ba1k sqft3125 N Buffalo Dr UNIT 2120, Las Vegas, NV 89128Sold

- $246,0002 bd2 ba1k sqft3125 N Buffalo Dr UNIT 1112, Las Vegas, NV 89128Sold

- $185,0001 bd1 ba770 sqft3125 N Buffalo Dr UNIT 2114, Las Vegas, NV 89128Sold

Similar homes
- $239,9002 bd2 ba1k sqft1909 High Valley Ct Unit 204, Las Vegas, NV 89128For Sale
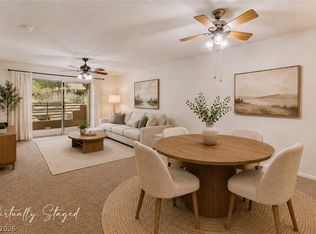 MLS ID #2811604, Massiel D. Merritt, Galindo Group Real Estate. LVR
 - $229,9002 bd2 ba1k sqft1830 N Buffalo Dr Unit 1042, Las Vegas, NV 89128For Sale
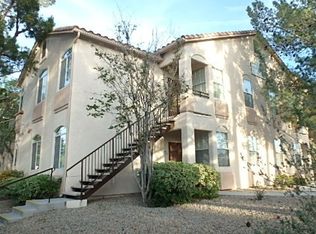 MLS ID #2783969, Dolly Yau, Dolly Realty. LVR
 - $239,9002 bd2 ba1k sqft3125 N Buffalo Dr Unit 1103, Las Vegas, NV 89128For Sale
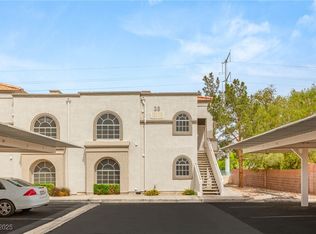 MLS ID #2729005, Frank Napoli II, BHHS Nevada Properties. LVR
 - $235,0002 bd2 ba1.1k sqft1305 Markwood Cir Unit 102, Las Vegas, NV 89128For Sale
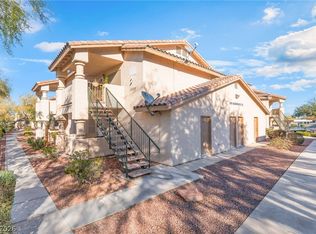 MLS ID #2765706, Frances T Jones, LPT Realty, LLC. LVR
