Beautiful upstairs 2-bedroom, 2-bathroom condo in Scottsdale Points offering 1,137 square feet of comfortable living space. The open floor plan features neutral finishes, a spacious living room with a tiled fireplace, and a well-appointed kitchen with tile countertops and abundant cabinet space. All appliances are included. Both bedrooms offer walk-in closets and ceiling fans, while the generously sized bathrooms feature tub-and-shower combinations. Additional highlights include keyless entry and access to the community’s two swimming pools and relaxing spa.
Active
$228,000
6800 Elm Creek Dr Unit 202, Las Vegas, NV 89108
2beds
1,137sqft
Condominium
Built in 1992
-- sqft lot
$225,600 Zestimate®
$201/sqft
$193/mo HOA
What's special
- 26 days |
- 177 |
- 7 |
Zillow last checked:
Listing updated:
Listed by:
Darryl Braswell S.0176725 (702)503-9428,
Signature Real Estate Group
Source: LVR,MLS#: 2804728 Originating MLS: Greater Las Vegas Association of Realtors Inc
Originating MLS: Greater Las Vegas Association of Realtors IncFacts & features
Interior
Bedrooms & bathrooms
- Bedrooms: 2
- Bathrooms: 2
- Full bathrooms: 2
Primary bedroom
- Description: Ceiling Fan,Ceiling Light,Closet,Walk-In Closet(s)
- Dimensions: 18x11
Bedroom 2
- Description: Ceiling Fan,Ceiling Light,Closet
- Dimensions: 10x11
Primary bathroom
- Description: Dual Flush Toilet,Tub/Shower Combo
Dining room
- Description: Dining Area,Living Room/Dining Combo
- Dimensions: 10x12
Kitchen
- Description: Tile Countertops
Living room
- Description: Entry Foyer,Front,Undefined
- Dimensions: 13x12
Heating
- Central, Gas
Cooling
- Central Air, Electric
Appliances
- Included: Dryer, Dishwasher, Gas Cooktop, Disposal, Gas Range, Microwave, Refrigerator, Washer
- Laundry: Gas Dryer Hookup, Laundry Closet
Features
- Bedroom on Main Level, Ceiling Fan(s), Primary Downstairs, Window Treatments
- Flooring: Carpet, Linoleum, Vinyl
- Windows: Blinds
- Number of fireplaces: 1
- Fireplace features: Gas, Living Room
Interior area
- Total structure area: 1,137
- Total interior livable area: 1,137 sqft
Video & virtual tour
Property
Parking
- Total spaces: 1
- Parking features: Assigned, Covered, Detached Carport, Guest
- Carport spaces: 1
Features
- Stories: 2
- Patio & porch: Patio
- Exterior features: Patio
- Pool features: Community
- Fencing: None
Lot
- Features: Desert Landscaping, Landscaped, < 1/4 Acre
Details
- Parcel number: 13810713016
- Zoning description: Multi-Family
- Horse amenities: None
Construction
Type & style
- Home type: Condo
- Architectural style: Two Story
- Property subtype: Condominium
- Attached to another structure: Yes
Materials
- Roof: Tile
Condition
- Resale
- Year built: 1992
Utilities & green energy
- Electric: Photovoltaics None
- Sewer: Public Sewer
- Water: Public
- Utilities for property: Underground Utilities
Community & HOA
Community
- Features: Pool
- Subdivision: Scottsdale Points Condo Phase 2
HOA
- Has HOA: Yes
- Amenities included: Pool, Spa/Hot Tub
- Services included: Association Management, Maintenance Grounds, Recreation Facilities, Water
- HOA fee: $193 monthly
- HOA name: SCOTTSDALE POINT
- HOA phone: 702-222-2391
Location
- Region: Las Vegas
Financial & listing details
- Price per square foot: $201/sqft
- Tax assessed value: $125,569
- Annual tax amount: $640
- Date on market: 7/30/2026
- Listing agreement: Exclusive Right To Sell
- Listing terms: Cash,Conventional,VA Loan
- Ownership: Condominium
Estimated market value
$225,600
$214,000 - $237,000
$1,584/mo
Price history
| Date | Event | Price |
|---|---|---|
| 8/5/2026 | Listed for sale | $228,000+1.3%$201/sqft |
Source:  LVR #2804728 Report a problem LVR #2804728 Report a problem | ||
| 2/15/2022 | Sold | $225,000+54.1%$198/sqft |
Source: Public Record Report a problem | ||
| 11/26/2019 | Sold | $146,000+0.7%$128/sqft |
Source: LVR #2135785 Report a problem | ||
| 10/11/2019 | Price change | $145,000-1.7%$128/sqft |
Source: Fisher Real Estate and Propert #2135785 Report a problem | ||
| 9/25/2019 | Price change | $147,500-4.8%$130/sqft |
Source: Fisher Real Estate and Propert #2135785 Report a problem | ||
| 9/15/2019 | Price change | $155,000+3.4%$136/sqft |
Source: Fisher Real Estate and Propert #2135785 Report a problem | ||
| 8/20/2019 | Listed for sale | $149,900$132/sqft |
Source: Owner Report a problem | ||
| 8/20/2019 | Pending sale | $149,900$132/sqft |
Source: Owner Report a problem | ||
| 8/20/2019 | Listed for sale | $149,900$132/sqft |
Source: Owner Report a problem | ||
| 12/18/2018 | Listing removed | $2,370$2/sqft |
Source: Owner Report a problem | ||
| 11/25/2018 | Listed for rent | $2,370+17.9%$2/sqft |
Source: Owner Report a problem | ||
| 11/25/2018 | Listing removed | $149,900$132/sqft |
Source: Realty ONE Group, Inc #2034514 Report a problem | ||
| 9/25/2018 | Listed for sale | $149,900$132/sqft |
Source: Realty ONE Group, Inc #2034514 Report a problem | ||
| 9/9/2018 | Pending sale | $149,900$132/sqft |
Source: Owner Report a problem | ||
| 9/2/2018 | Price change | $149,900+3.4%$132/sqft |
Source: Owner Report a problem | ||
| 8/31/2018 | Price change | $145,000-3.3%$128/sqft |
Source: Keller Williams Market Place I #2027391 Report a problem | ||
| 8/20/2018 | Listed for sale | $149,900$132/sqft |
Source: Owner Report a problem | ||
| 8/20/2018 | Pending sale | $149,900$132/sqft |
Source: Owner Report a problem | ||
| 8/17/2018 | Listed for sale | $149,900-12.8%$132/sqft |
Source: Owner Report a problem | ||
| 6/25/2018 | Listing removed | $2,010$2/sqft |
Source: Owner Report a problem | ||
| 12/7/2017 | Price change | $2,010+6.3%$2/sqft |
Source: Owner Report a problem | ||
| 3/7/2017 | Price change | $1,890+10.5%$2/sqft |
Source: Owner Report a problem | ||
| 2/14/2017 | Listed for rent | $1,710$2/sqft |
Source: Owner Report a problem | ||
| 9/5/2016 | Listing removed | $1,710$2/sqft |
Source: Owner Report a problem | ||
| 1/28/2016 | Listed for rent | $1,710$2/sqft |
Source: Owner Report a problem | ||
| 10/13/2005 | Sold | $172,000+115%$151/sqft |
Source: Public Record Report a problem | ||
| 10/1/2001 | Sold | $80,000$70/sqft |
Source: Public Record Report a problem | ||
Public tax history
| Year | Property taxes | Tax assessment |
|---|---|---|
| 2026 | $643 +3% | $43,949 -0.9% |
| 2025 | $624 +2.9% | $44,344 -5.7% |
| 2024 | $607 -1.8% | $47,048 +15.4% |
| 2023 | $618 +8% | $40,773 +6% |
| 2022 | $572 +7.8% | $38,457 +0.2% |
| 2021 | $531 +6.8% | $38,390 +11.3% |
| 2020 | $497 +4.8% | $34,483 +21.3% |
| 2019 | $474 +6.9% | $28,429 |
| 2018 | $444 | $28,429 +6.7% |
| 2017 | $444 | $26,647 +3.4% |
| 2016 | $444 +3.7% | $25,759 +28% |
| 2015 | $428 | $20,124 +59% |
| 2014 | $428 | $12,657 |
| 2013 | -- | $12,657 -9.5% |
| 2012 | -- | $13,989 -14.8% |
| 2011 | -- | $16,424 -3.8% |
| 2010 | -- | $17,069 -25.5% |
| 2009 | -- | $22,902 |
| 2008 | -- | $22,902 -59% |
| 2007 | -- | $55,901 +24.3% |
| 2006 | -- | $44,968 +43.2% |
| 2005 | -- | $31,409 +15.6% |
| 2004 | -- | $27,167 +0.6% |
| 2003 | -- | $27,006 +0.5% |
| 2002 | -- | $26,880 +5.9% |
| 2001 | -- | $25,390 |
Find assessor info on the county website
Monthly payment
Est. payment
Payment breakdown
Explore the cost of this home by adjusting the details. Changes won't be saved.Climate risks
Neighborhood: North Cheyenne
Nearby schools
GreatSchools rating
- 5/10R E Tobler Elementary SchoolGrades: PK-5Distance: 0.5 mi
- 4/10Irwin & Susan Molasky Junior High SchoolGrades: 6-8Distance: 1.2 mi
- 2/10Cheyenne High SchoolGrades: 9-12Distance: 3.4 mi
Schools provided by the listing agent
- Elementary: Tobler, R. E.,Tobler, R. E.
- Middle: Molasky I
- High: CSNV East-Cheyenne HS
Source: LVR. This data may not be complete. We recommend contacting the local school district to confirm school assignments for this home.
- $221,0002 bd2 ba1.1k sqft6800 Elm Creek Dr UNIT 103, Las Vegas, NV 89108Sold

- $214,1002 bd2 ba1.1k sqft6800 Elm Creek Dr UNIT 104, Las Vegas, NV 89108Off Market
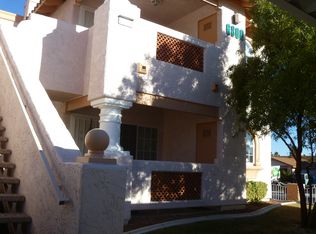
- $215,7002 bd2 ba1.1k sqft6800 Elm Creek Dr UNIT 101, Las Vegas, NV 89108Off Market

- $216,2002 bd2 ba1.1k sqft6800 Elm Creek Dr UNIT 102, Las Vegas, NV 89108Off Market
- $212,7002 bd2 ba1.1k sqft6800 Elm Creek Dr UNIT 204, Las Vegas, NV 89108Off Market
- $289,6002 bd2 ba1.1k sqft6800 Elm Creek Dr UNIT 203, Las Vegas, NV 89108Off Market
- $217,9002 bd2 ba1.1k sqft6800 Elm Creek Dr UNIT 201, Las Vegas, NV 89108Off Market
- $212,1002 bd2 ba1.1k sqft6804 Elm Creek Dr UNIT 104, Las Vegas, NV 89108Off Market
A local agent can set up tours, give advice and negotiate with sellers.
Similar homes
- $230,0002 bd2 ba1.1k sqft6832 Elm Creek Dr Unit 204, Las Vegas, NV 89108For Sale
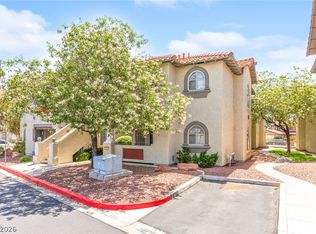 MLS ID #2794303, Craig Tann, Huntington & Ellis, A Real Est. LVR
 - $244,9002 bd2 ba1.1k sqft3412 Winterhaven St Unit 104, Las Vegas, NV 89108For Sale
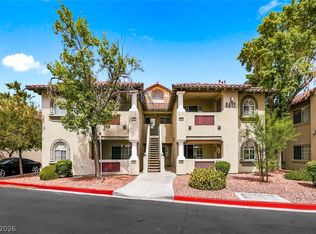 MLS ID #2801667, Staci Alayvilla, Huntington & Ellis, A Real Est. LVR
 - $237,0002 bd2 ba1.1k sqft6812 Elm Creek Dr Unit 201, Las Vegas, NV 89108For Sale
 MLS ID #2772218, Craig Tann, Huntington & Ellis, A Real Est. LVR
 - $245,0002 bd2 ba1.1k sqft6812 Elm Creek Dr Unit 102, Las Vegas, NV 89108For Sale
 MLS ID #2779504, Melissa L. Zimbelman, LUXE International Realty. LVR
 - $260,0002 bd2 ba1k sqft5449 Bugle Way Unit 102, Las Vegas, NV 89108For SaleMLS ID #2806230, Radostina Encheva, eXp Realty. LVR
- $256,9002 bd2 ba1k sqft1632 N Torrey Pines Dr Unit 101, Las Vegas, NV 89108For SaleMLS ID #2808667, Shannon C. Smith, Realty ONE Group, Inc. LVR
- $220,0002 bd2 ba1.1k sqft4069 Nook Way APT C, Spring Valley, NV 89103For SaleMLS ID #2811972, Silvia M. Vennettilli, Redfin. LVR
- $270,0002 bd2 ba1k sqft5449 Geneive Ln Unit 102, Las Vegas, NV 89108For SaleMLS ID #2805186, Patrick G. Martino, BHHS Nevada Properties. LVR
- $219,9002 bd2 ba912 sqft904 Boulder Springs Dr Unit 102, Las Vegas, NV 89128For SaleMLS ID #2754083, Latoya Sharpe, Moirai Realty & Insurance Agcy. LVR
- $210,0002 bd2 ba1.1k sqft1101 Falconhead Ln Unit 101, Las Vegas, NV 89128For SaleMLS ID #2807507, Lauren Carl, Metropolitan Real Estate Group. LVR
- $270,0002 bd2 ba1k sqft7320 Camrose Ridge Pl Unit 204, Las Vegas, NV 89149For SaleMLS ID #2759501, Anne L. Swallie, Monticello Realty LLC. LVR
- $175,0002 bd2 ba997 sqft2700 N Rainbow Blvd APT 2136, Las Vegas, NV 89108For SaleMLS ID #2795353, Vinzenz E. Steinbrenner, Keller Williams MarketPlace. LVR
- $230,0002 bd2 ba1.1k sqft1412 Santa Margarita St Unit A, Las Vegas, NV 89146For SaleMLS ID #2803998, Jessica L. Myers, Signature Real Estate Group. LVR
- $242,9992 bd2 ba900 sqft1702 Marathon Dr, Las Vegas, NV 89108For SaleMLS ID #2793943, Stephen Ord, KNJ Real Estate. LVR
- $220,0002 bd2 ba1.1k sqft525 Indian Princess Dr Unit 202, Las Vegas, NV 89145For SaleMLS ID #2805011, Daniel Mumm, Huntington & Ellis, A Real Est. LVR
- $239,9002 bd2 ba1k sqft3125 N Buffalo Dr Unit 1103, Las Vegas, NV 89128For SaleMLS ID #2729005, Frank Napoli II, BHHS Nevada Properties. LVR
- $215,0002 bd2 ba964 sqft101 Luna Way APT 136, Las Vegas, NV 89145For SaleMLS ID #2776421, Karen Smith, LIFE Realty District. LVR
- $230,0002 bd2 ba1k sqft7950 W Flamingo Rd Unit 1178, Las Vegas, NV 89147For SaleMLS ID #2800947, Tammy A. Lowe, Lyons Share Real Estate. LVR
- $199,9002 bd2 ba912 sqft1108 N Cimarron Rd Unit 101, Las Vegas, NV 89128For SaleMLS ID #2800668, Carla Drew, New Home Resource. LVR
- $190,0002 bd2 ba926 sqft1800 Edmond St Unit 210, Las Vegas, NV 89146For SaleMLS ID #2809265, Donna Oliva, Simply Vegas. LVR
