Upstairs 2-bedroom, 2-bath condo offering 1,108 square feet in the gated Indian Wells community. Located in one of the best locations in the development, this second-floor unit has no building behind it, bringing in abundant natural light while offering added privacy in a very low-traffic area. The open living room features a fireplace and access to a private balcony. The kitchen includes a breakfast bar, brand-new quartz countertops, an undermount stainless steel sink, and an upgraded touchless faucet. The primary suite offers a walk-in closet and an en-suite bath with a smart ceiling fan. Both bathrooms have been updated with faucets less than one year old, and one toilet was replaced less than one year ago. Additional updates include newer modern wood-look LVP flooring throughout, a water heater just 2 years old, and a new plumbing manifold. Refrigerator, washer, and dryer are included, along with assigned covered parking. The community is currently completing roof replacements throughout the development, and this building will have a brand-new roof. Community amenities include a pool, spa, and clubhouse, and fitness center. The porch facing north makes this condo one of the coolest in the summer because it only gets the morning sunrise. Because the kitchen and dining room face East, this unit has the maximum light; only 4 condos actually see the sunrise from their condo/kitchen (all others have obstructed views). Very close proximity to Boca Park and Tivoli Village. This unit has its own private water shutoff valve, a feature other units in the community don’t come with.
Active
$229,000
525 Indian Princess Dr Unit 202, Las Vegas, NV 89145
2beds
1,108sqft
:
Get pre-qualified$1,826/mo
Condominium
Built in 1994
-- sqft lot
$225,000 Zestimate®
$207/sqft
$304/mo HOA
What's special
Brand-new quartz countertopsAssigned covered parkingAbundant natural lightUndermount stainless steel sinkUpgraded touchless faucet
- 10 days |
- 203 |
- 10 |
Zillow last checked:
Listing updated:
Listed by:
Daniel Mumm S.0176094 (702)758-6390,
Huntington & Ellis, A Real Est
Source: LVR,MLS#: 2805011 Originating MLS: Greater Las Vegas Association of Realtors Inc
Originating MLS: Greater Las Vegas Association of Realtors IncFacts & features
Interior
Bedrooms & bathrooms
- Bedrooms: 2
- Bathrooms: 2
- Full bathrooms: 2
Primary bedroom
- Description: Walk-In Closet(s)
- Dimensions: 15x12
Bedroom 2
- Description: Closet
- Dimensions: 12x12
Kitchen
- Description: Quartz Countertops
Living room
- Description: Formal
- Dimensions: 15x12
Heating
- Central, Gas
Cooling
- Central Air, Electric
Appliances
- Included: Dryer, Dishwasher, Disposal, Gas Range, Microwave, Refrigerator, Washer
- Laundry: Gas Dryer Hookup, Laundry Closet
Features
- Ceiling Fan(s), Window Treatments
- Flooring: Laminate, Tile
- Number of fireplaces: 1
- Fireplace features: Gas, Living Room
Interior area
- Total structure area: 1,108
- Total interior livable area: 1,108 sqft
Video & virtual tour
Property
Parking
- Total spaces: 1
- Parking features: Assigned, Covered, Detached Carport
- Carport spaces: 1
Features
- Stories: 2
- Patio & porch: Balcony
- Exterior features: Balcony
- Pool features: Community
- Fencing: None
Lot
- Features: Desert Landscaping, Landscaped, < 1/4 Acre
Details
- Parcel number: 13833323022
- Zoning description: Multi-Family
- Horse amenities: None
Construction
Type & style
- Home type: Condo
- Architectural style: Two Story
- Property subtype: Condominium
- Attached to another structure: Yes
Materials
- Stucco
- Roof: Tile
Condition
- Resale
- Year built: 1994
Utilities & green energy
- Electric: Photovoltaics None
- Sewer: Public Sewer
- Water: Public
- Utilities for property: Underground Utilities
Community & HOA
Community
- Features: Pool
- Security: Gated Community
- Subdivision: Indian Wells Condo Amd
HOA
- Has HOA: Yes
- Amenities included: Clubhouse, Gated, Pool, Spa/Hot Tub
- Services included: Clubhouse, Recreation Facilities, Trash, Water
- HOA fee: $304 monthly
- HOA name: Indian Wells CIC
- HOA phone: 702-656-4824
Location
- Region: Las Vegas
Financial & listing details
- Price per square foot: $207/sqft
- Tax assessed value: $132,686
- Annual tax amount: $1,072
- Date on market: 7/31/2026
- Listing agreement: Exclusive Right To Sell
- Listing terms: Cash,Conventional,FHA
Estimated market value
$225,000
$214,000 - $236,000
$1,403/mo
Price history
| Date | Event | Price |
|---|---|---|
| 7/31/2026 | Listed for sale | $229,000+92.4%$207/sqft |
Source:  LVR #2805011 Report a problem LVR #2805011 Report a problem | ||
| 6/27/2008 | Sold | $119,000-8.4%$107/sqft |
Source: Public Record Report a problem | ||
| 5/29/2008 | Listed for sale | $129,900+58.4%$117/sqft |
Source: Prudential Real Estate #810002 Report a problem | ||
| 2/28/1994 | Sold | $82,000$74/sqft |
Source: Public Record Report a problem | ||
Public tax history
| Year | Property taxes | Tax assessment |
|---|---|---|
| 2026 | $1,075 +8% | $46,440 -2.1% |
| 2025 | $995 +7.9% | $47,454 -5.9% |
| 2024 | $922 +8% | $50,419 +21.1% |
| 2023 | $854 +8% | $41,624 +1.8% |
| 2022 | $791 +7.8% | $40,908 +4.7% |
| 2021 | $734 +6.8% | $39,065 +4.8% |
| 2020 | $687 +4.8% | $37,277 +17.9% |
| 2019 | $656 +6.9% | $31,620 |
| 2018 | $614 | $31,620 +5.2% |
| 2017 | $614 | $30,048 +1.4% |
| 2016 | $614 +3.6% | $29,622 +21.8% |
| 2015 | $592 | $24,330 +24.2% |
| 2014 | $592 | $19,586 |
| 2013 | -- | $19,586 +16.5% |
| 2012 | -- | $16,818 -19.9% |
| 2011 | -- | $20,990 +1.7% |
| 2010 | -- | $20,633 -44.9% |
| 2009 | -- | $37,462 |
| 2008 | -- | $37,462 -35.7% |
| 2007 | -- | $58,236 +3.9% |
| 2006 | -- | $56,026 +53.9% |
| 2005 | -- | $36,400 +19.4% |
| 2004 | -- | $30,478 +8.3% |
| 2003 | -- | $28,154 -1.4% |
| 2002 | -- | $28,540 +11.5% |
| 2001 | -- | $25,600 |
Find assessor info on the county website
Monthly payment
Est. payment
Payment breakdown
Explore the cost of this home by adjusting the details. Changes won't be saved.Climate risks
Neighborhood: Angel Park Lindell
Nearby schools
GreatSchools rating
- 5/10Walter Jacobson Elementary SchoolGrades: PK-5Distance: 0.1 mi
- 6/10Walter Johnson Junior High SchoolGrades: 6-8Distance: 0.8 mi
- 3/10Bonanza High SchoolGrades: 9-12Distance: 2.3 mi
Schools provided by the listing agent
- Elementary: Jacobson, Walter E.,Jacobson, Walter E.
- Middle: Johnson Walter
- High: Bonanza
Source: LVR. This data may not be complete. We recommend contacting the local school district to confirm school assignments for this home.
- $205,0002 bd2 ba1.1k sqft525 Indian Princess Dr UNIT 101, Las Vegas, NV 89145For Sale

- $227,8002 bd2 ba1.1k sqft525 Indian Princess Dr UNIT 104, Las Vegas, NV 89145Off Market

- $1,3952 bd2 ba-- sqft525 Indian Princess Dr UNIT 203, Las Vegas, NV 89145For Rent

- $220,0002 bd2 ba1.1k sqft525 Indian Princess Dr UNIT 204, Las Vegas, NV 89145Sold
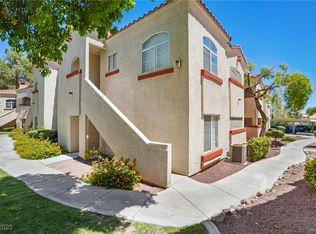
- $265,8002 bd2 ba1.1k sqft525 Indian Princess Dr UNIT 102, Las Vegas, NV 89145Off Market
- $211,1002 bd2 ba1.1k sqft525 Indian Princess Dr UNIT 103, Las Vegas, NV 89145Off Market
- $134,9802 bd2 ba1.1k sqft525 Indian Princess Dr UNIT 201, Las Vegas, NV 89145Sold
- $326,6002 bd2 ba1.1k sqft525 Indian Princess Dr BUILDING 204-15, Las Vegas, NV 89145Off Market
A local agent can set up tours, give advice and negotiate with sellers.
Similar homes
- $232,0002 bd2 ba1.1k sqft8432 Running Deer Ave Unit 103, Las Vegas, NV 89145For Sale
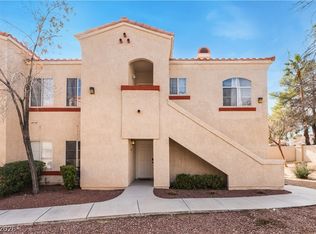 MLS ID #2800276, Mario D. Joyner, Coldwell Banker Premier. LVR
 - $225,7452 bd2 ba1k sqft350 S Durango Dr Unit 120, Las Vegas, NV 89145For Sale
 MLS ID #2801242, Jesse Kougias, Xtreme Realty. LVR
 - $1,3952 bd2 ba1k sqft8450 Alta Dr Unit 229, Las Vegas, NV 89145For Rent
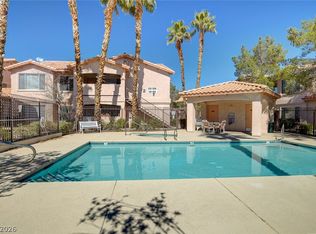 LVR
LVR - $233,9002 bd2 ba1.1k sqft7912 Foxwood Pl Unit 102, Las Vegas, NV 89145For Sale
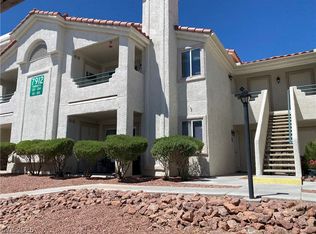 MLS ID #2799726, Karen Coleman, Vegas Realty Experts. LVR
 - $229,0002 bd2 ba1k sqft900 Heavenly Hills Ct Unit 213, Las Vegas, NV 89145For SaleMLS ID #2767844, Lisa A. Wilson, Simply Vegas. LVR
- $239,9002 bd2 ba1.1k sqft7904 Idledale Ct Unit 203, Las Vegas, NV 89145PendingMLS ID #2795890, Cameron DeAngelo, All Vegas Valley Realty. LVR
- $230,0002 bd2 ba1k sqft101 Luna Way APT 118, Las Vegas, NV 89145For SaleMLS ID #2802233, Takumba Britt, Compass Realty & Management. LVR
- $212,0002 bd2 ba1.1k sqft900 Heavenly Hills Ct Unit 106, Las Vegas, NV 89145For SaleMLS ID #2755366, Rachel Griego, Opendoor Brokerage LLC. LVR
- $215,0002 bd2 ba996 sqft7604 Cromberg Ave Unit 201, Las Vegas, NV 89145For SaleMLS ID #2799026, Donna Venet, ERA Brokers Consolidated. LVR
- $255,0003 bd2 ba1.1k sqft517 Indian Princess Dr Unit 201, Las Vegas, NV 89145For SaleMLS ID #2773181, Carla Redmond, Queensridge Realty. LVR
- $270,0003 bd2 ba1.2k sqft8452 Boseck Dr Unit 287, Las Vegas, NV 89145PendingMLS ID #2798660, Jacob W. Keck, Vegas Grand Realty & Property. LVR
- $210,0002 bd2 ba1.1k sqft7600 Cromberg Ave Unit 201, Las Vegas, NV 89145For SaleMLS ID #2783639, Andrew Karpf, BHGRE Universal. LVR
- $225,0002 bd2 ba998 sqft8600 W Charleston Blvd APT 1204, Las Vegas, NV 89117For SaleMLS ID #2800766, Joseph Debenedetto, Boeckle & Co.. LVR
- $222,8882 bd2 ba964 sqft101 Luna Way APT 136, Las Vegas, NV 89145For SaleMLS ID #2776421, Karen Smith, LIFE Realty District. LVR
- $219,9002 bd2 ba912 sqft904 Boulder Springs Dr Unit 102, Las Vegas, NV 89128For SaleMLS ID #2754083, Latoya Sharpe, Moirai Realty & Insurance Agcy. LVR
- $245,0003 bd2 ba1.2k sqft717 Wheat Ridge Ln Unit 102, Las Vegas, NV 89145For SaleMLS ID #2716883, John Mesa, Reiss Properties. LVR
- $245,0003 bd2 ba1.2k sqft717 Wheat Ridge Ln Unit 103, Las Vegas, NV 89145For SaleMLS ID #2716888, John Mesa, Reiss Properties. LVR
- $220,0002 bd2 ba1.1k sqft8410 Eldora Ave Unit 2011, Las Vegas, NV 89117For SaleMLS ID #2803936, Shannon S. Barton, Platinum Real Estate Prof. LVR
- $265,0002 bd2 ba1.1k sqft7900 Ryandale Cir Unit 101, Las Vegas, NV 89145For SaleMLS ID #2795370, Susan C. Worster, All Vegas Valley Realty. LVR
- $259,9992 bd2 ba908 sqft7300 Pirates Cove Rd Unit 2051, Las Vegas, NV 89145For SaleMLS ID #2801759, Michael U. Okojie, Realty ONE Group, Inc. LVR
